Mountains

mountains に関するプロジェクト、製品、独占記事の概要

プロジェクト • にMendiola Arregui • ウェルネスセンター

El Retiro Spa

This project originates as a space for retreat, conceived through introspection — a personal and private spa set in the mountains of Tapalpa, where the architecture deliberately renounces the idea of a façade: there is no gesture toward the exterior, no frontal composition. The building does not seek to be seen, but to be inhabited. César Béjar César Béjar César Béjar Just as the architecture turns its full attention inward, the program it houses shares this same introspective condition. It is a constellation of spaces conceived for pause, contemplation, and rest; a sequence that invites one to slow down. César Béjar César Béjar The... もっと見る

プロジェクト • にTanken Arkitektur AS • 住宅

Aldersundet Bofellesskap

The objective of the project is to create a residential community for six residents, staff, and common areas that harnesses the potential of the site in terms of landscape, cardinal directions, views, infrastructure, and climate. A key focus throughout the process has been to design welcoming homes that facilitate well-being and positive experiences. Sondre Stensheim Jørgensen The building is situated on Haugland in gently sloping terrain with favorable sunlight and a fantastic view towards the beautiful island of Aldra. Sondre Stensheim Jørgensen The design has a precise footprint, cutting into the terrain to the south and defined by a retaining wall to the north. Existing birch groves are preserved to the greates... もっと見る

プロジェクト • にCOMAMALA ISMAIL • 小学校

School Ried-Brig

Ried-Brig is small village situated along the road that connects through the Simplon Pass, the Canton of Valais in Switzerland with Italy. Its small and picturesque historic city-center was during the last decades circumscribed by a natural urban expansion. Although it has kept its attractiveness it has lost its centrality and significance. The project site is situated at the entrance of this historic city center and encompasses the village school premises, a parking lot and a sports facility building. All these elements are scattered on the existing geography and are the result of successive interventions throughout the years, resulting in a space without a clear order and identity. photo by Adrien Barakat photo by Adrien Barakat... もっと見る

プロジェクト • にTRZY.BE Architekci • 民家

House in the Owl Mountains

Designing a house in the Owl Mountains was a big adventure for us. We ourselves have been lovers of mountain hiking and skiing for as long as we can remember, and it is the mountains that are our first thought when we think "vacation". That is why the issues of problems to be faced by the building and its user in a mountain climate were not foreign to us.  TRZY.BE ARCHITEKCI Our job was to design a building that is primarily intended to become a place for weekend or holiday recreation for the whole family. The investors' children are themselves already adults starting their own families. The house was also to be designed in such a way that it could serve as a permanent home in the future, when the Investors decide it is time to e... もっと見る

プロジェクト • にSilvia Acar Arquitetura • 個々の建物

CHALE SBS

Located near Pedra do Baú, the main tourist spot in the municipality of São Bento do Sapucaí, the chalet SBS was designed to function as a guesthouse. The house located on a top of a mountain, near the border between the state of São Paulo and Minas Gerais, with a wide view of the region. The construction was conceived as two volumes of equal dimensions that support a unique light roof, and which are crossed - and joined - by a balcony that extends towards the slope and the astonishing view, forming a viewpoint that extends to the horizon. One of the volumes houses a living room and kitchen, in addition to a laundry/technical area, which is accessed by a deck located at the back of the building. Alberto Ricci... もっと見る

プロジェクト • にsuperspace • 住宅地の景観

mountains of sea

“First I saw the mountains in the painting.Then I saw the painting in the mountains.” Chinese proverb “...It was a late afternoon in Busan, with typically mild spring temperatures and a gentle ocean breeze. After a relatively short but steep hike, we waited for an hour to see the sunlight soften. And what a treat it was. As the sun started its descent to the horizon, the leaves of the trees turned golden, and shadows danced to the sound of silence. There was no thought of yesterday or tomorrow – just a soothing flow of fleeting moments. All that is left now is a series of paintings, imprinted in our memories...” superspace The city of Busan dwells in between its magnificent mountains promontory to th... もっと見る

プロジェクト • にDietrich Untertrifaller • 民家

House D in Dornbirn

Stüben, a steep mountain plot above Dornbirn, offers views over the Vorarlberg Rhine Valley, the alpine landscape from the First to the Swiss mountains and in the northwest over Lake Constance. The house captures the panorama with its largely glazed living area on the top floor, and in its formal language, it creates references to the architecture of traditional farmhouses. Bruno Klomfar Bruno Klomfar The found topography largely determines the concept of the house. A narrow path leads between old pear trees to the entrance on the lower level. The basement and the sleeping floor above disappear mostly in the terrain. The two stories are solidly constructed and show themselves as exposed concrete plinth. The distinctive canti... もっと見る

プロジェクト • にDietrich Untertrifaller • アパート

Warths!Ap Apartment House
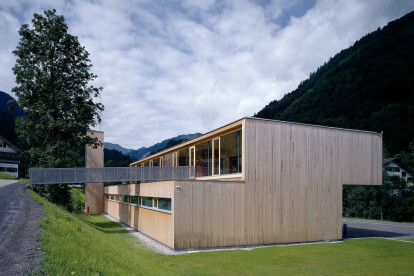
The crystalline three-story structure covered in wood shingles confidently settles into the steep slope responding to the demanding topography and successfully avoiding constant problematic terrain changes. The building becomes an integral part of the wonderful alpine landscape. Thanks to the traditional, dignified façade, it perfectly blends into the soft landscape of the village. Dietrich Untertrifaller - Angela Lamprecht   Dietrich Untertrifaller - Angela Lamprecht The warm interior atmosphere is characterized by its full-surface paneling in white fir, adding to the overall coziness. The windows are set precisely and allow the guests to constantly experience the surrounding mountains and to connect to the special... もっと見る

プロジェクト • にDietrich Untertrifaller • 消防署

Fire Sation Mellau

The dual-purpose medium-size structure is located on the right bank of the Mellenbach. The design concept reminds of a fluvial terrace and pays homage to the topography; both longitudinal sides of the structure reference the Geländesprung (jump in the terrain) measuring one and a half stories. This integrates the attractive functional building into the fabric of the surrounding settlement. Bruno Klomfar The access path, parking lots and the vehicle hall are located on the lower level. The gates open toward the entrance piazza along the quayside, while the coatroom and service rooms at the rear section maintain daylight through a ribbon glazing. The offices of the fire station and the mountain rescue station are accessed along the... もっと見る

プロジェクト • にLIKO-S • ホテル

Hotel Impozant

Hotels are places where you want to have privacy and at the same time be surrounded by all possible services. Hotel Impozant in Slovakia is a beautiful example of this. It has been closed and extensively renovated over the last two years. Stone, glass, metal and wood. These materials will accompany you throughout the space. The large open spaces of the bar or conference halls with open views of the surrounding countryside alternate with dark corridors and diverse nooks for your privacy. Representative reception and common areas offer the opportunity to meet or just relax. The variability of spaces for different events is solved by mobile walls, which divide the rooms according to current needs. However, the wellness part of the hotel is a... もっと見る

プロジェクト • にQ2Studio sp. z o.o. sp.k. • ホテル

Tremonti Ski & Bike Resort in Karpacz (Poland)

The design of buildings assumes a direct reference to the local building tradition, while using modern solutions that increase the standard of use of the object - such as large, spacious windows, allowing integration of the interiors of guesthouses with the mountain landscape.Visualization: Viox Visual もっと見る

プロジェクト • にmontgomery townsend architecture + design • 民家

Mountain Retreat

The Mountain Retreat is an interior renovation for an eclectic and unique mountain retreat located on a mountain top in central Virginia. Originally designed by a mathematician in the 1970’s, the plan is designed around a pentagon, and placed strategically in a large cleared meadow. The strategy was simple in the end - white washing the eclectic palette and simplifying all materials in the home while still maintaining the unique geometry and eccentricity of the original design. White washed oak floors from a fallen oak tree on the new owner’s property replace the existing flooring. Similarly, a new walnut kitchen uses reclaimed walnut from the owner’s land. A new bathroom layout is introduced to have more of a conte... もっと見る
ROXSTONES - Silver gray
Panoramic view
ROXSTONES - Silver gray

プロジェクト • にCERAMICHE CAESAR • ホテル

HOTEL LA CASIES - ALTO ADIGE (ITALY)
In the heart of Alto Adige (South Tyrol), in the breathtaking setting of the Gsies Valley (Valle di Casies in Italian), the view, over a landscape that changes continuously as the seasons pass by, offers us charming panoramas and exclusive sensations. This is where the Hotel La Casies has been built, surrounded by the astounding beauty of the Dolomites, a haven for international guests that seek silence, conviviality and genuine contact with nature. Built using natural materials, such as wood, stone and coarse wool, the Hotel is in a strategic position when it comes to open-air activities. It also offers its guests the possibility to relax in the exclusive wellness area, which occupies a wide space within the building. E... もっと見る

製品情報 • にCulver Design - Christian Culver • Mountains 2

Mountains 2

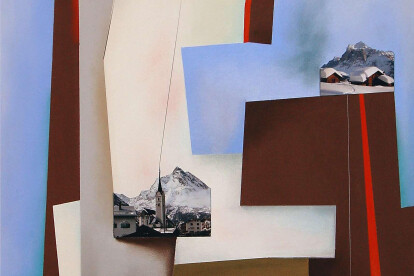
Pastel on paper. Uses architectural photography as collage. もっと見る