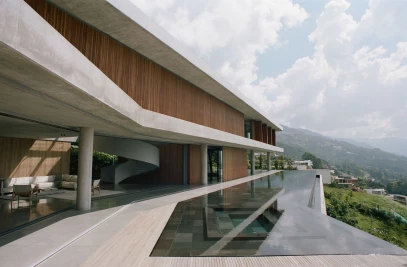
Cultural buildings play an important role in the civic life of cities, towns, and neighbourhoods. They are places where communities gather, exchange ideas, host exhibitions and events, and give public form to shared histories and identities. They can also demonstrate how architecture might respond to social, environmental, and material pressures.
As the built environment faces the urgent need to reduce embodied carbon, cultural projects can act as models for more sustainable forms of development. They can show how existing structures might be retained and reworked, how bio-based materials can replace more extractive construction systems, how vernacular traditions can inform contemporary low-carbon design, and how buildings can be embedded more carefully within their landscapes.
The following five projects approach embodied carbon through different strategies, from heritage-led regeneration and adaptive reuse to timber construction, circular design, and landscape integration. Each focuses attention on a central lesson for planners, cities, and architects: that reducing embodied carbon is not only a technical challenge, but also a cultural one.
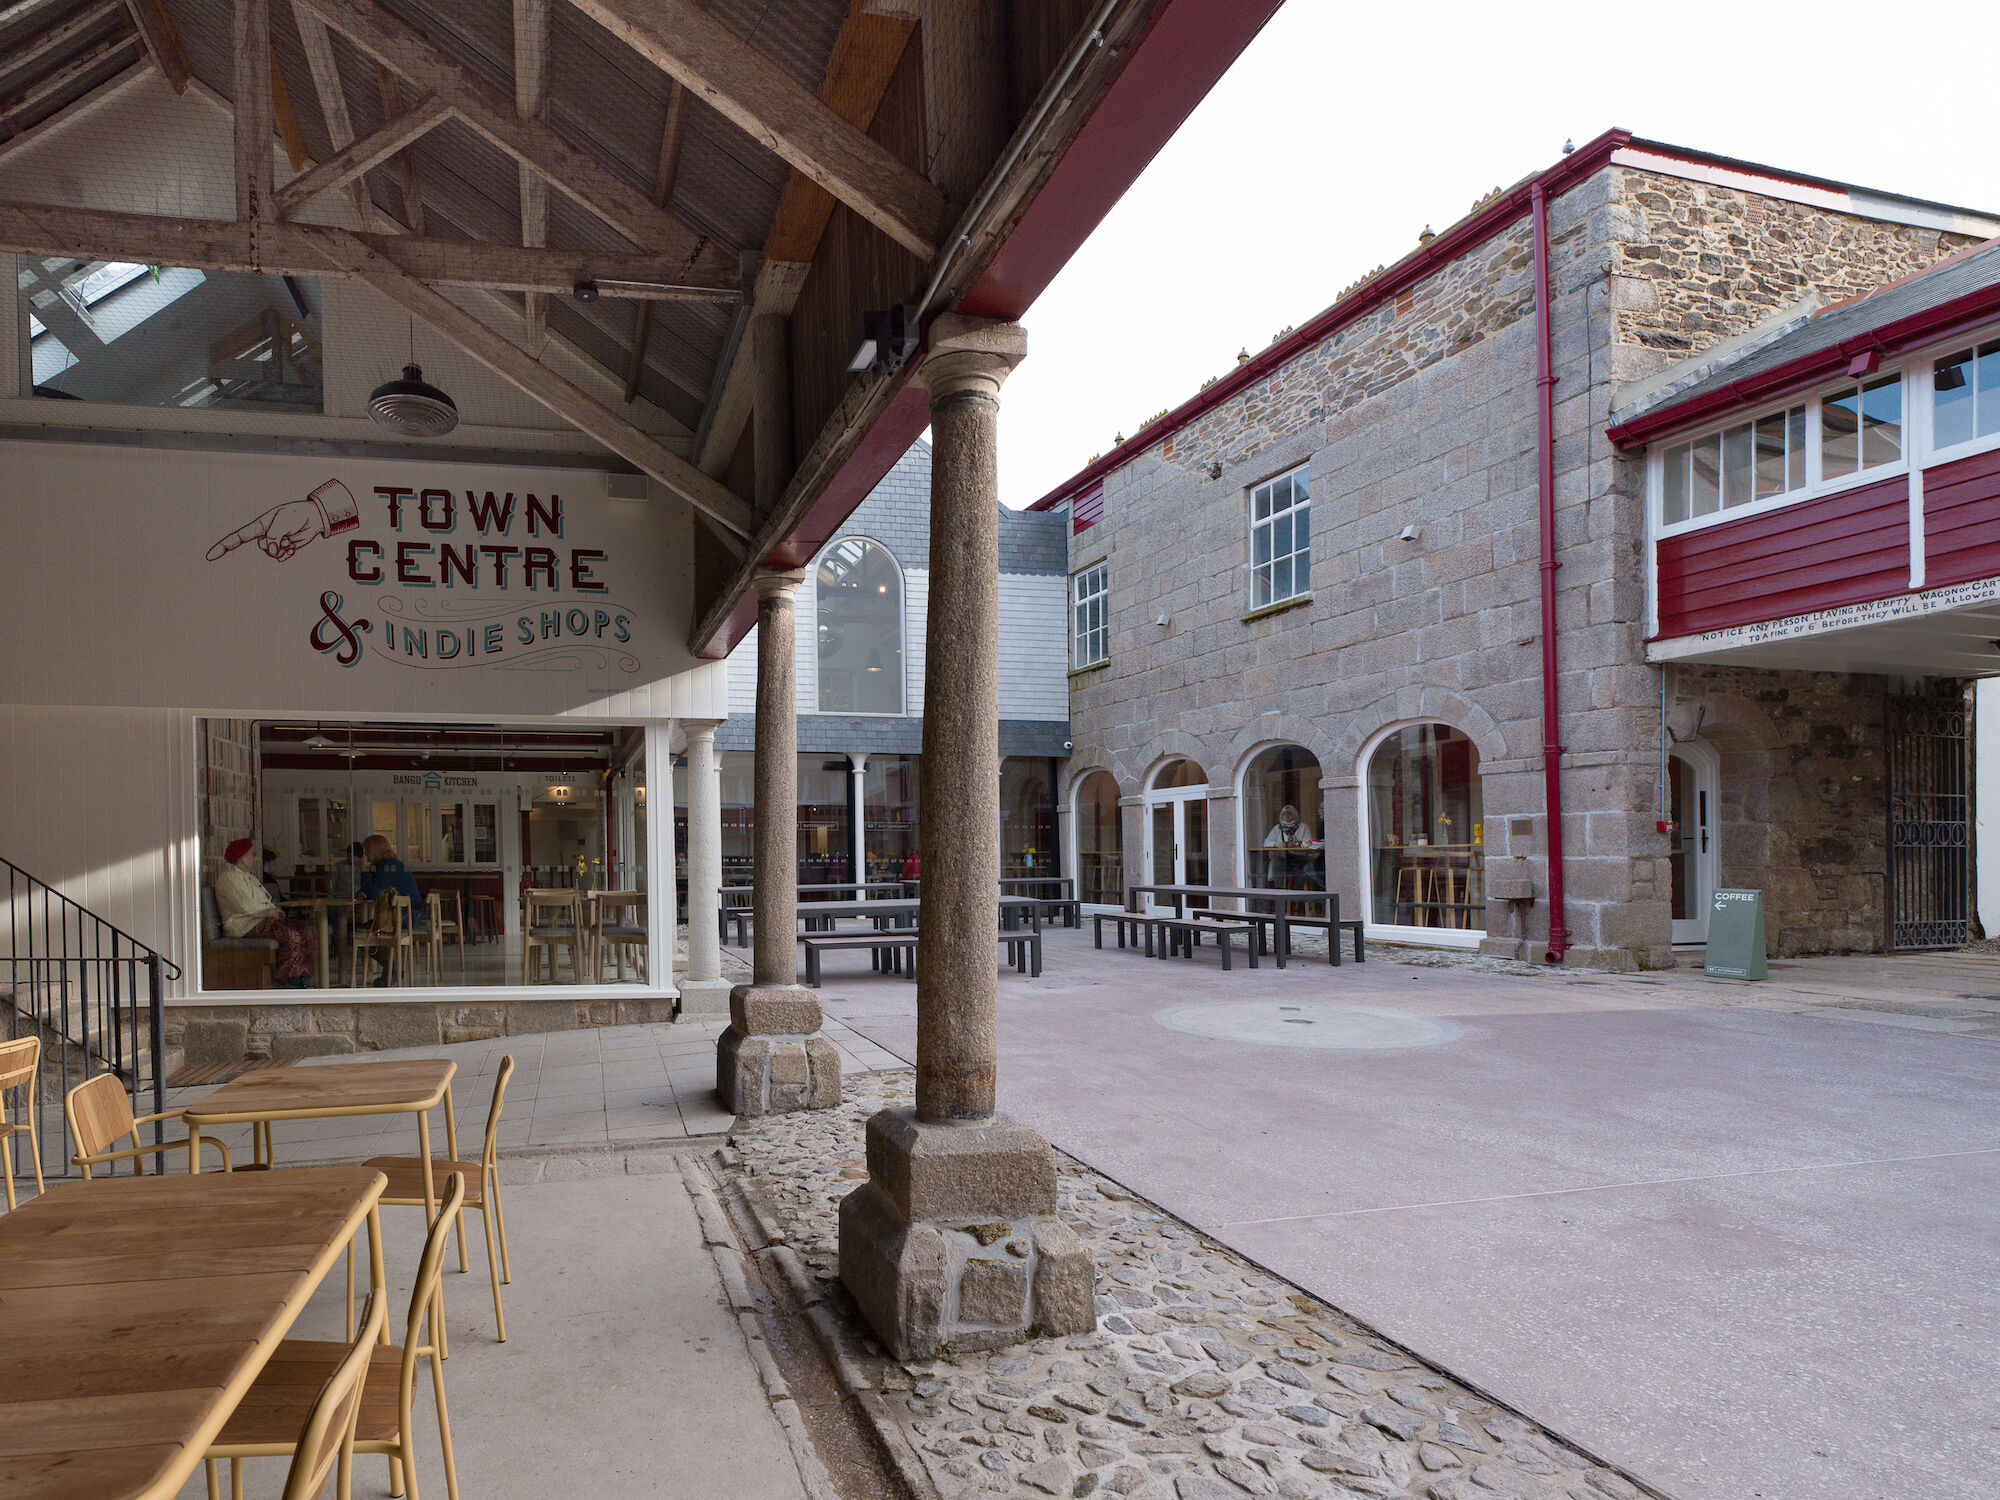
In the English county of Cornwall, specialist conservation architecture studio Thread completed a heritage-led regeneration of five Grade II-listed buildings around a central courtyard. Built in 1825 as a marketplace for dairy and agricultural goods, years of neglect led to the site’s deterioration. Thread’s approach centred on minimal intervention, retaining and restoring original elements while making extensive use of reclaimed and recycled materials. The Buttermarket’s restoration provides a hub for small businesses, artists, and community events.
Thread’s strategy prioritised light-touch interventions that maximise flexibility, use, and community value. Where new construction was identified as the best solution, reclaimed and recycled materials were used to conserve embodied energy. Upfront embodied carbon for the project is 267.41 kgCO2e/m², exceeding LETI’s 2030 design targets. The Buttermarket achieved a 70 percent reduction in embodied carbon compared with the 2021 average building design.
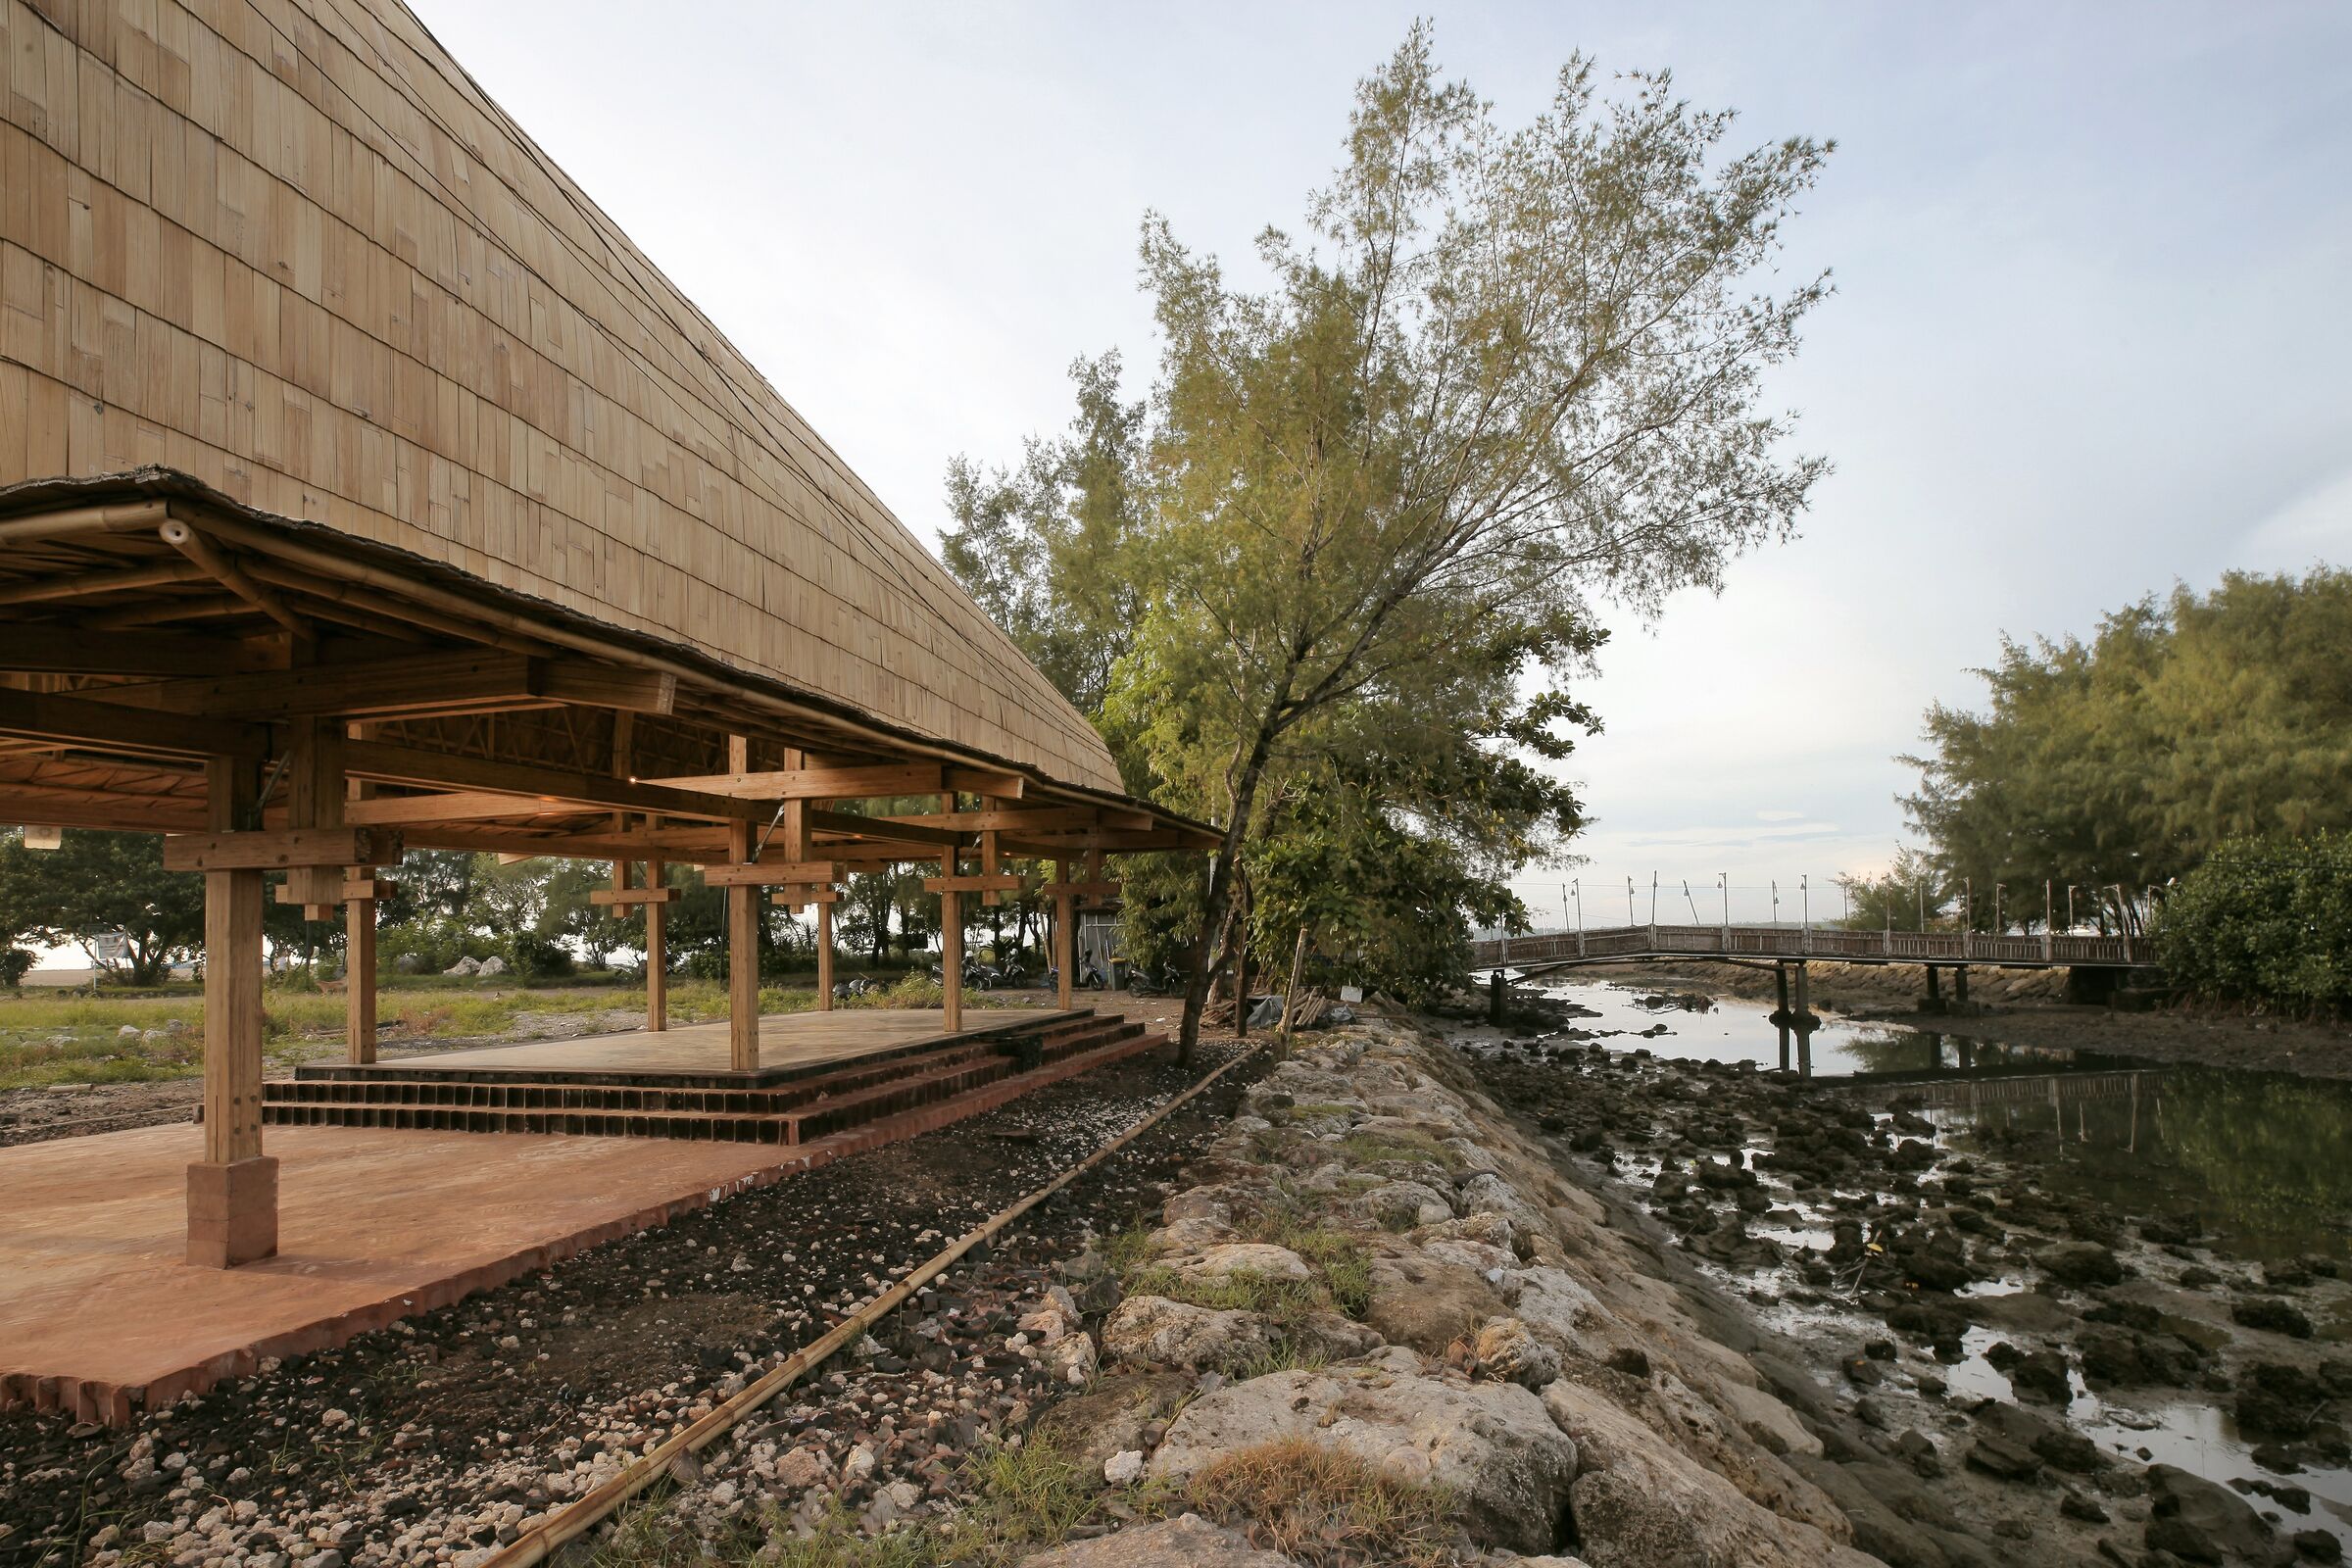
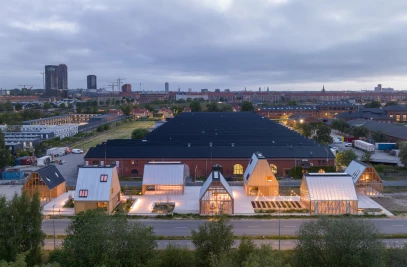
Located in the city of Denpasar, Bali, BaleBio Pavilion was designed by Cave Urban and developed through Bauhaus Earth’s ReBuilt initiative in collaboration with Bamboo Village Trust (a non-profit advancing bamboo-based livelihoods) and Kota Kita (an urban design NGO). BaleBio’s form was inspired by the Bale Banjar, an open village hall central to Balinese life. Traditionally built from timber and natural materials, these communal halls are often replaced with concrete structures. Built using structural laminated bamboo, BaleBio showcases the potential for bio-based materials to replace emissions-intensive construction.
A rigorous life cycle assessment found the pavilion to be carbon-negative from cradle to construction, covering Stage A. Compared with a conventional baseline, the project achieves a 110 percent reduction in embodied carbon, avoiding more than 53 tonnes of CO2 emissions while also storing carbon through its nature-based materials. Its reported carbon outcome is -5,907 kgCO2e, compared with an estimated conventional baseline of around 59,722 kgCO2e.
3. Monio High School & Cultural Centre
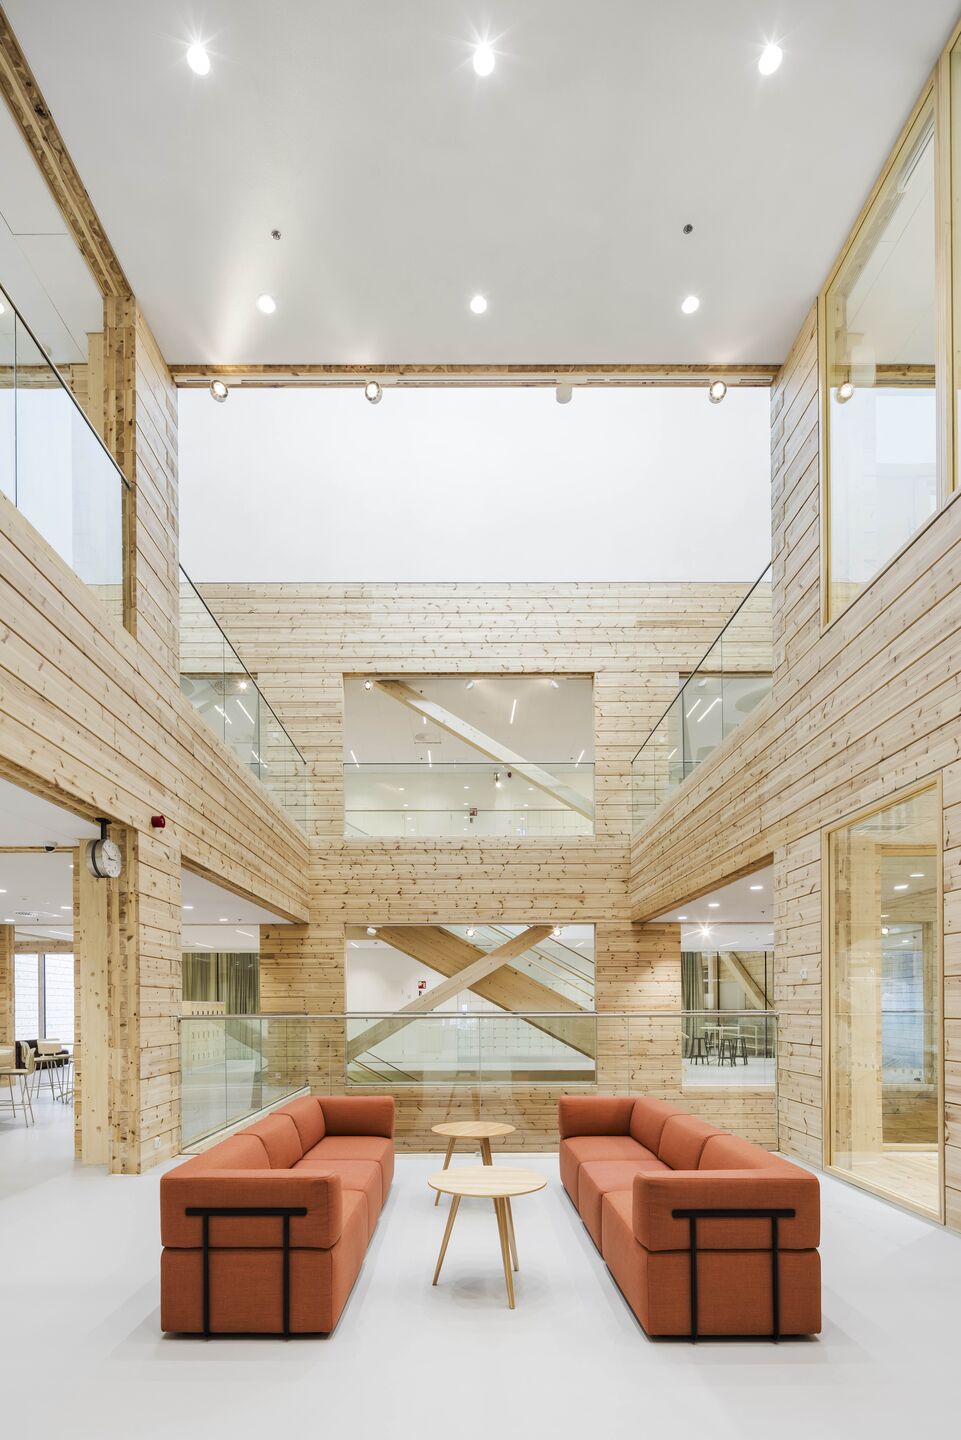
Designed by AOR Architects, Monio High School & Cultural Centre is Finland’s first three-storey timber log public building. Located in Tuusula, part of the Helsinki metropolitan area, Monio functions as a high school during the day and its spaces are used by Tuusula’s various cultural services. Across 8,773 square metres, Monio uses 5,500 industrial timber logs to reinterpret Finnish log construction at public scale. The building is organised as six interconnected log volumes, with 275 x 263 millimetre cross-laminated, non-settling log walls used as exterior walls and internal partitions. These walls also provide insulation, airtightness, and finished timber surfaces.
When emissions associated with material production and construction are assessed over a 50-year period, the building’s carbon footprint is calculated at 19.2 kgCO2e/m²/a. The large volume of timber used in the building stores carbon, giving it a reported carbon handprint, or climate benefit, of -12.7 kgCO2e/m²/a. Over a 100-year review period, this means the building is reported to become carbon negative, with the stored carbon benefit outweighing the emissions associated with its construction.
4. The Gilbert & George Centre

In London’s East End, SIRS Architects converted an early 19th-century brewery into The Gilbert & George Centre. Set on a constrained site, the studio added a new basement beneath the existing footprint and a discreet side extension above ground.
The Gilbert & George Centre’s embodied carbon strategy is rooted in retention, retrofit, and material reuse rather than new-build replacement. SIRS Architects minimised demolition of the original 1820 brewery fabric and reused or reinstalled existing materials wherever possible, including windows, roof slates, granite cobbles, brickwork, floorboards, timber joists, and beams. Where additional materials were required, the project prioritised recycled, reclaimed, local, and natural options, including recycled gypsum board, reclaimed brick, Welsh slate, English oak, London clay brickwork, and Portland stone. Material efficiency also informed new construction: steel and timber were used where possible as alternatives to reinforced concrete, diagonal bracing reduced the amount of steel required, and recycled-glass external insulation was incorporated into the basement envelope.
Operationally, the project combines an upgraded thermal envelope, low-e double glazing, reduced solar gain, high thermal mass, LED lighting with automated controls, and a Building Management System, with actual energy use reported at 81.13 kWh/m²/yr against predicted energy use of 113.76 kWh/m²/yr.
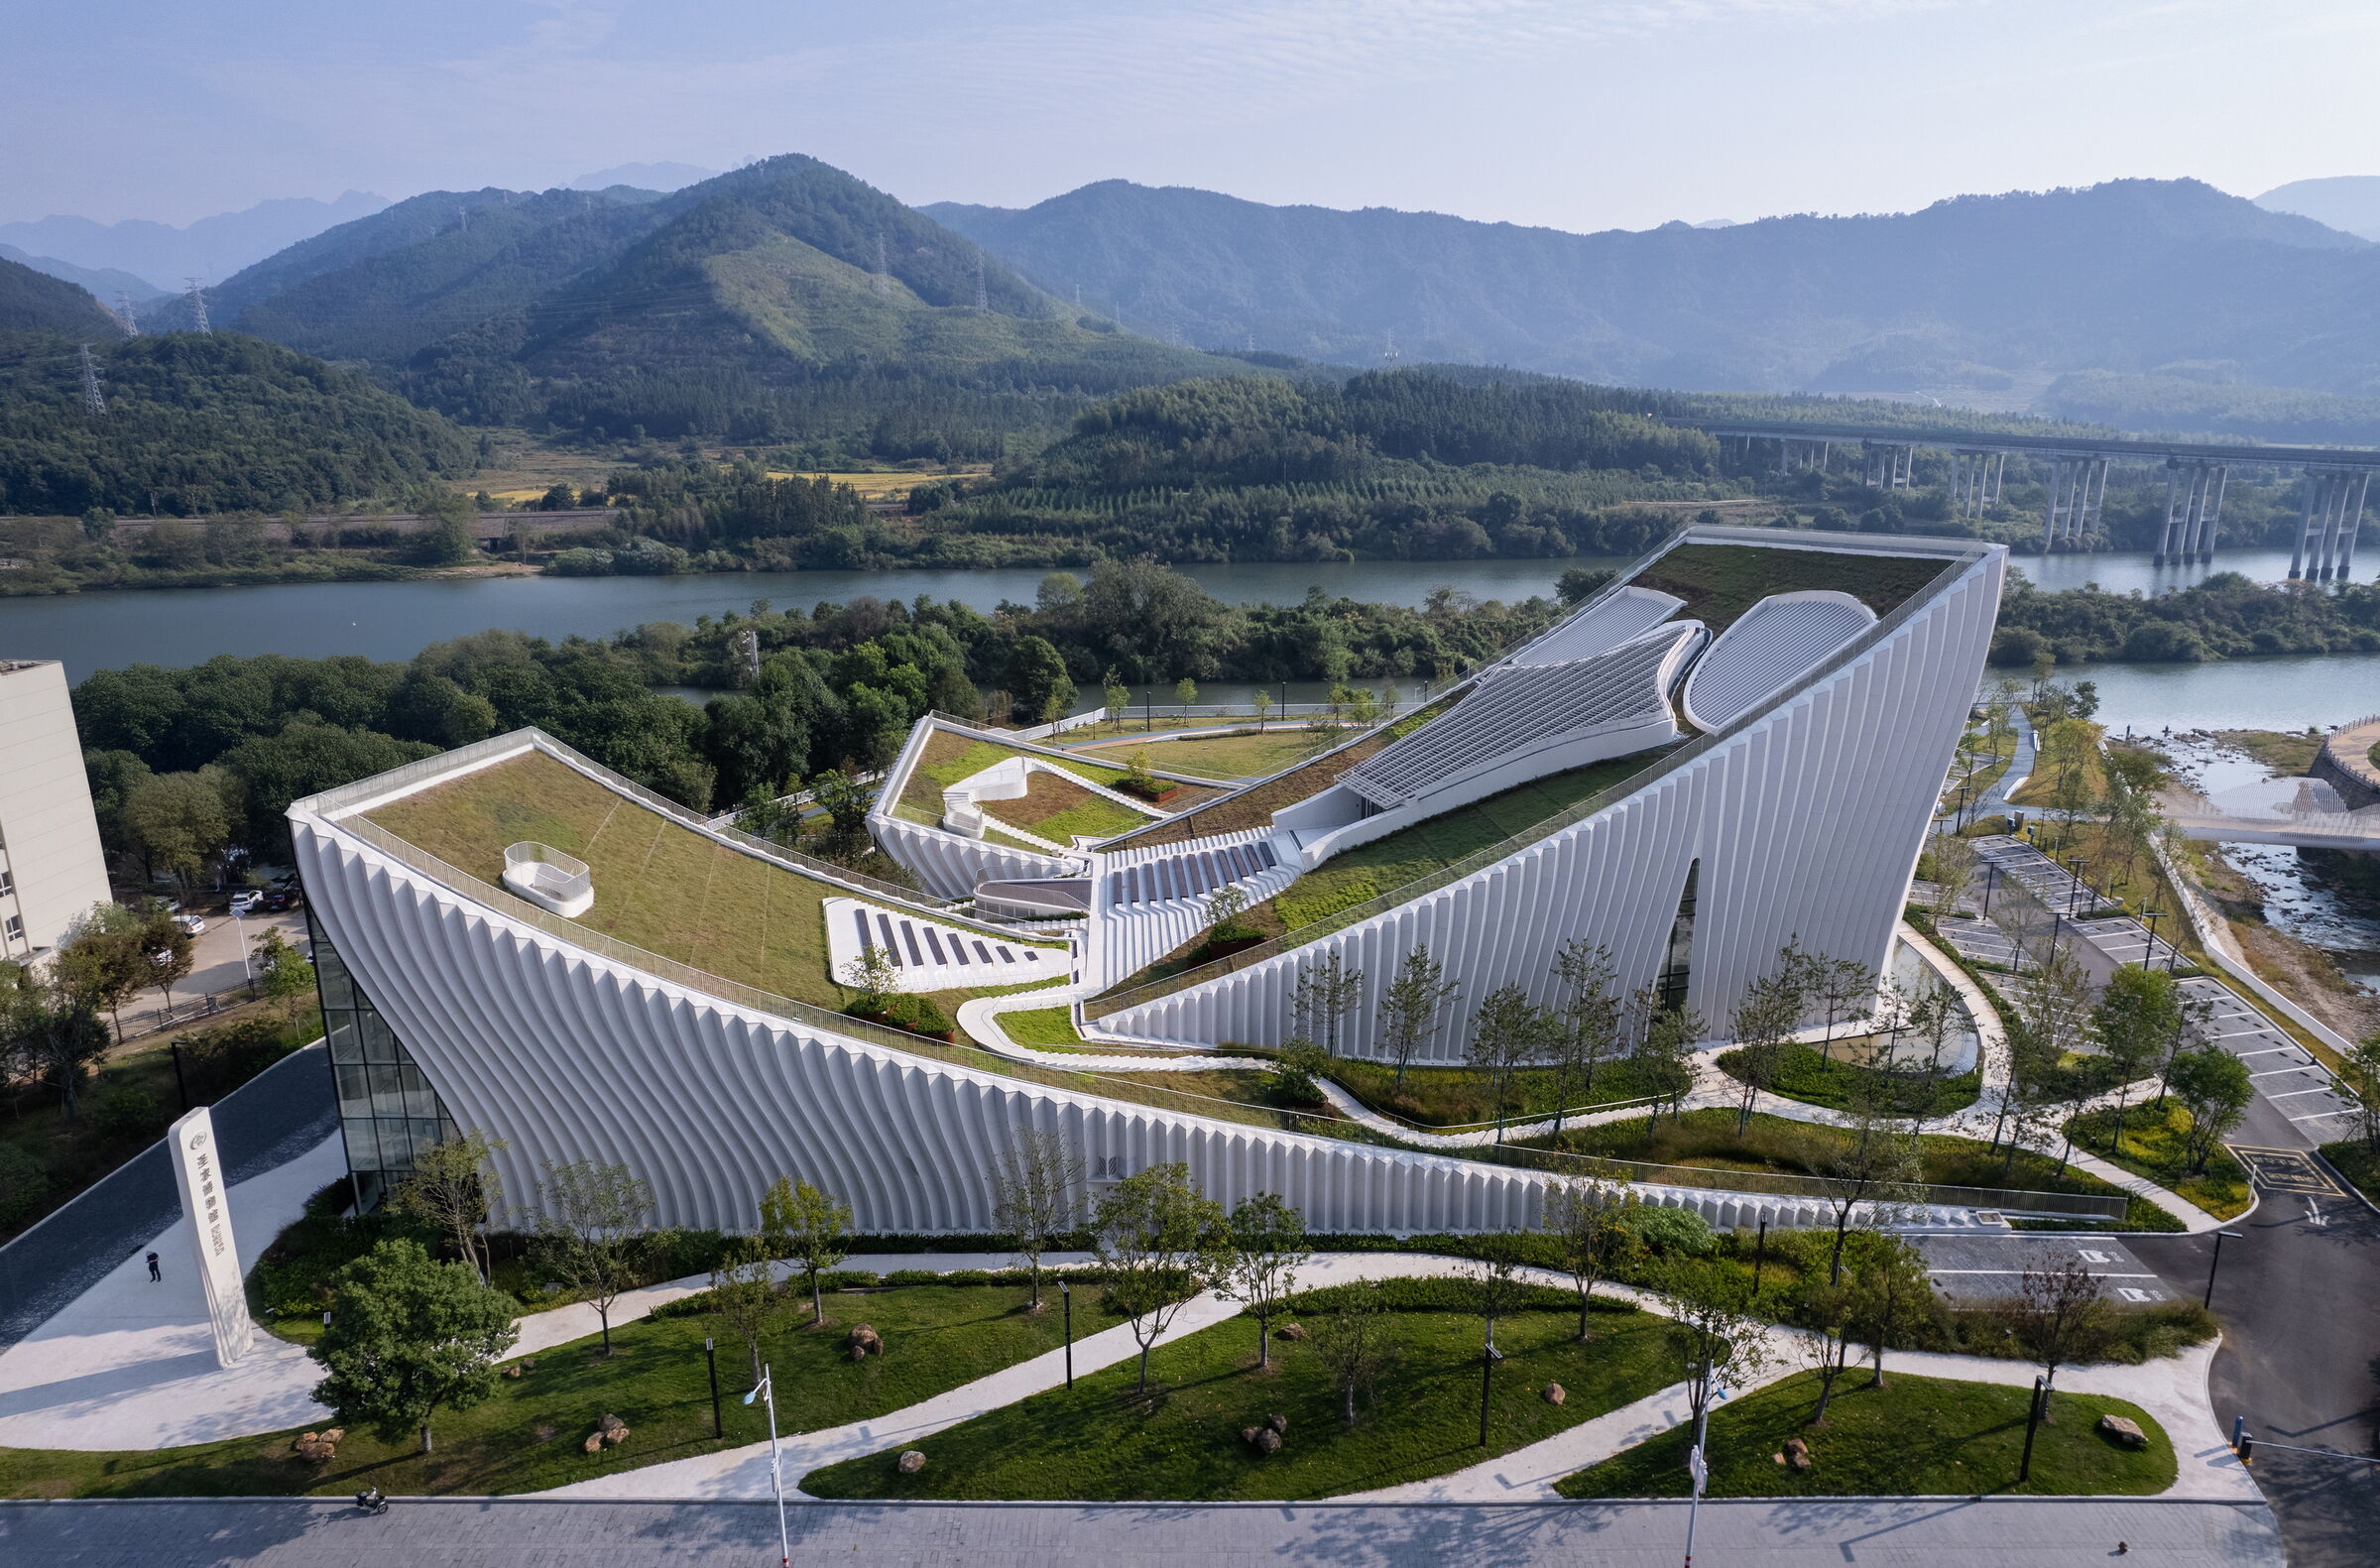
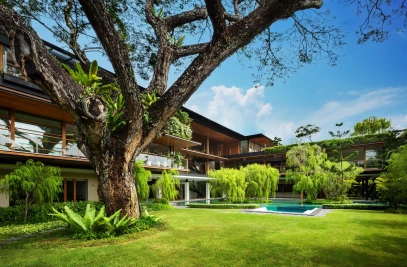
Designed by Atelier Alter Architects, the Sunner Museum is set within a landscape shaped by forests, water, and ordered agricultural infrastructure. The museum is designed as a climate-responsive landform, with an inclined roof for rapid drainage, a 600-millimetre vegetated roof for insulation and biodiversity, and sponge-city strategies that manage rainfall on site. Concealed services help maintain the impression of the building as a planted hill rising from the surrounding landscape.
Sunner Museum’s Building Carbon Emissions Report records substantial embodied-stage emissions, with around 5,294 tCO2 from construction material production, 361 tCO2 from material transport, and 298 tCO2 from construction. These impacts are set within a broader life-cycle carbon strategy, with greening contributing a reported carbon sink reduction of around -4,097 tCO2. While commercial concrete was used and low-carbon concrete alternatives were not adopted, the museum incorporates locally supplied GRC cladding, GRG interior feature surfaces, contractor-sourced wood and bamboo finishes, a locally procured green roof build-up, and recycled MCM ‘soft porcelain’ wall material.
Have you designed a low-carbon cultural building? If so, you can upload your project to Archello and include any available carbon data. You’re also welcome to let me know at [email protected].
Explore more low-carbon design projects in our Project Guide.