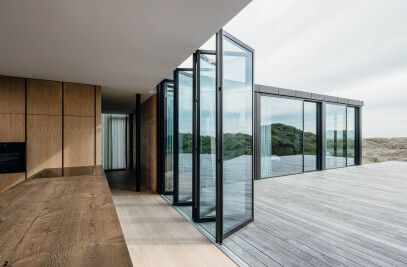
Residential architecture is progressively implementing techniques that reduce carbon emissions as the built environment attempts to lessen its impact on climate change. From adaptive reuse and bio-based materials to passive design and renewable energy systems, architects are finding diverse ways to create homes that align with long-term climate goals.
While approaches vary depending on climate, location, and building type, the following homes demonstrate how low-carbon and Paris-Proof principles can be applied at a domestic scale, showing that sustainable living can be achieved through careful material choices, energy-conscious design, and strategies that support adaptability and longevity.
1. Chalet 19 Alpe Cermis, Italy
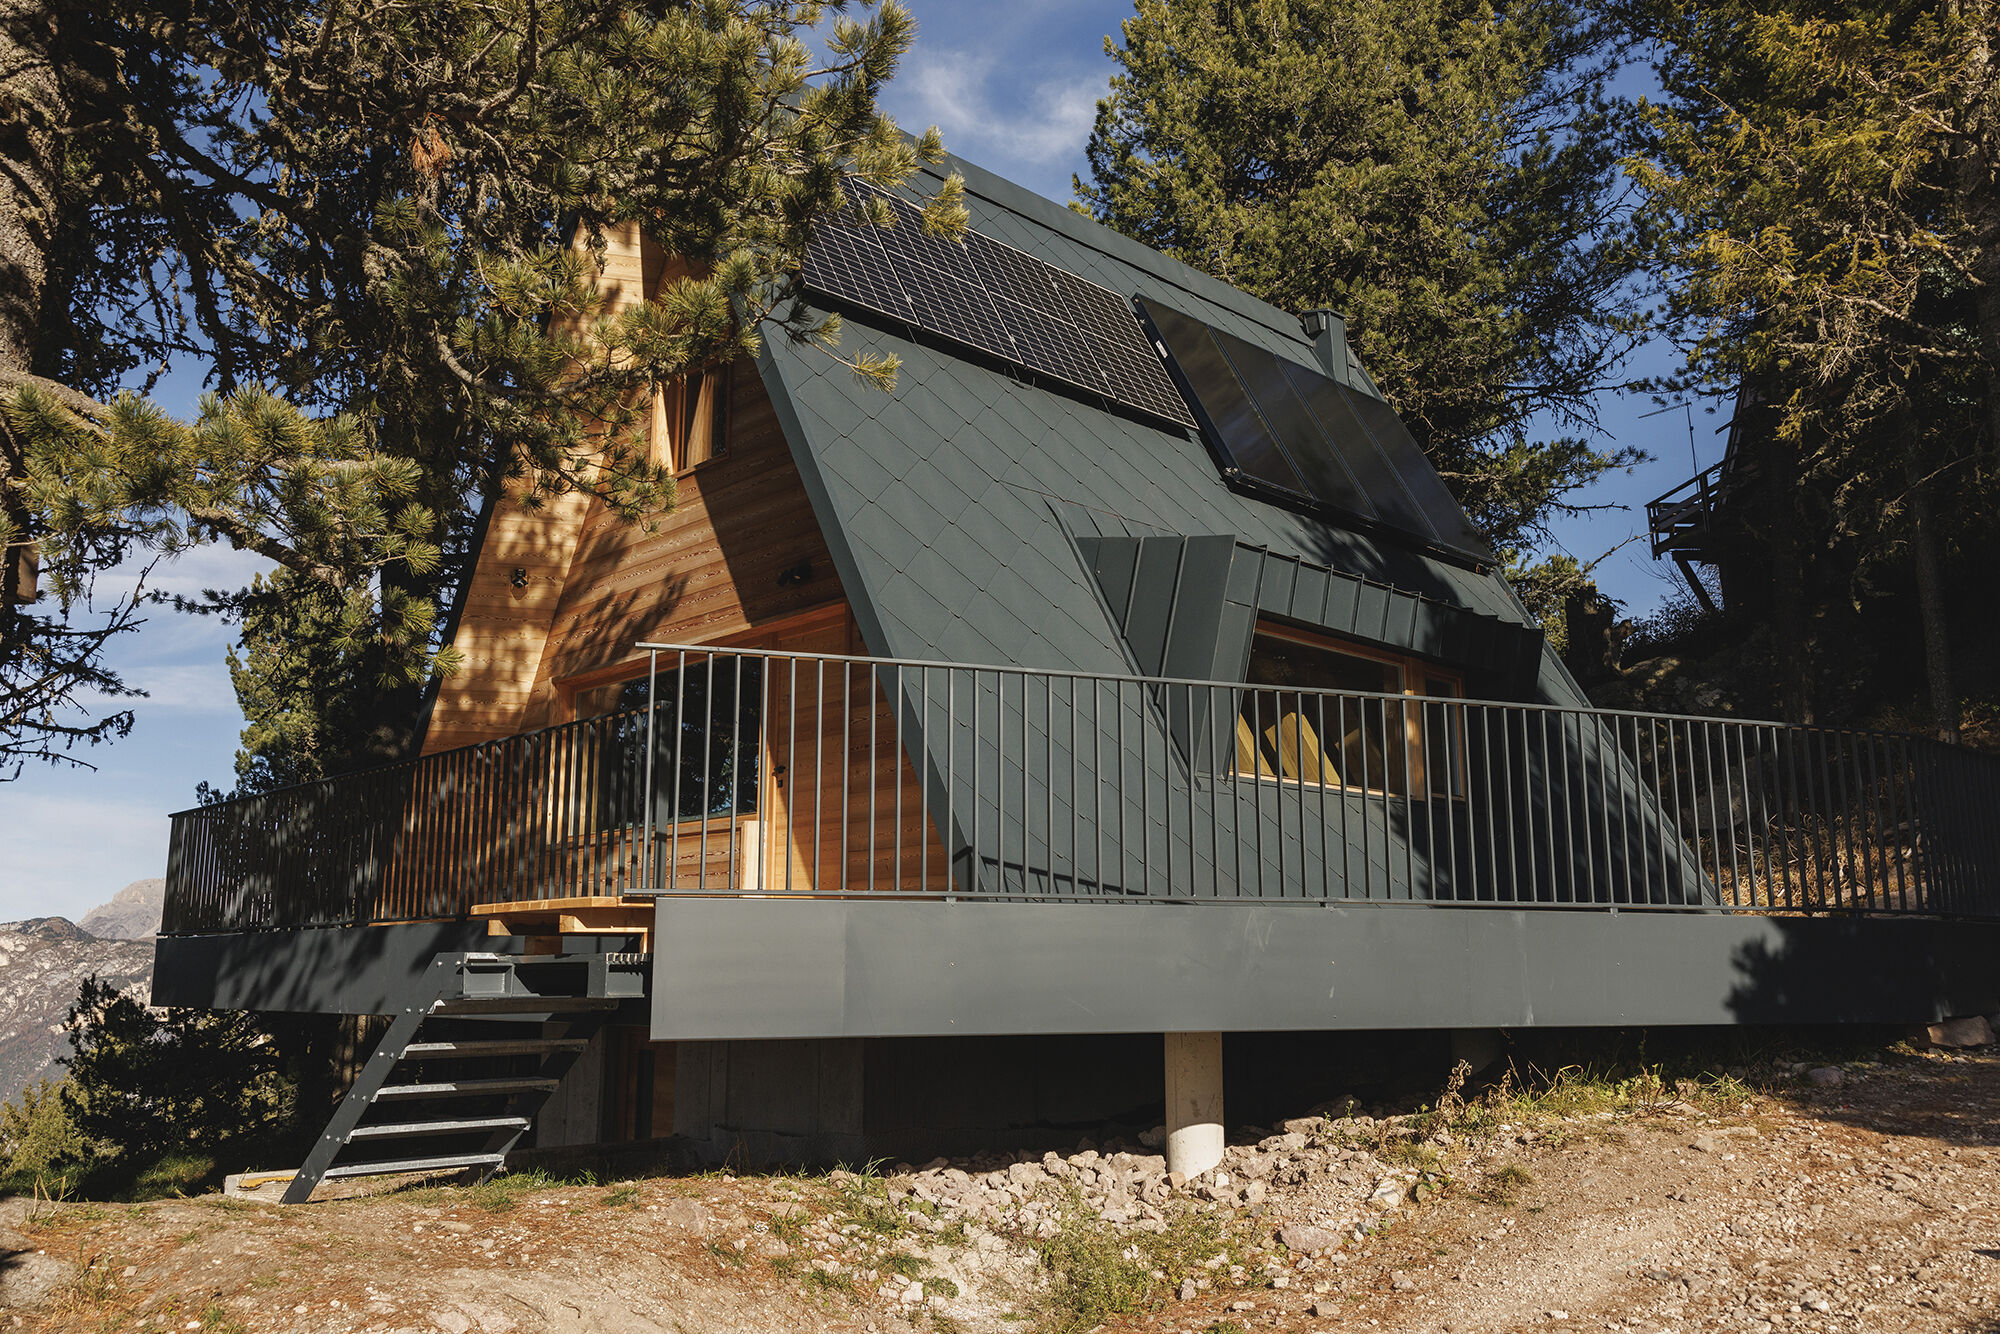
Located in the Italian Alps, designed by Luca Donazzolo Architetto, Chalet 19 Alpe Cermis demonstrates how a contemporary mountain home can achieve low-carbon performance through material simplicity and renewable integration.
The project draws upon local timber traditions while reinterpreting them through a modern architectural language. Most of the building is constructed from wood sourced through the Magnifica Comunità initiative, with reinforced concrete limited to below-grade elements.
The project reports embodied carbon emissions of just 7 kg CO₂-eq/m² alongside operational emissions of 7 kg CO₂e/m². Timber construction contributes to carbon storage, with the project recording 62 kg CO₂-eq/m² of carbon capture, calculated against the renewable energy performance produced by the building. The home also achieved an A4 energy rating, the highest classification in Italy, illustrating how traditional materials and contemporary performance standards can work together to create a highly efficient residential building.
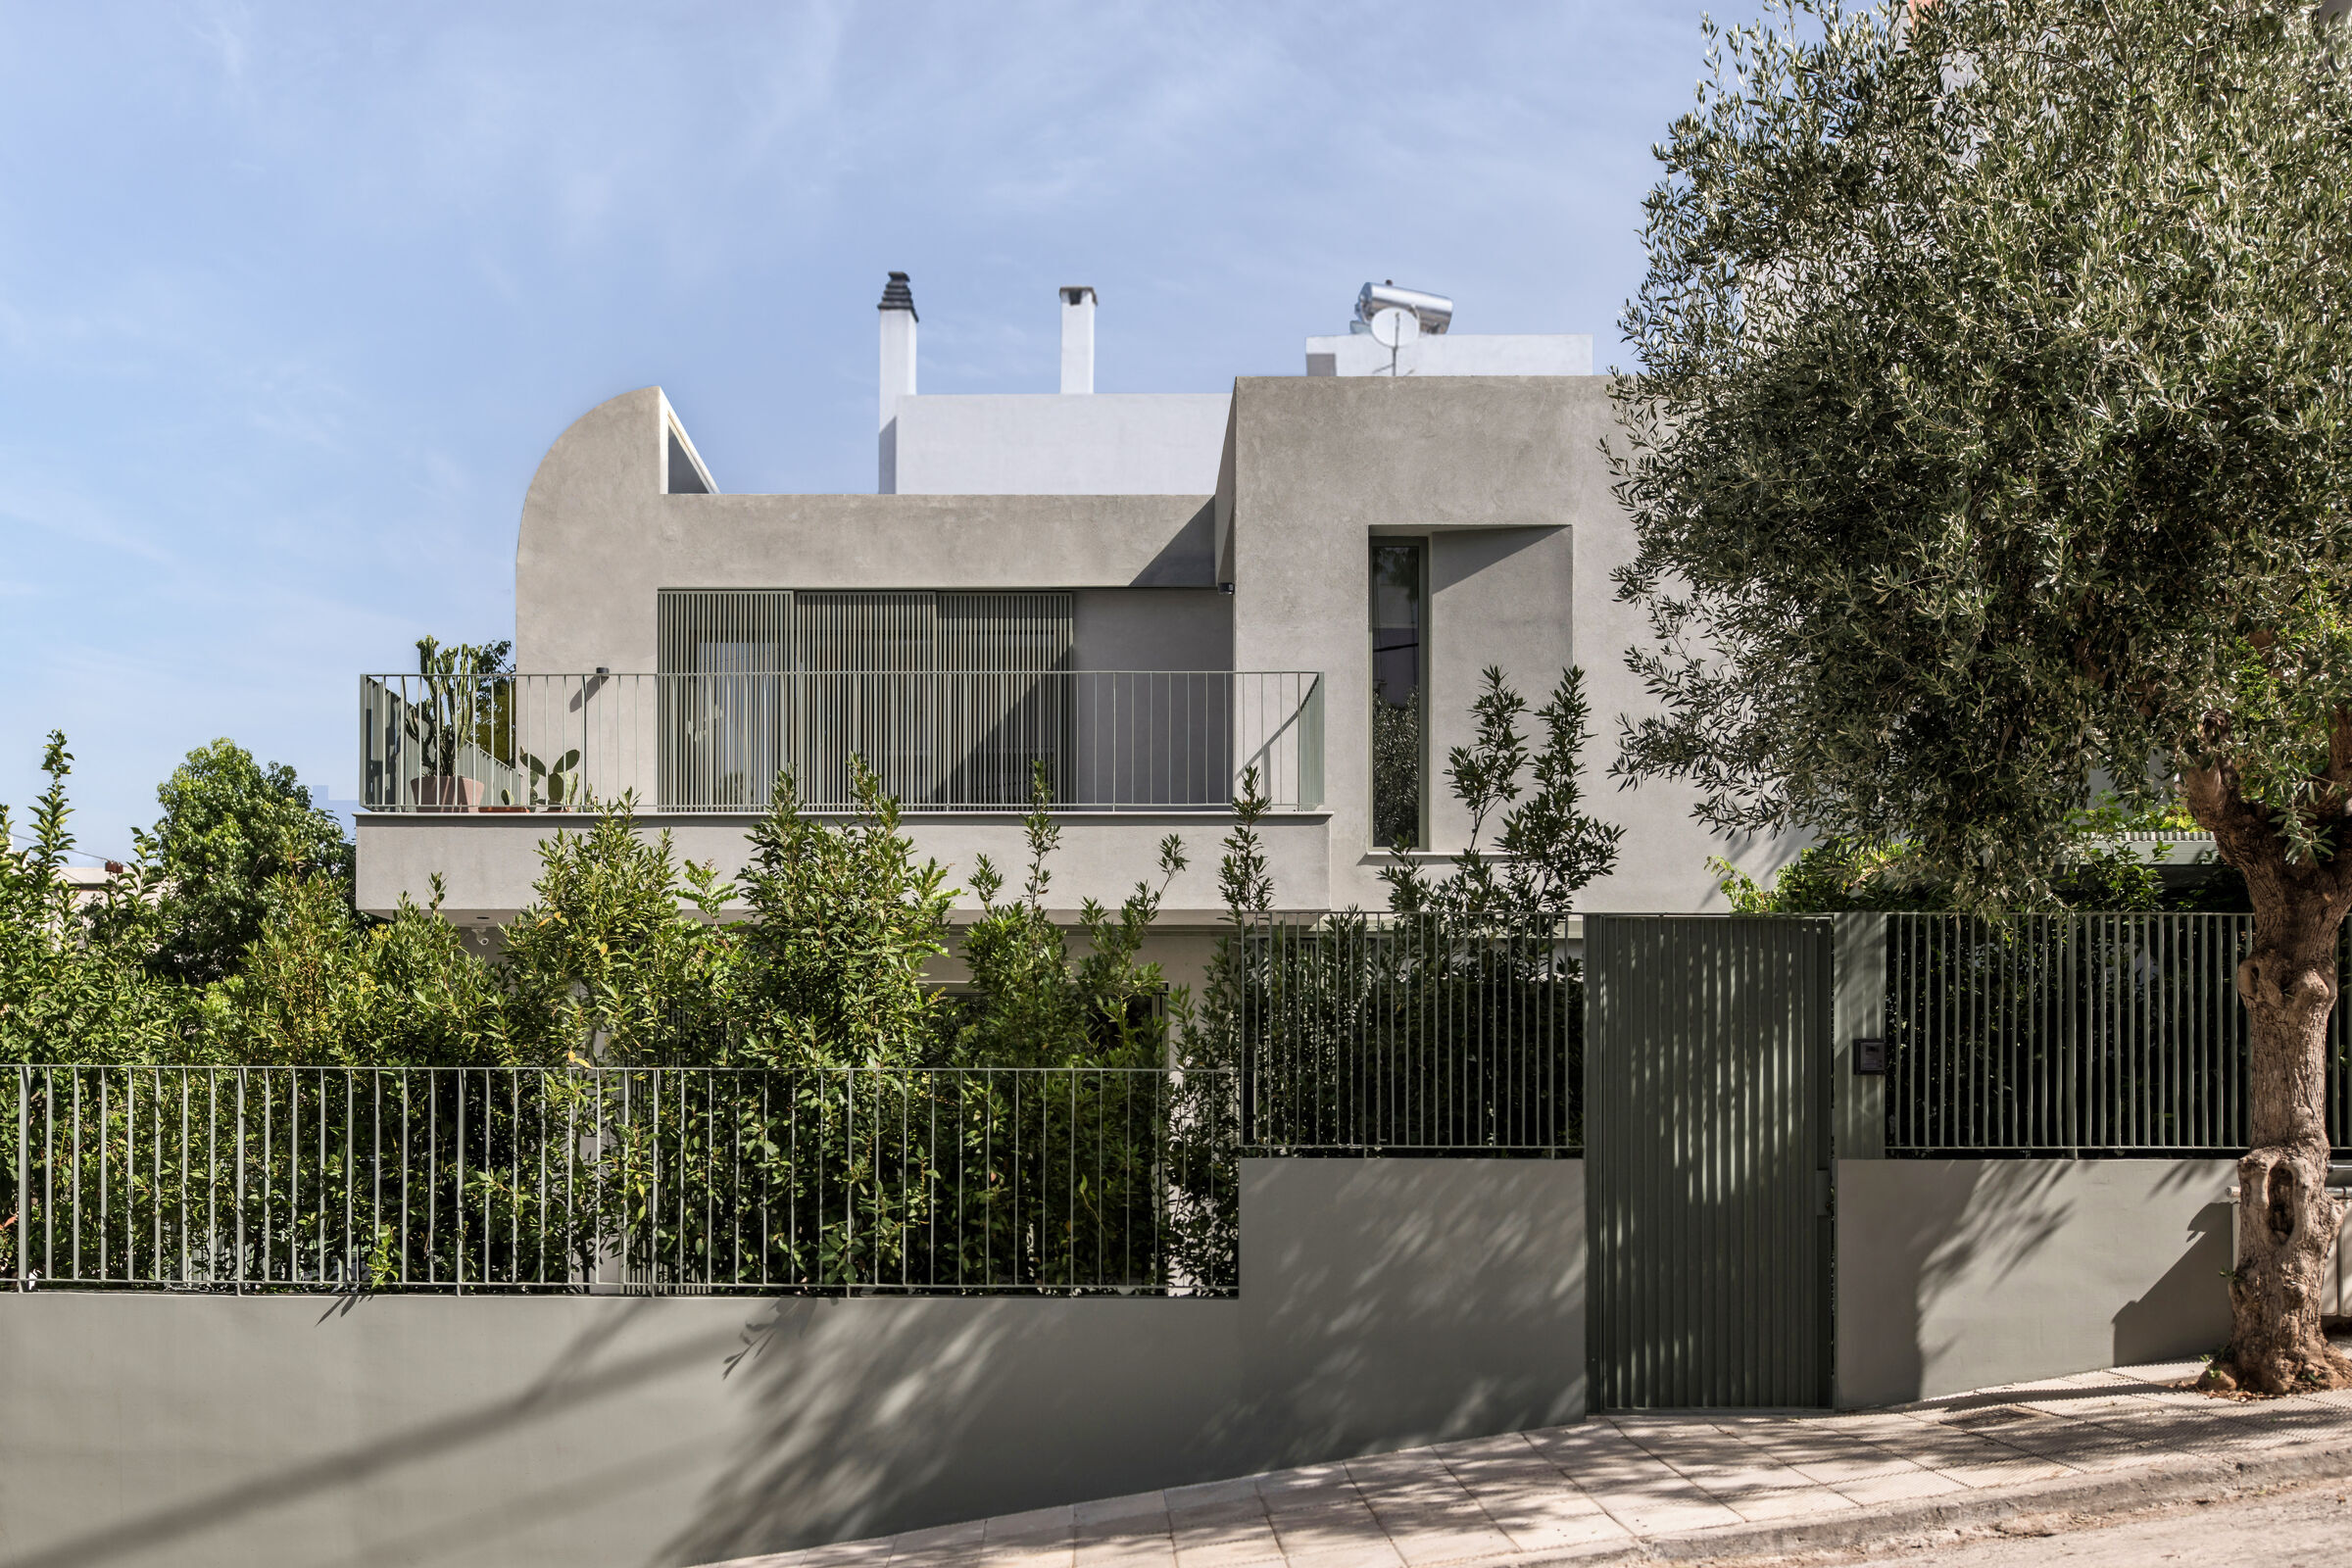
Designed by Cometa Architects, Casa D-6 reimagines a 1960s house in Athens through a strategy centered on reuse rather than replacement. The project retains the original reinforced concrete structure while introducing a lightweight steel extension, allowing the home to expand without the environmental burden of full demolition and reconstruction.
Casa D-6 demonstrates how existing housing stock can be transformed to meet contemporary sustainability goals. Its retained structure, modular steel additions, recyclable aluminium systems, and adaptable floor plan support long-term flexibility and circular economy principles.
The project achieves embodied carbon emissions of 321 kg CO₂-eq/m² and operational emissions of approximately 6 kg CO₂e/m². These results are supported by a high-performance building envelope, passive solar design, cross-ventilation strategies, and a low-carbon aerothermal heat pump connected to radiant floor heating. Photovoltaic panels and solar thermal collectors further reduce reliance on grid energy.
3. Casa Maqui, Puerto Varas, Chile
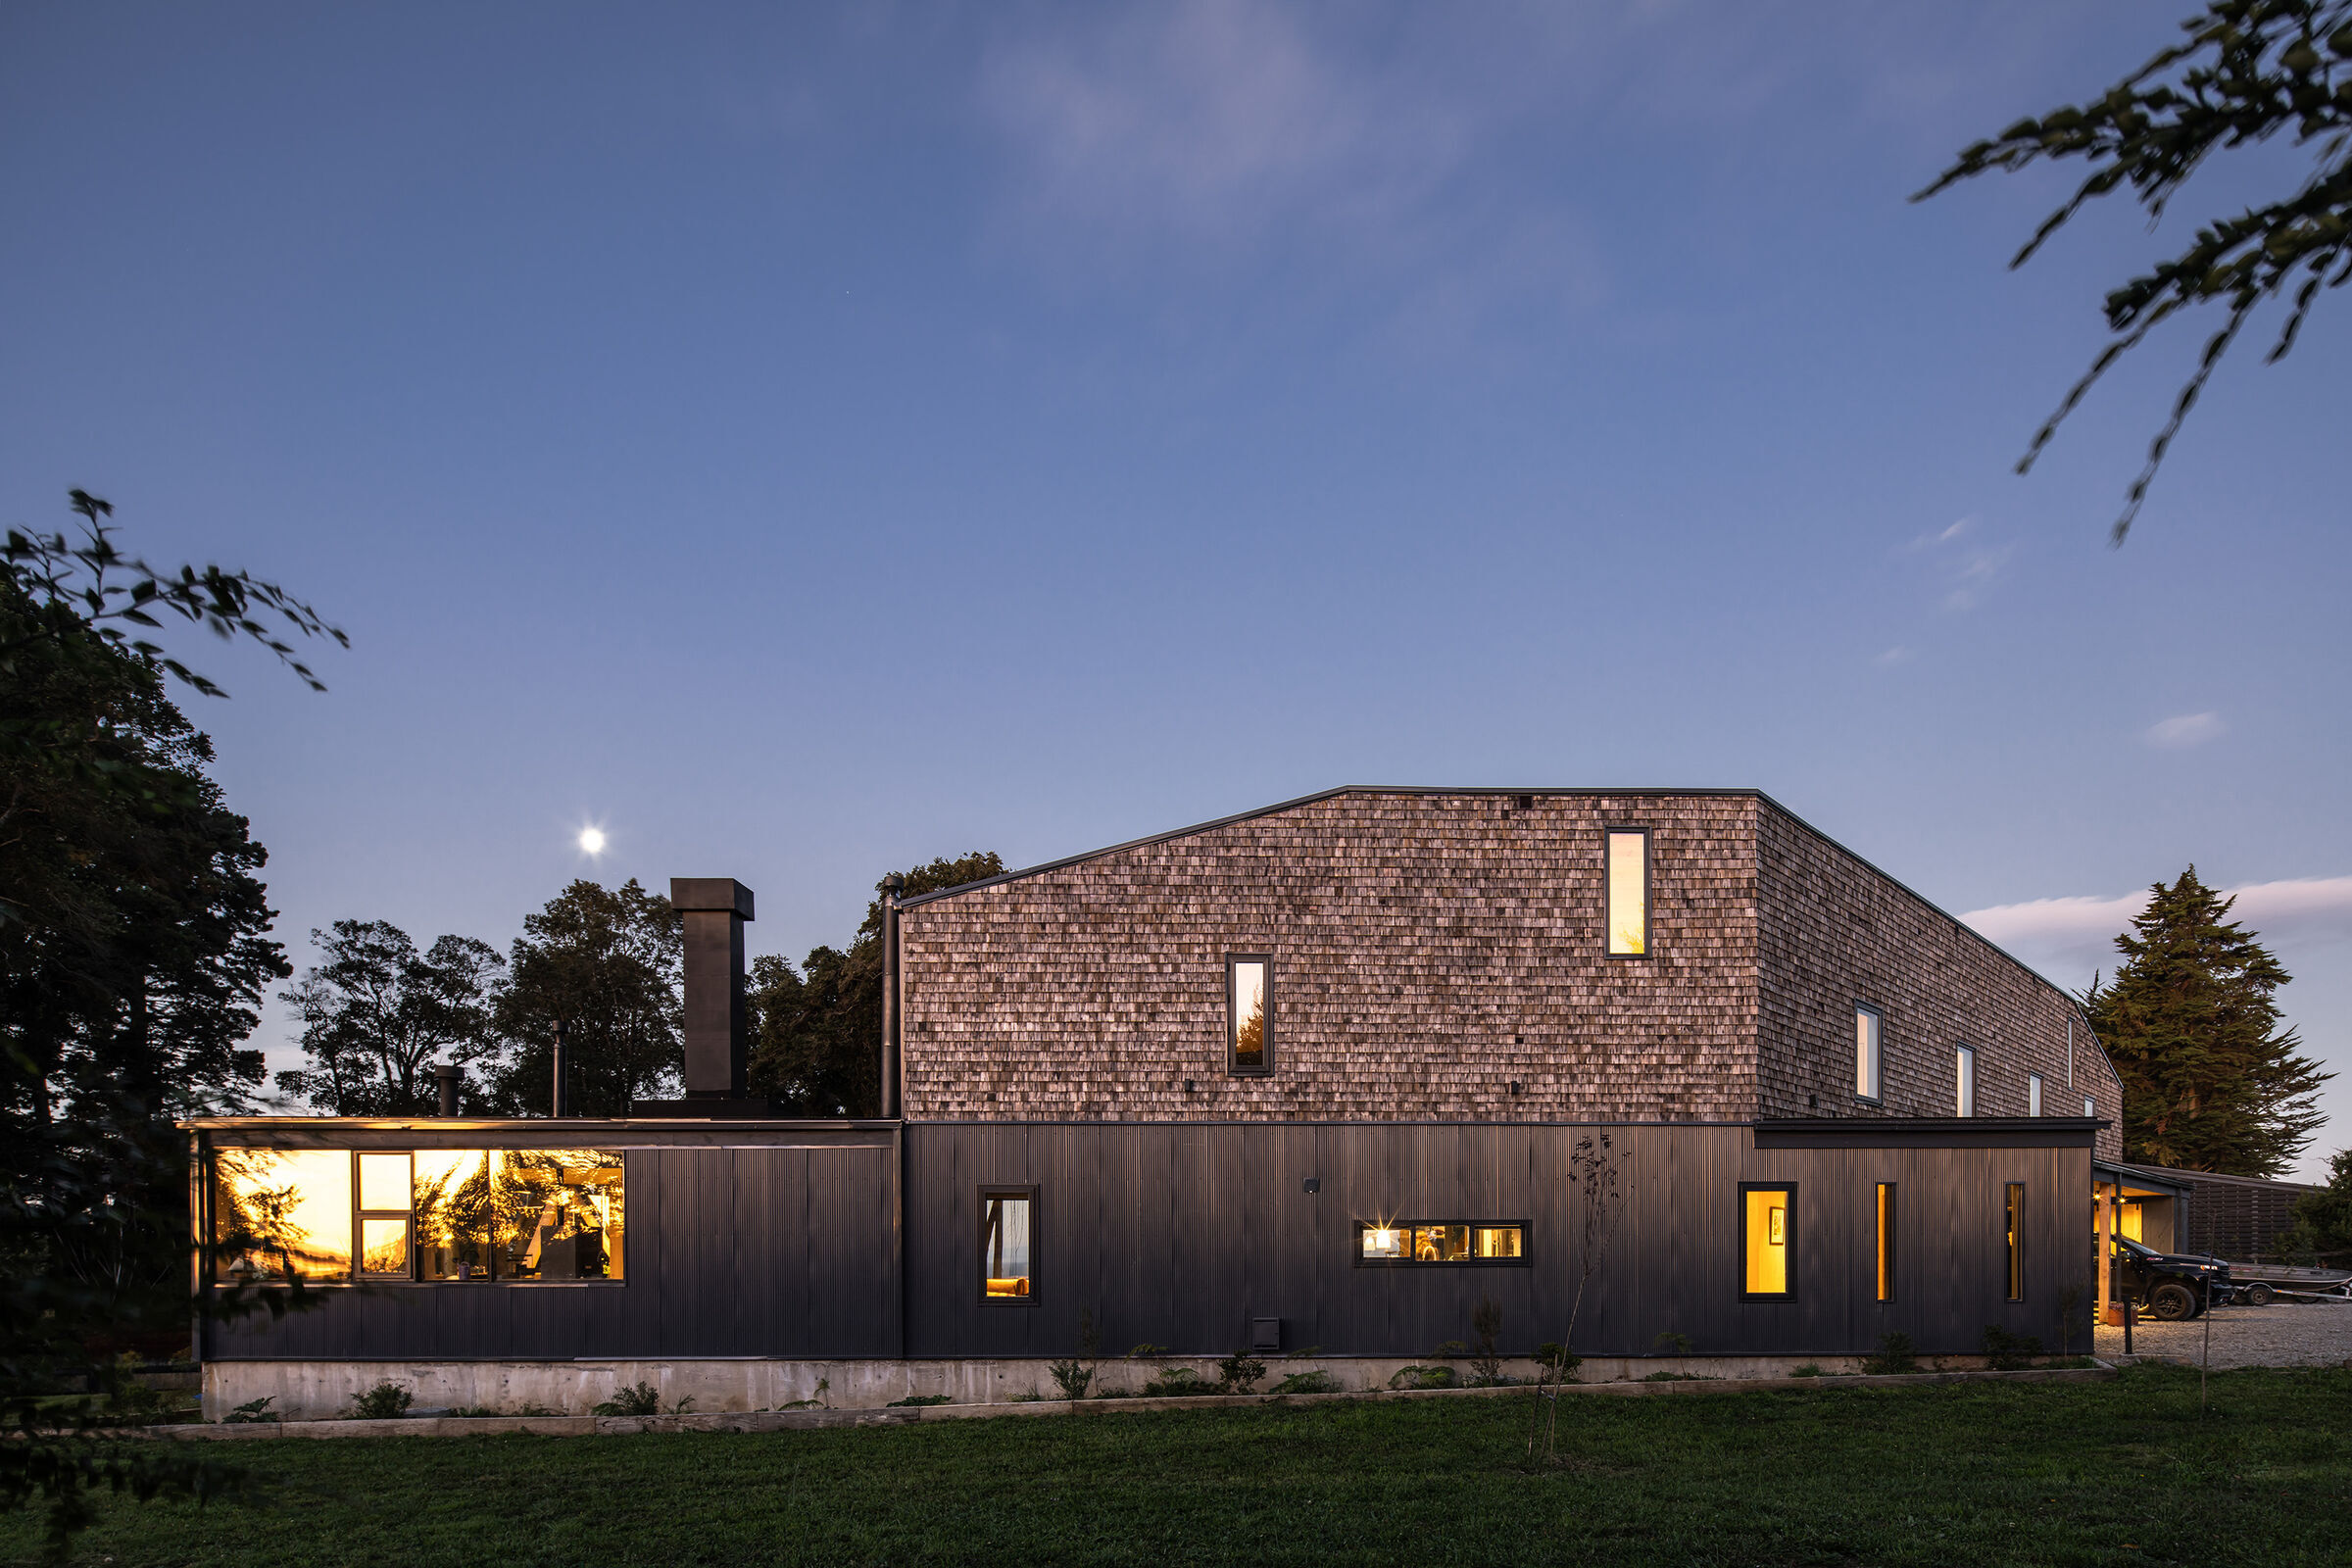
Maqui House was originally designed for another site before being relocated to Puerto Varas. Casa Maqui emerged from an intimate understanding of its new landscape and demonstrates how modest residential homes can combine low-carbon construction with long-term adaptability.
Designed by LAGAR Arquitectos, the project's flexible layout allows future adaptation for alternative uses, while timber light-frame construction supports partial disassembly and material recovery. Situated beside the architects' own home, the project reflects years of familiarity with the surrounding environment and climate.
The house records embodied carbon emissions of 185 kg CO₂-eq/m² while storing an estimated 150 kg CO₂-eq/m² through its timber construction. Operational emissions are reported at approximately 12 kg CO₂e/m², achieved through passive design measures including north-facing orientation, wind protection, and a highly insulated timber envelope.
4. Glass Brick House, Ghent, Belgium
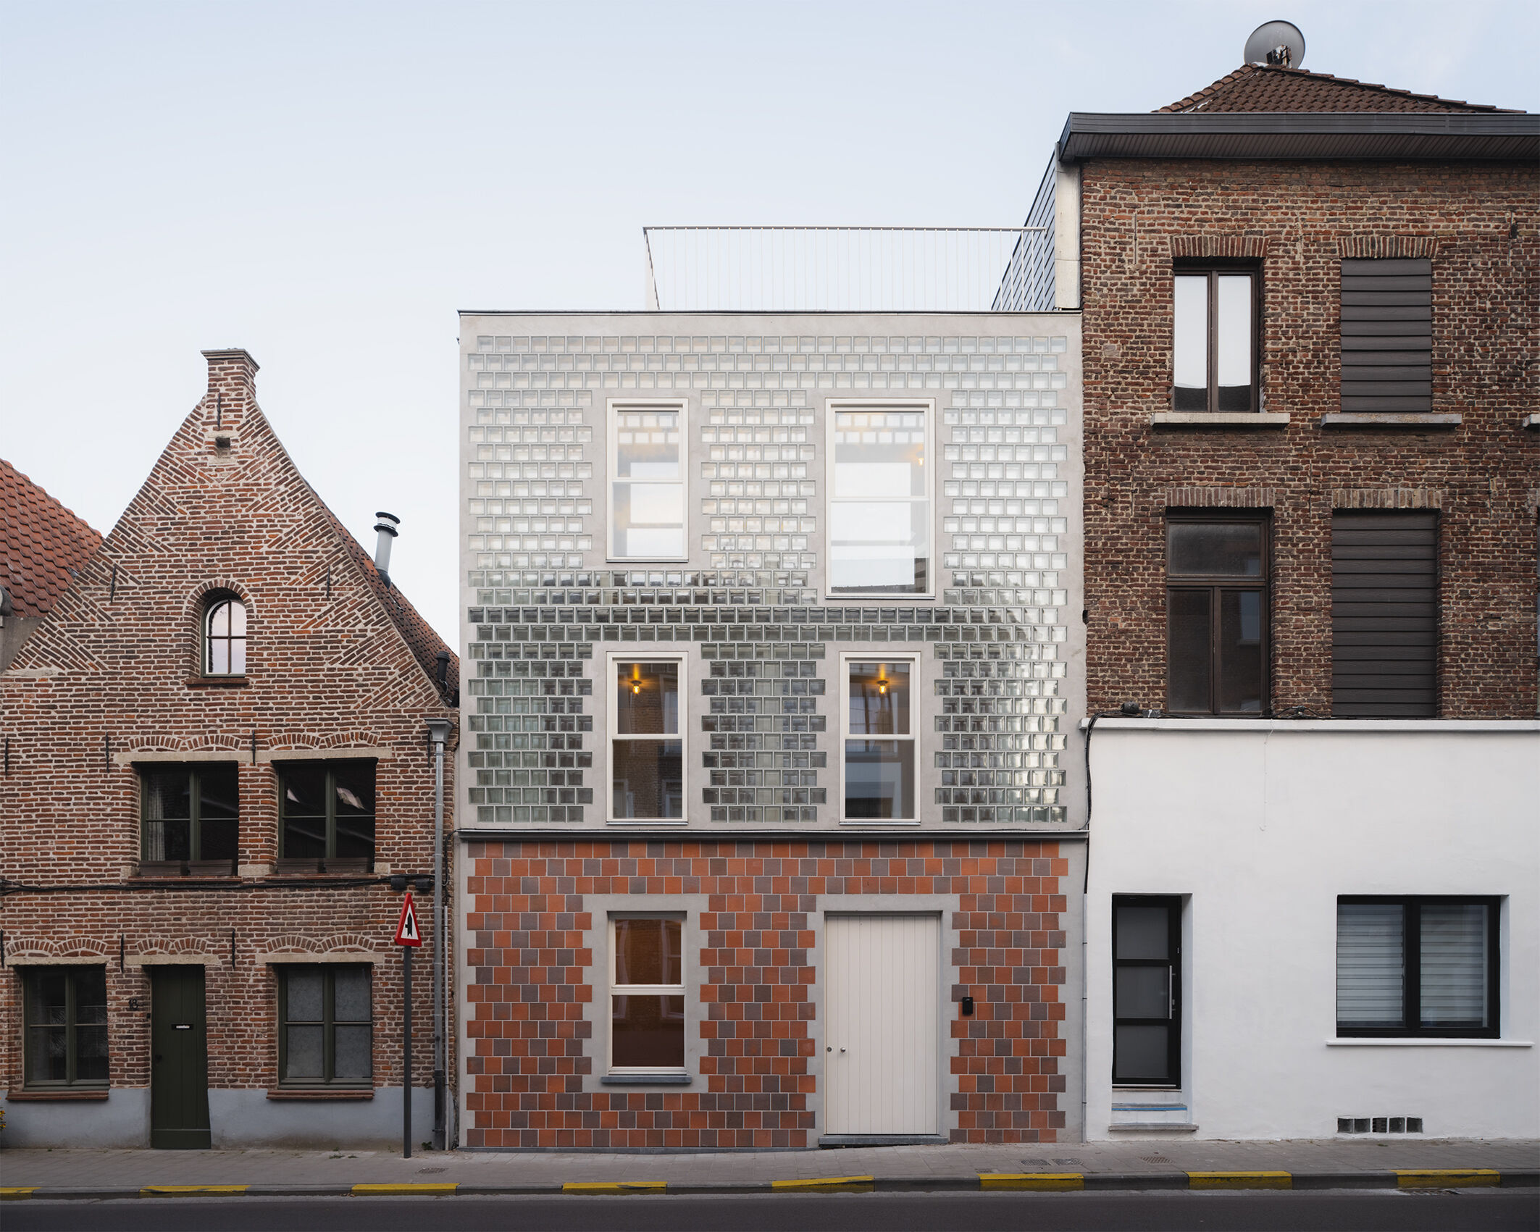
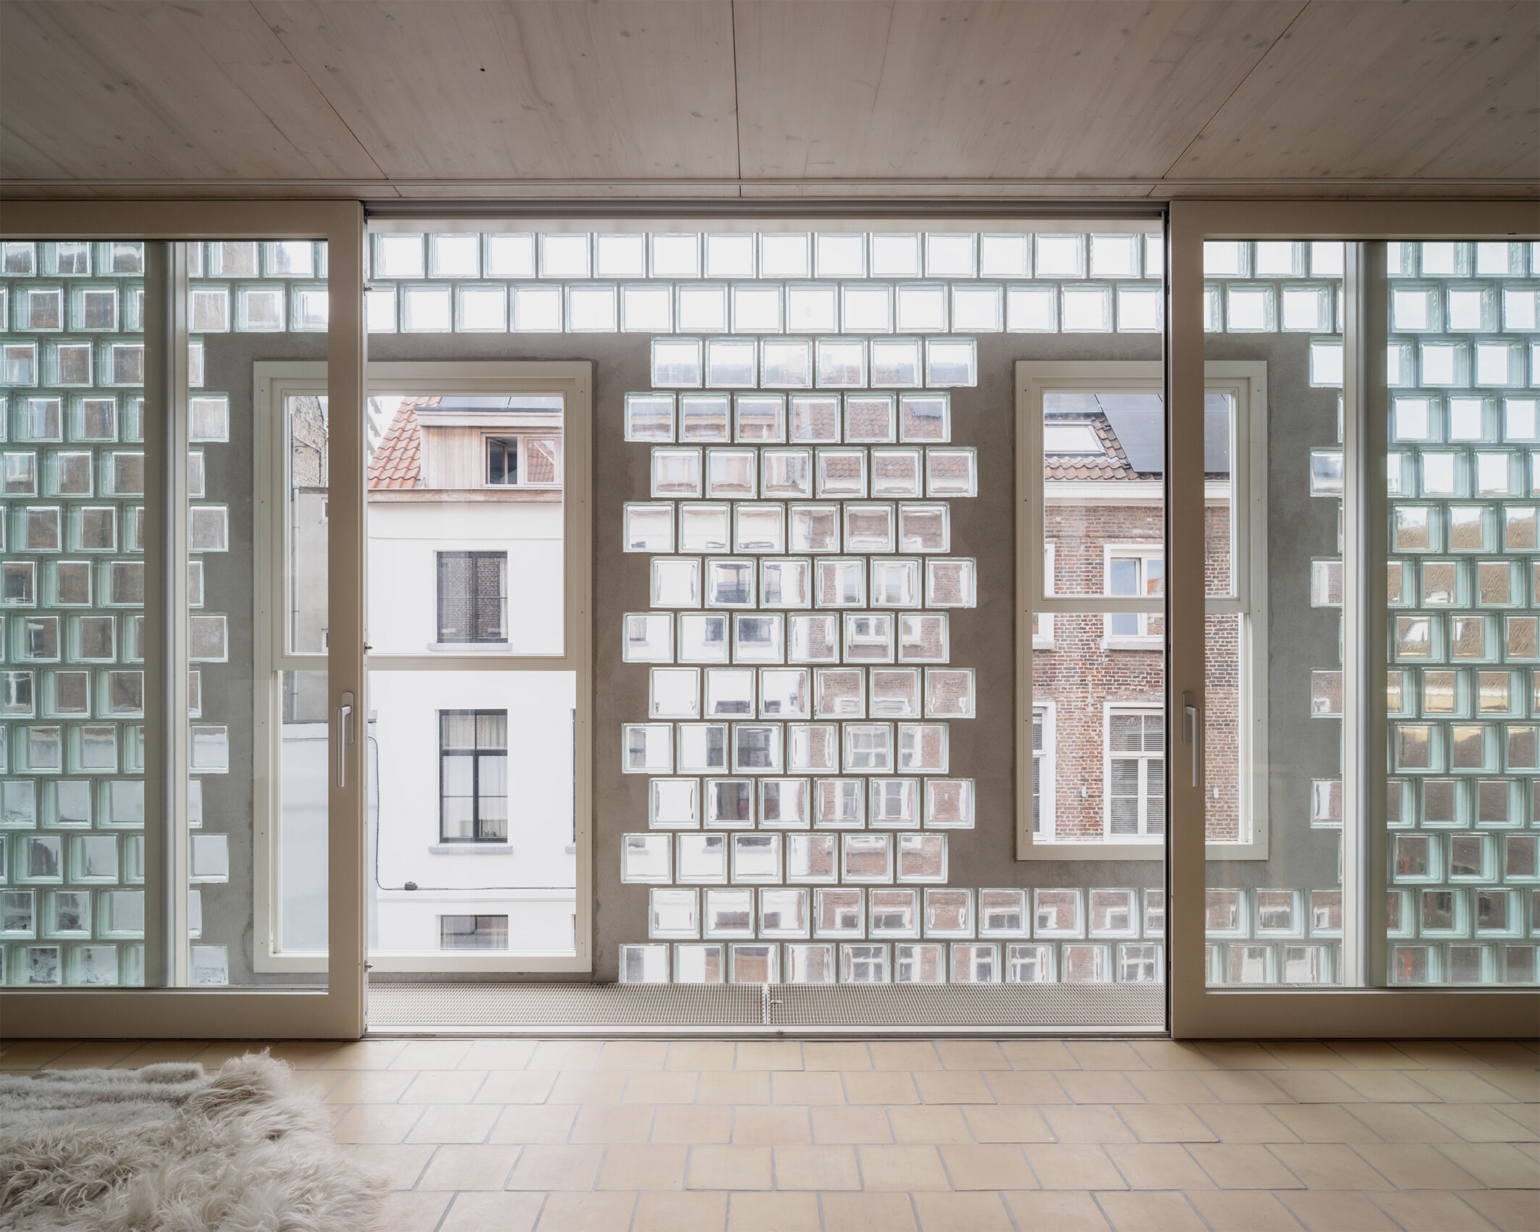
Designed by Belgian architectural studio Delmulle Delmulle Architecten, the house maximises a tight plot and limited natural light. Built on a constrained urban plot in Ghent, the Glass Brick House is a compact and characterful row house. It demonstrates how dense urban housing can achieve strong environmental performance without sacrificing architectural character. The project balances daylight access, privacy, and energy efficiency through an innovative double-facade system composed of glass blocks and insulated glazing.
The structure is made entirely of cross-laminated timber (CLT), greatly reducing embodied carbon compared to standard concrete or steel. It also features FSC-certified timber windows, terracotta finishes, and insulation mostly from recycled glass, enhancing its environmental credentials.
The house achieves an E16 energy rating, qualifying it as a nearly zero-energy building. A heat pump, solar panels, heat-recovery ventilation, and low-temperature underfloor heating work alongside passive design measures to minimise energy demand. The CLT structure is designed for disassembly, allowing future reuse or recycling of major building components.
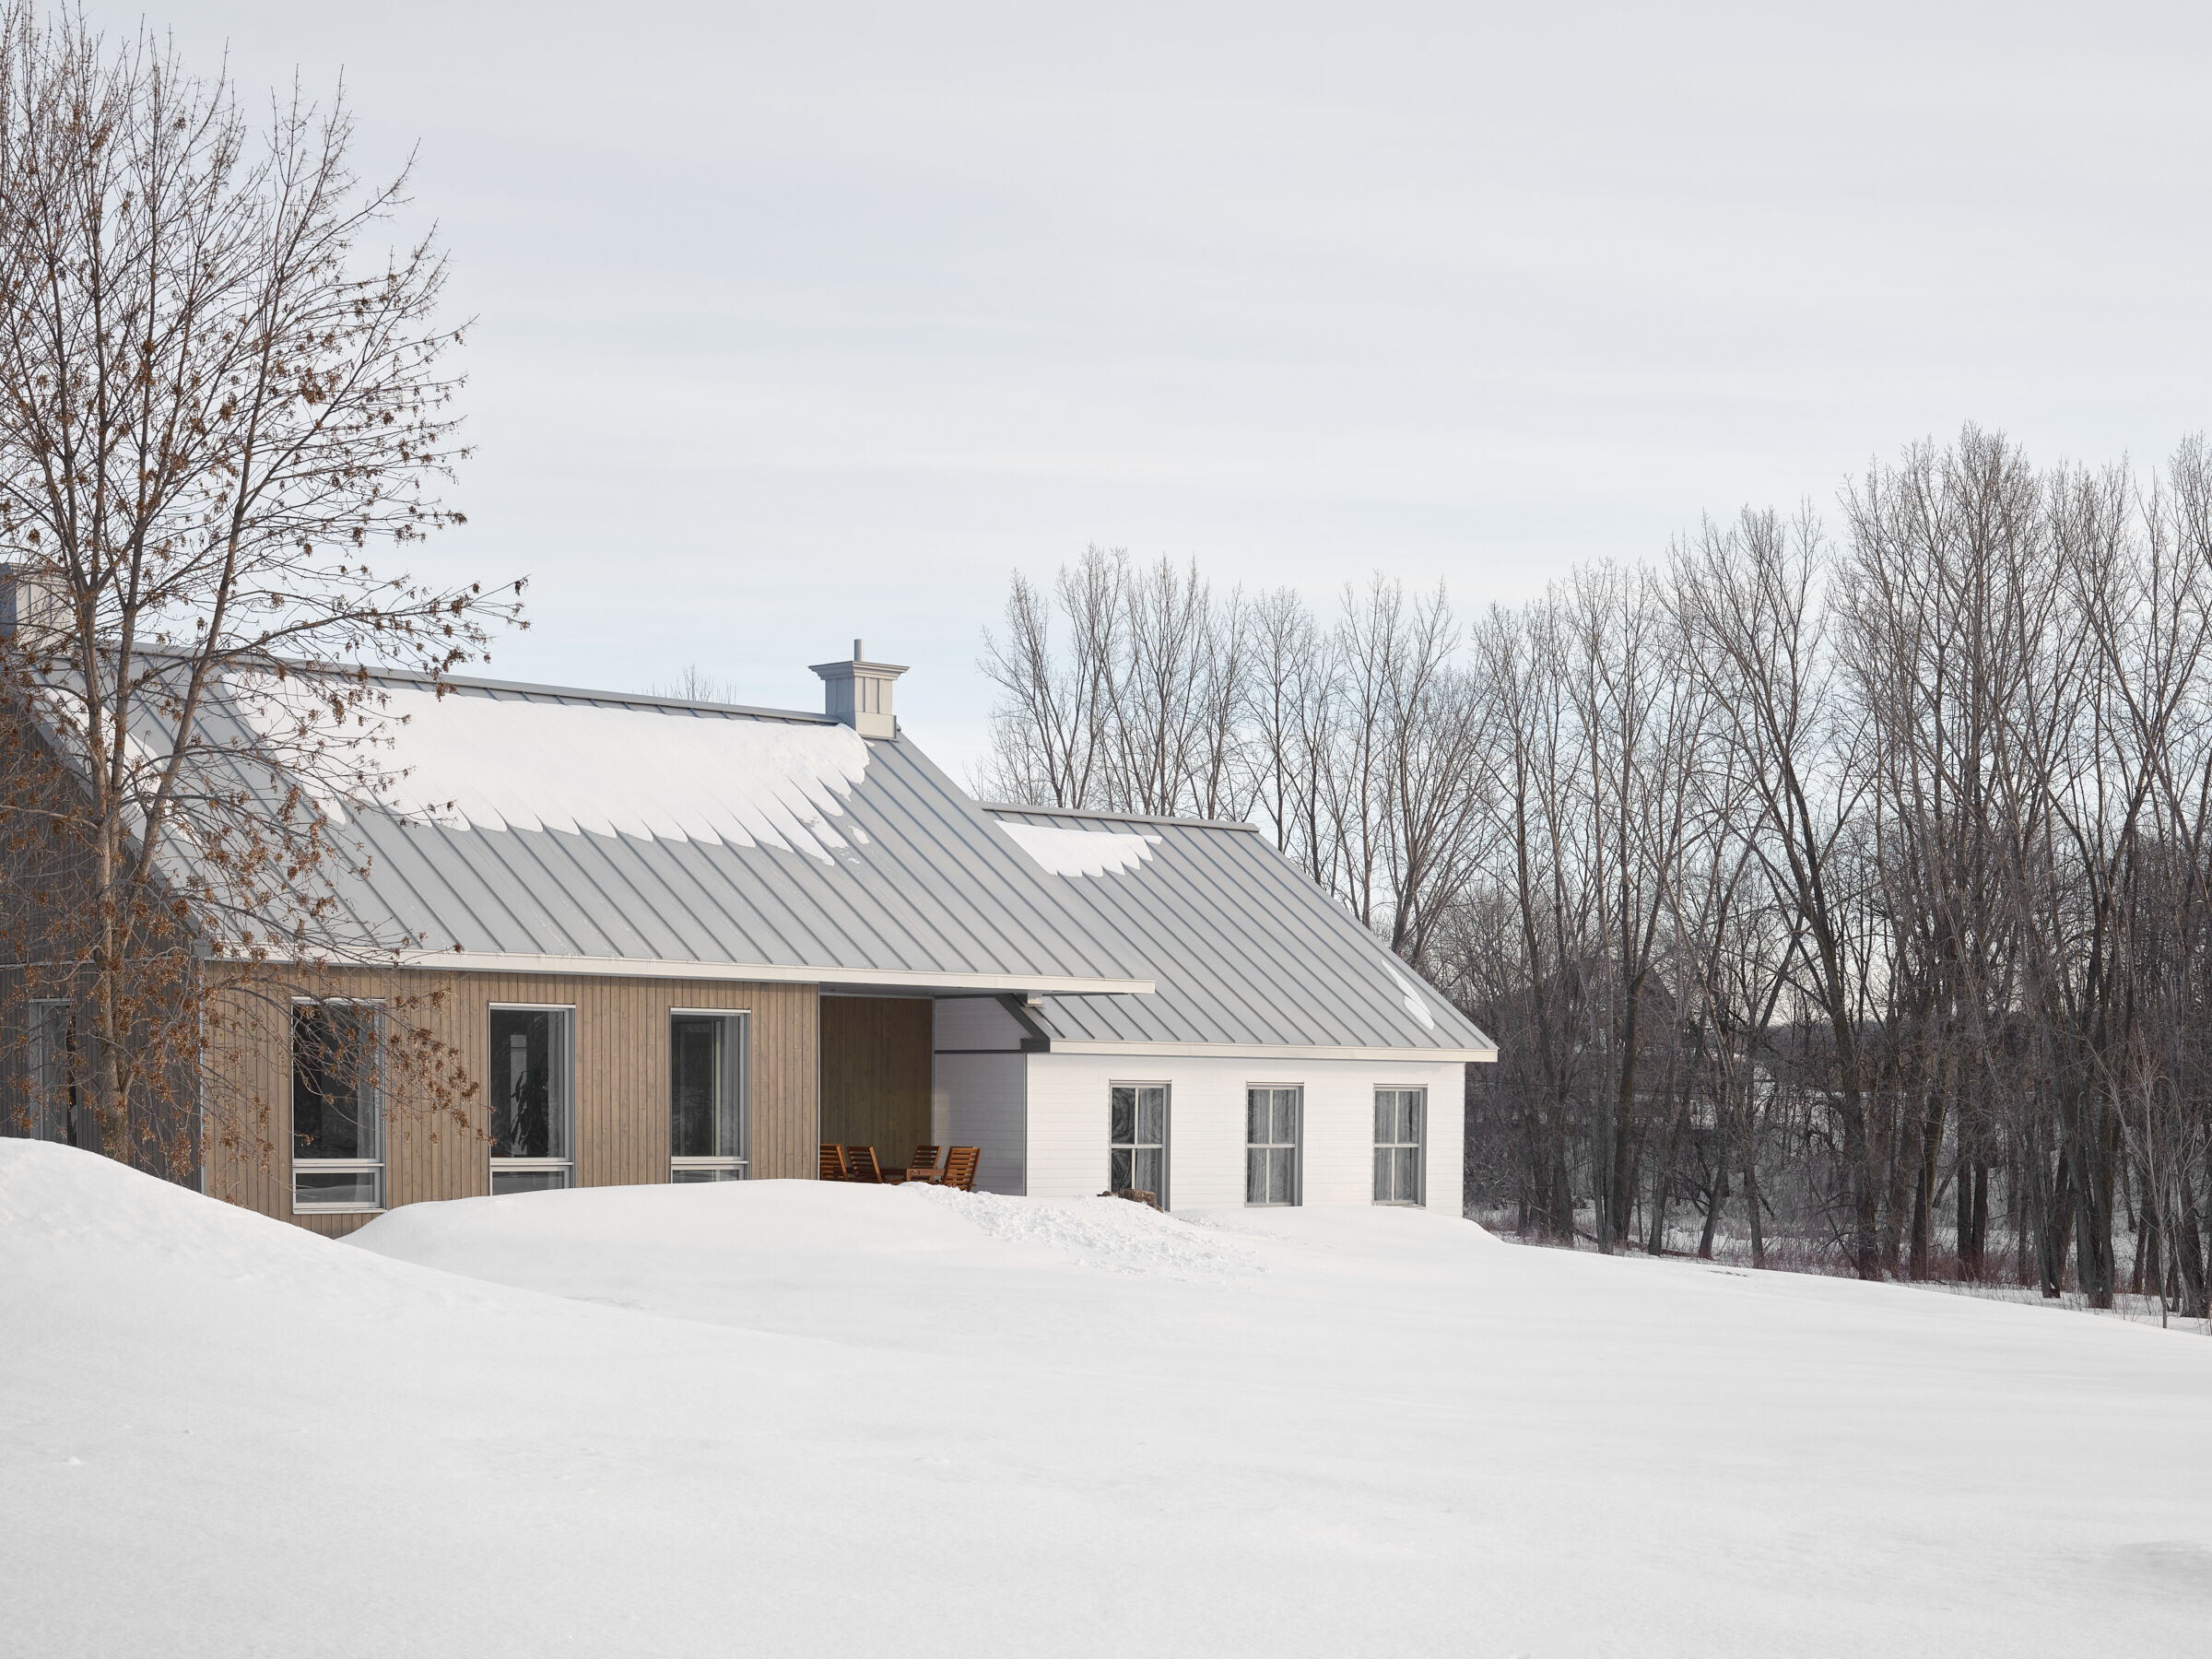
Designed as a highly ecological family residence by architects écorce architecture écologique, Les Bases integrates Passivhaus-inspired principles with a strong focus on local materials and low-carbon construction. The LEED Platinum-certified home was conceived as a demonstration of how environmental responsibility can be embedded into every aspect of residential design.
Embodied carbon is lowered with advanced wood framing, eco-friendly concrete, recycled plasterboard, and locally sourced materials like timber and granite. The design supports future expansion and prioritizes durable materials for easy deconstruction, extending the building's lifespan and minimizing environmental impacts.
The house features highly efficient insulation that exceeds code requirements by 30 percent, resulting in a HERS score of 47—53 percent more energy-efficient than a standard new home. It consumes about 40 percent less energy than comparable residences and follows Passivhaus principles, achieving an air exchange rate of 0.27 ACH at 50 Pa while leveraging solar orientation and natural ventilation.
These homes illustrate that there is no single path toward low-carbon residential design. Some focus on adaptive reuse, others on timber construction, passive performance, circularity, or renewable energy generation.
Together, they demonstrate how architects are reducing emissions not only through operational efficiency but also through material selection, carbon storage, and long-term adaptability. As climate targets become increasingly urgent, projects like these offer valuable models for the future of sustainable housing.
Explore more Paris-proof and low-carbon design projects in our Project Guide.