As the building industry steps up to fight climate change, more residential buildings are being designed to meet performance levels compatible with the goals of the Paris Climate Agreements. This involves improving energy efficiency with better insulation and green energy, as well as choosing materials with a lower carbon footprint.
Despite varying grading systems across countries, the main objective remains the same: reducing daily energy use and construction emissions.
As we build more housing globally, these projects prove that hitting climate targets is actually doable. The following residential projects illustrate how these sustainable principles are being applied across scales, from single-family homes to large-scale housing developments.
1. Sendero Verde, New York, United States
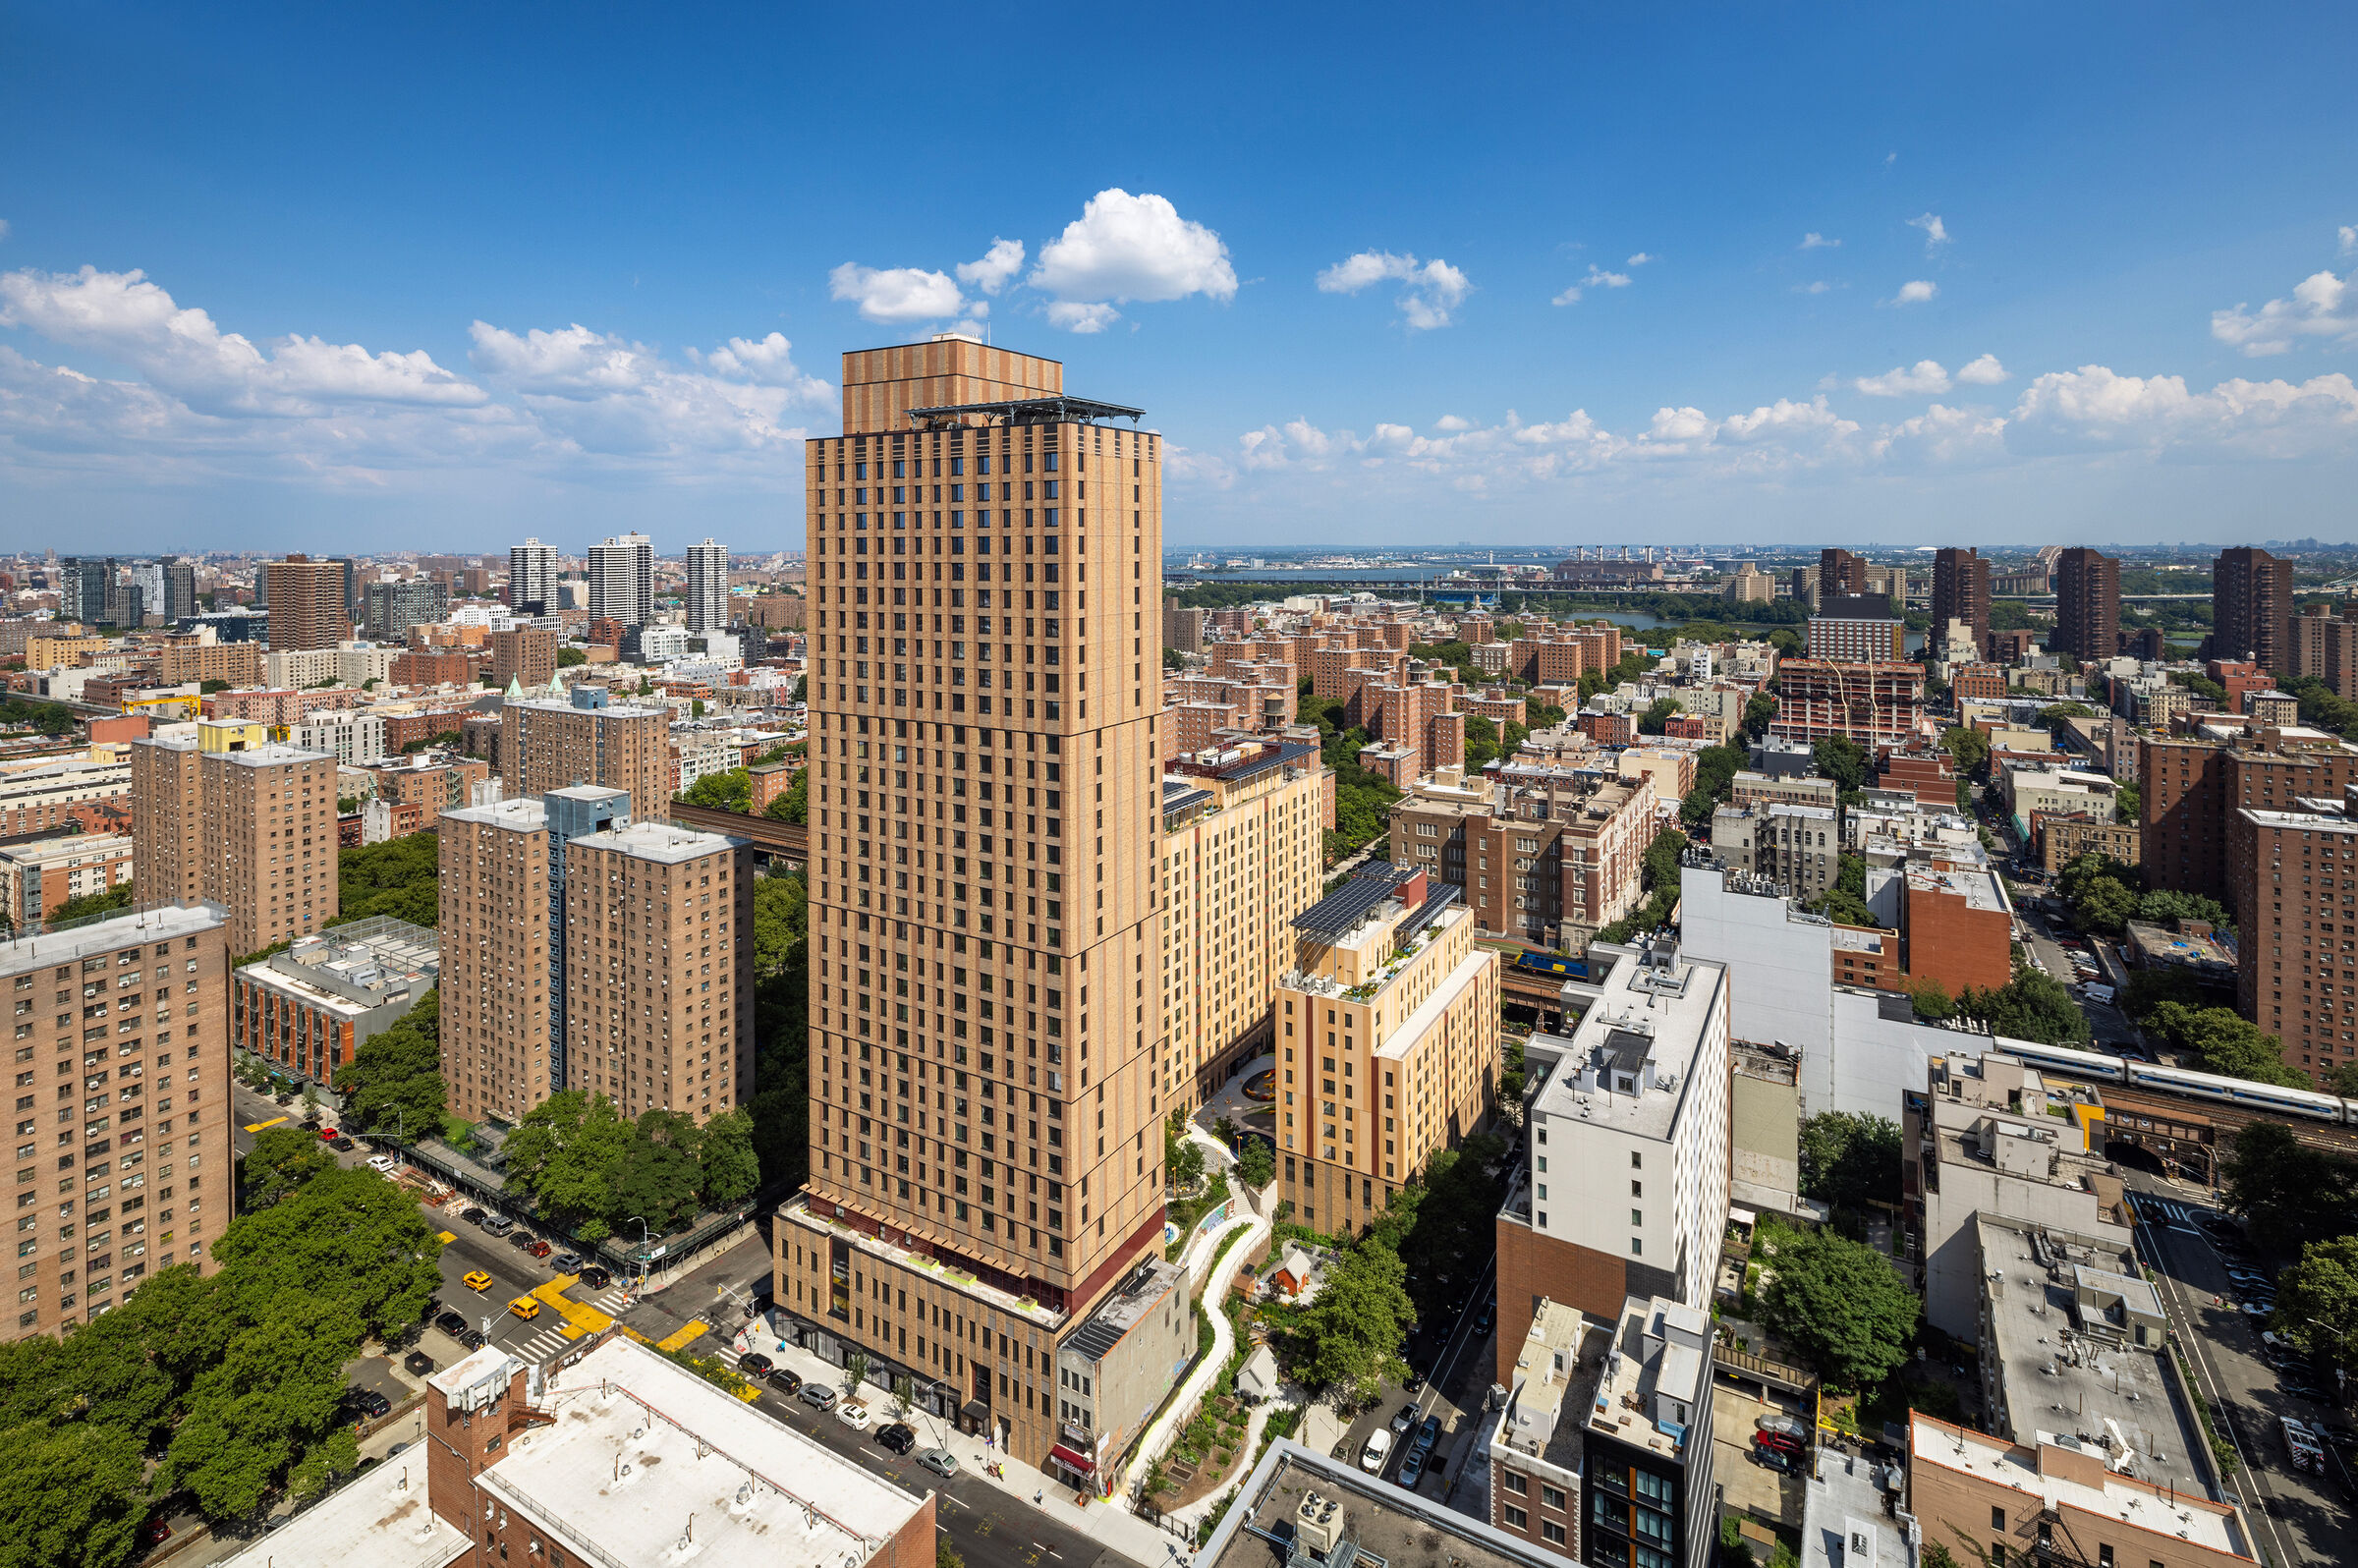
Sendero Verde, designed by Handel Architects, is one of the largest affordable housing developments in the world, built to Passive House standards. Located in East Harlem, the project demonstrates how high-density housing can achieve significant reductions in operational energy demand while maintaining social and urban ambitions.
A highly insulated and airtight envelope, combined with high-performance glazing and energy recovery ventilation, significantly reduces heating and cooling demand. Renewable energy integration and efficient systems further support its low operational emissions.
At an urban scale, Sendero Verde illustrates how Paris-Proof principles can be applied to large residential developments, making energy-efficient housing accessible while reducing long-term carbon impact.
Post-occupancy monitoring indicates a 55% reduction in total energy use compared to similar NYC multifamily buildings, achieved through full Passive House certification and features like an insulated envelope, triple-glazed windows, an efficient VRF system, centralized ERVs, a 574-panel solar array, and a smart building management system.
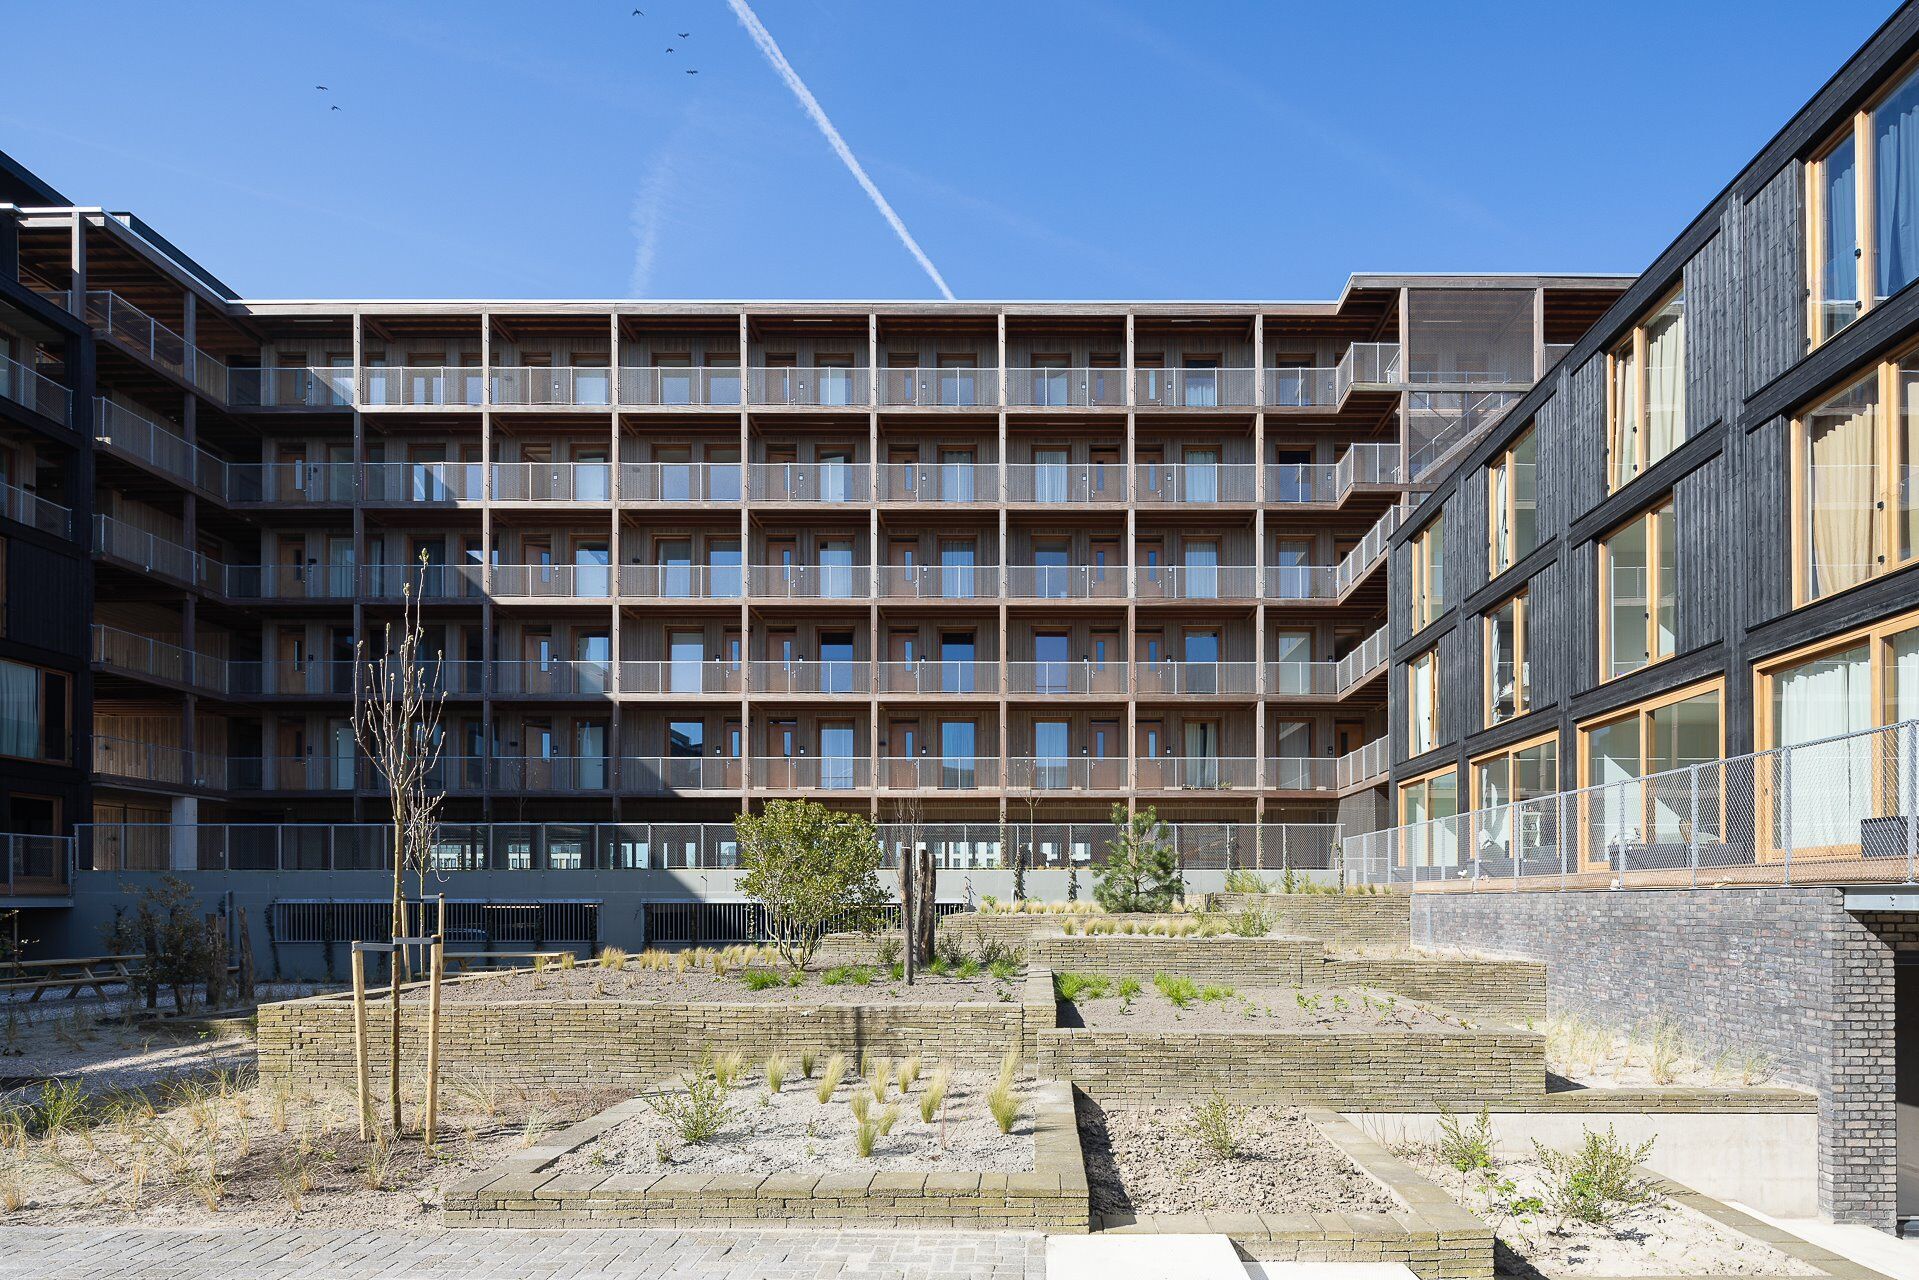
Designed by architecture studios SeARCH and RAU, Juf Nienke represents a strong example of circular residential design with a clear focus on embodied carbon reduction. Operationally, the building combines high-efficiency systems and passive design to create an energy-positive environment. Its well-insulated timber envelope and optimized design significantly reduce heating and cooling needs.
Connected to the district heating network with low-temperature underfloor heating, the building ensures efficient energy use. Rather than focusing solely on operational efficiency, Juf Nienke demonstrates how Paris-Proof ambitions can be addressed through material cycles, carbon storage, and circular construction strategies, expanding the definition of low-carbon residential design.
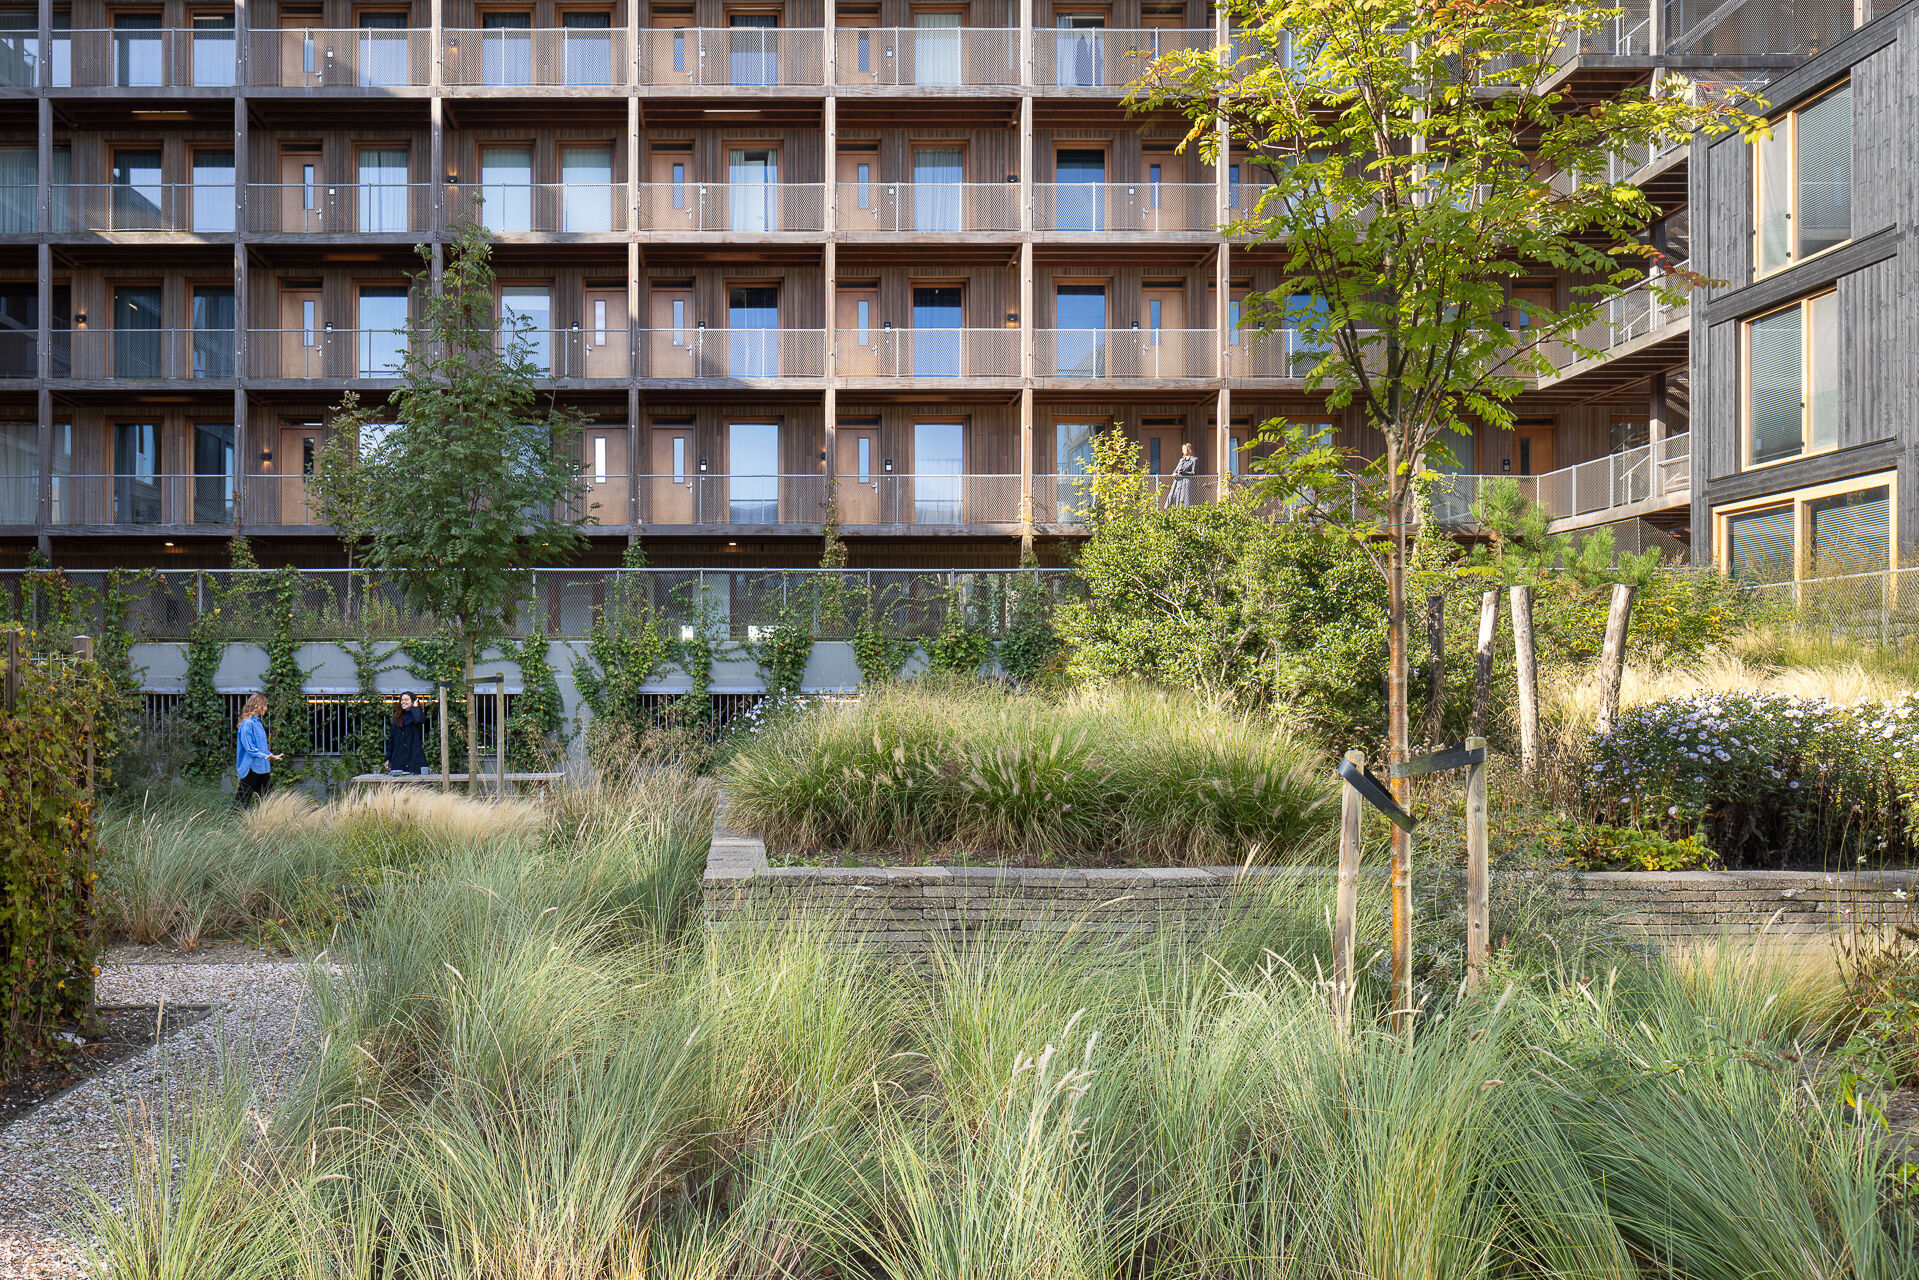
The project utilizes bio-based materials as a carbon sink, storing 580,000 kg of CO2 in residential units and over one million kg in total for a net carbon-negative balance. Prefabrication reduces waste and transport emissions, and dry, demountable connections enable material reuse and recycling, creating a materials bank. It includes photovoltaic panels with a capacity of around 140 kWp, generating more energy than consumed, achieving a net-zero Energy Performance Certificate (EPC) rating. Up to 98% of materials can be reused or recycled, supporting circular economy principles.
3. Canada’s First Tall Timber Passive House Building, Canada
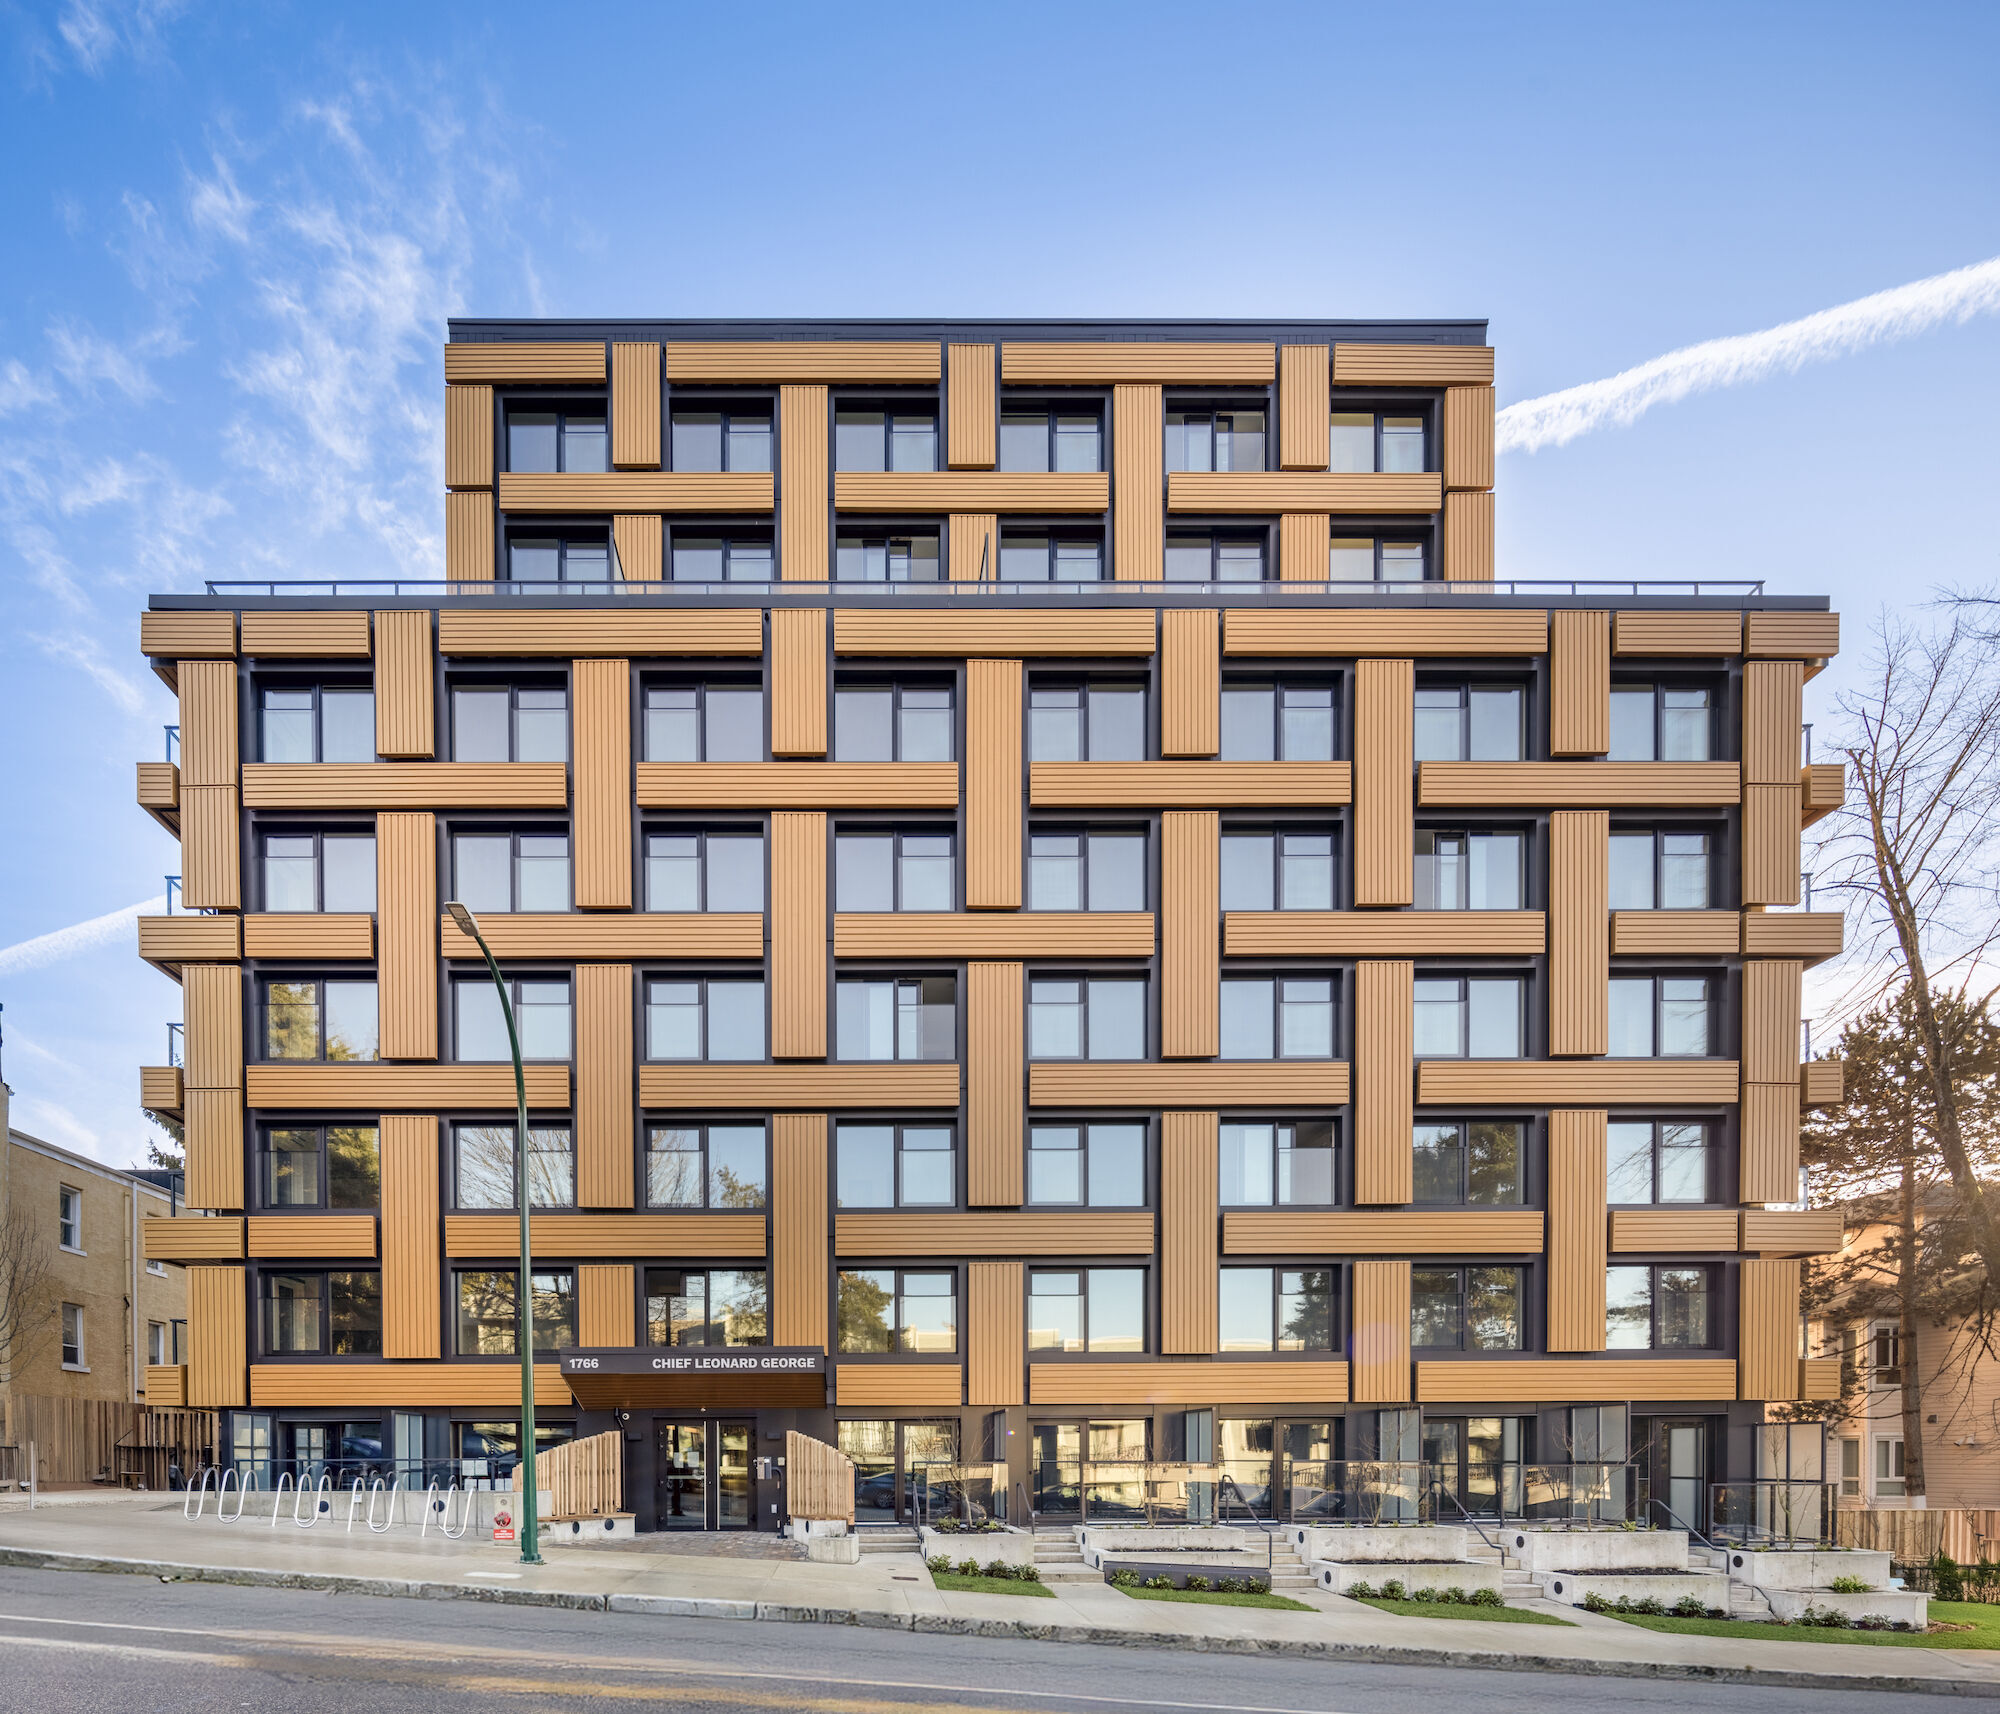
Designed by GBL Architects, this residence integrates Passive House performance with mass timber construction to minimize both operational and embodied carbon, establishing a model for affordable, low-carbon housing in Canada.
Designed for the BC Indigenous Housing Society, the nine-storey building features 81 rental homes for Vancouver’s Indigenous community, a childcare facility, and shared amenity spaces. The project focuses on energy efficiency and community resilience by utilizing standard cross-laminated timber (CLT) panels for optimized material use and waste reduction through prefabrication.
A concrete core and steel columns support the mass timber system, meeting urban code requirements. Adhering to Passive House standards, it significantly lowers heating demand and energy consumption, while the timber structure reduces embodied carbon, exemplifying how Paris-Proof strategies can be scaled in multi-residential buildings.
Passive House strategies emphasize airtight construction and thick walls to minimize heat transfer. Optimized window placement captures winter solar gain while reducing summer overheating. High-efficiency heat-recovery ventilation ensures good indoor air quality, allowing the building to achieve Passive House certification with an energy demand of 13 kWh/m² per year.
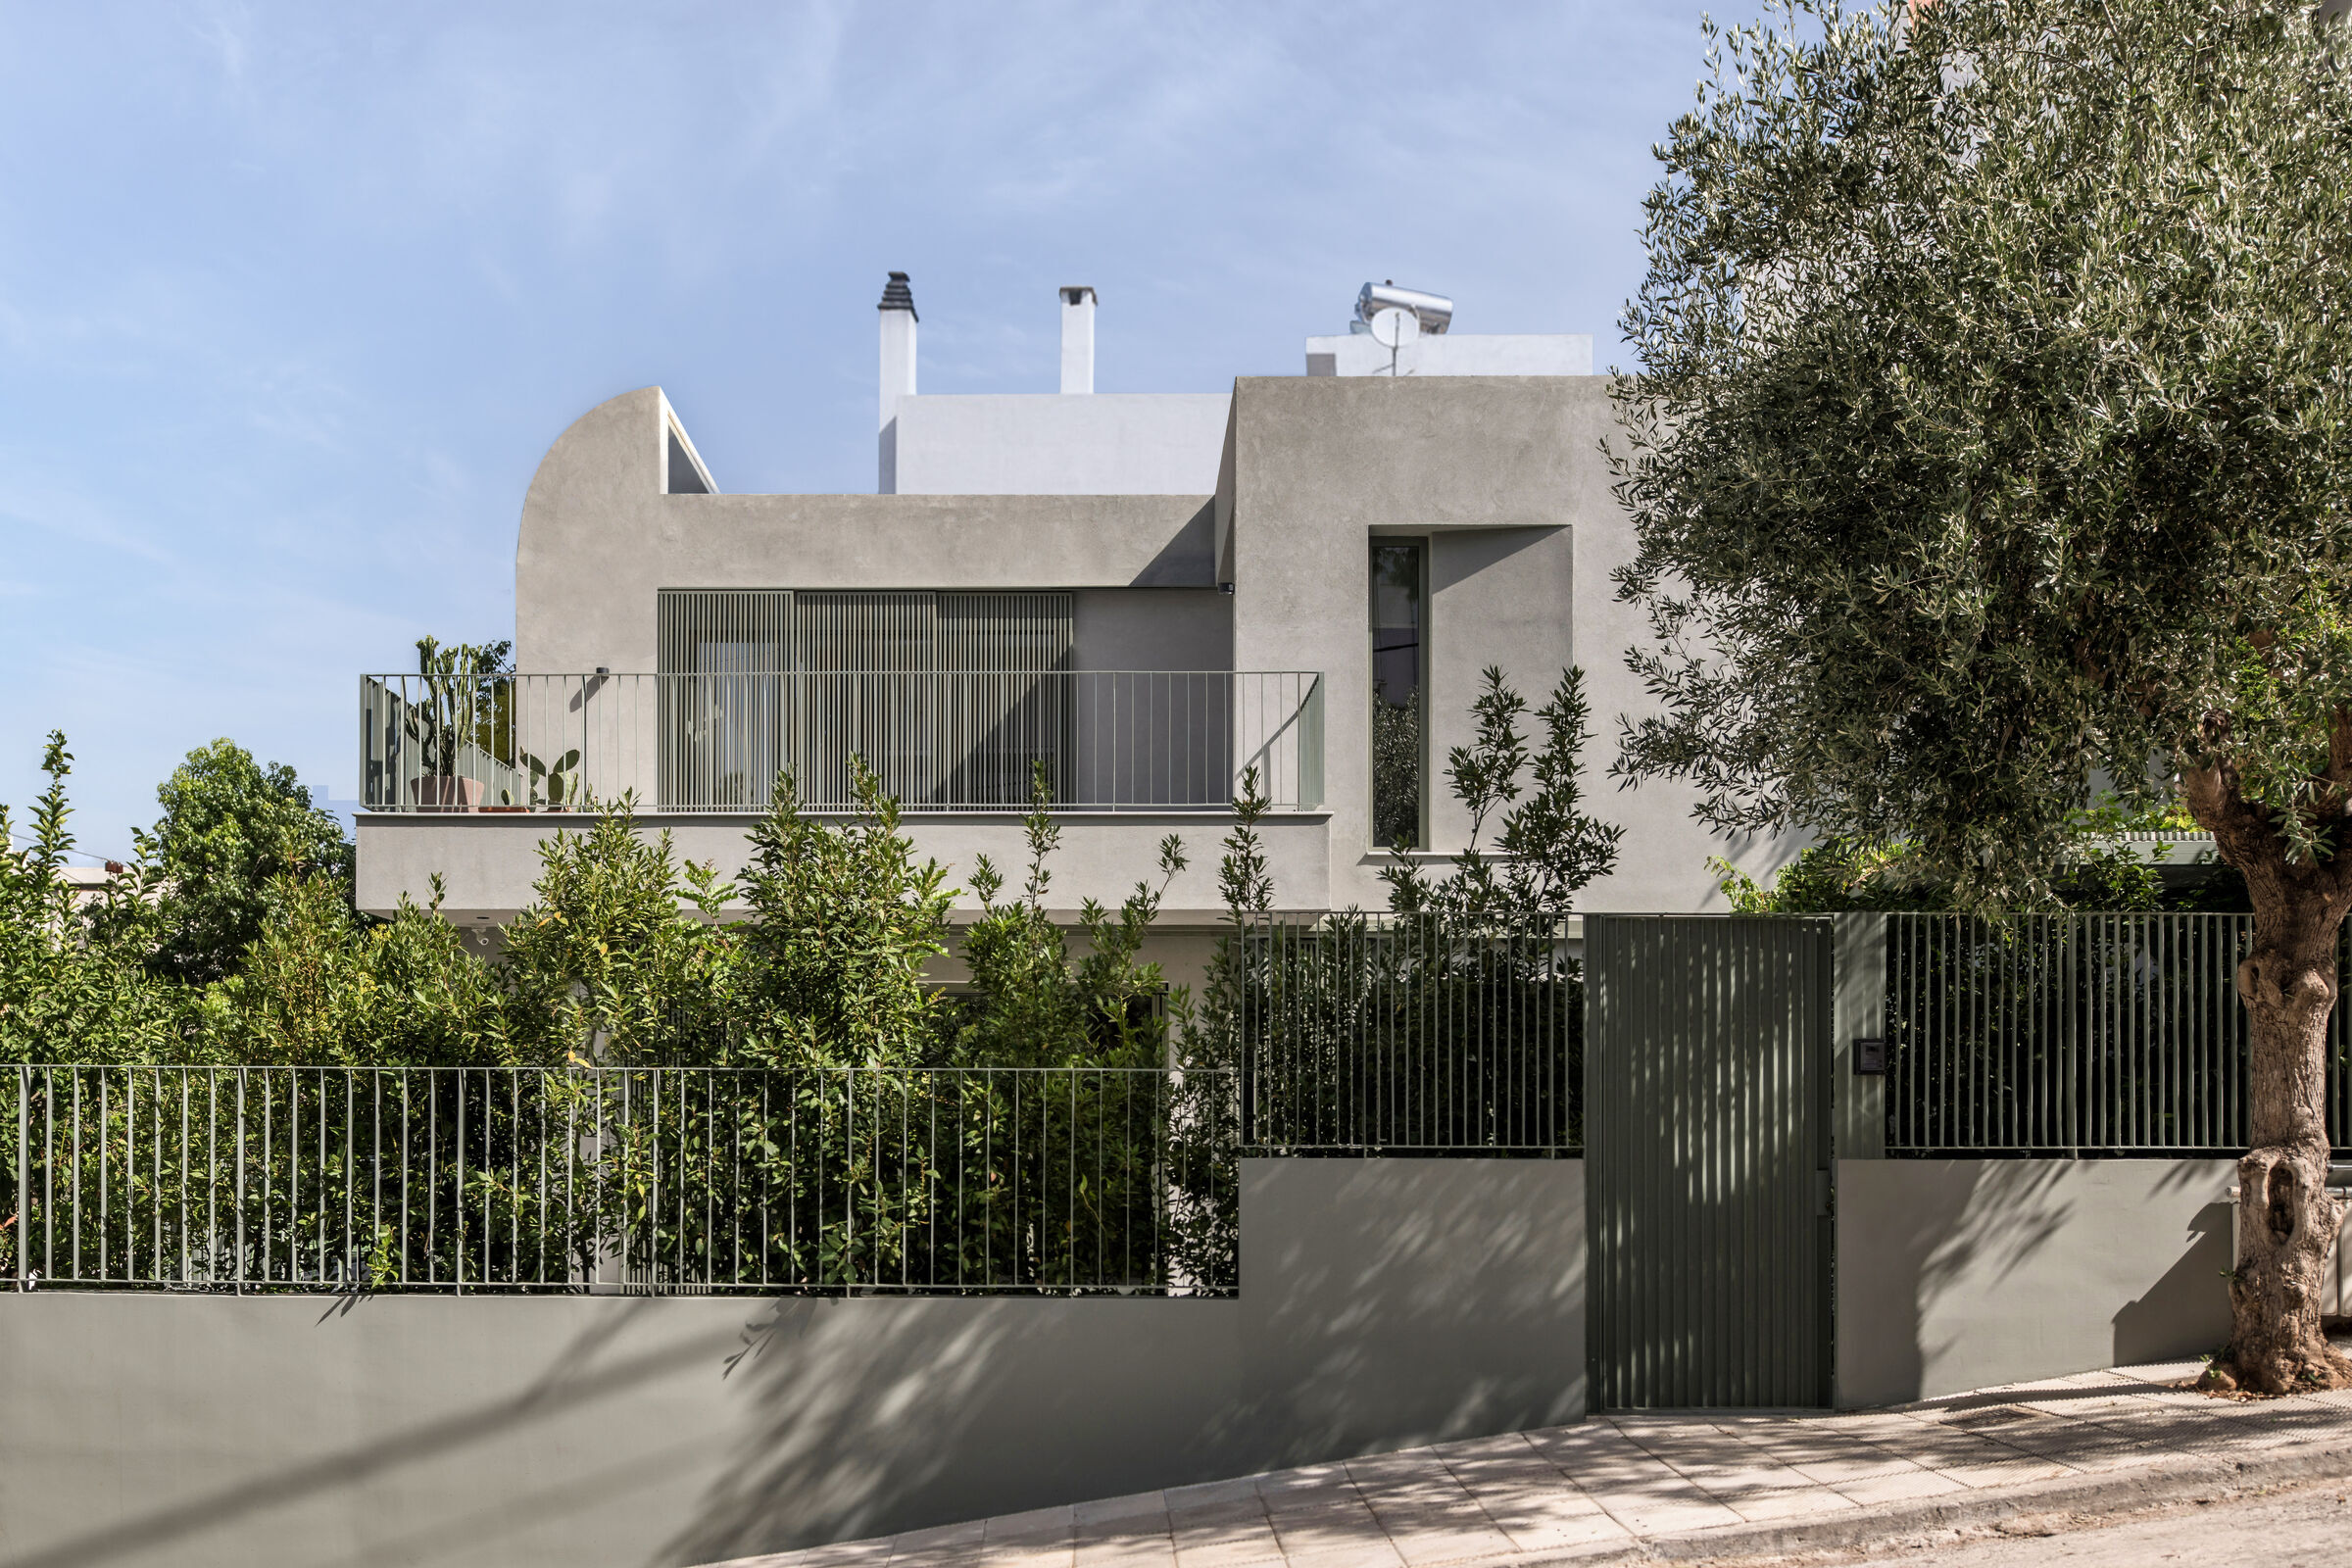
Designed by Cometa Architects, Casa D-6 reinterprets a dense urban corner through a low-rise residential intervention that combines adaptive reuse with targeted new construction. By retaining portions of the existing structure and limiting demolition, the project reduces embodied carbon while introducing a new, high-performance extension.
Rooftop photovoltaic panels and solar thermal collectors further reduce reliance on grid energy. Casa D-6 reinterprets a dense urban corner through a residential intervention that balances adaptive reuse with high-performance new construction.
The project achieves a low embodied carbon footprint of 321 kg CO₂-eq/m² (A1–A3) using a manual LCA methodology based on European databases. Operational emissions are approximately 6 kg CO₂e/m², with a service and maintenance footprint of 2 kg CO₂e/m² and a minimal carbon capture rate of 1.6 kg CO₂e/m², aligning with Paris-Proof standards. This estimation covers the building envelope and technical systems over a gross floor area of 187 m², excluding site works, landscaping, operational energy, and construction emissions (A4–A5).
5. Chalet 19 Alpe Cermis, Italy
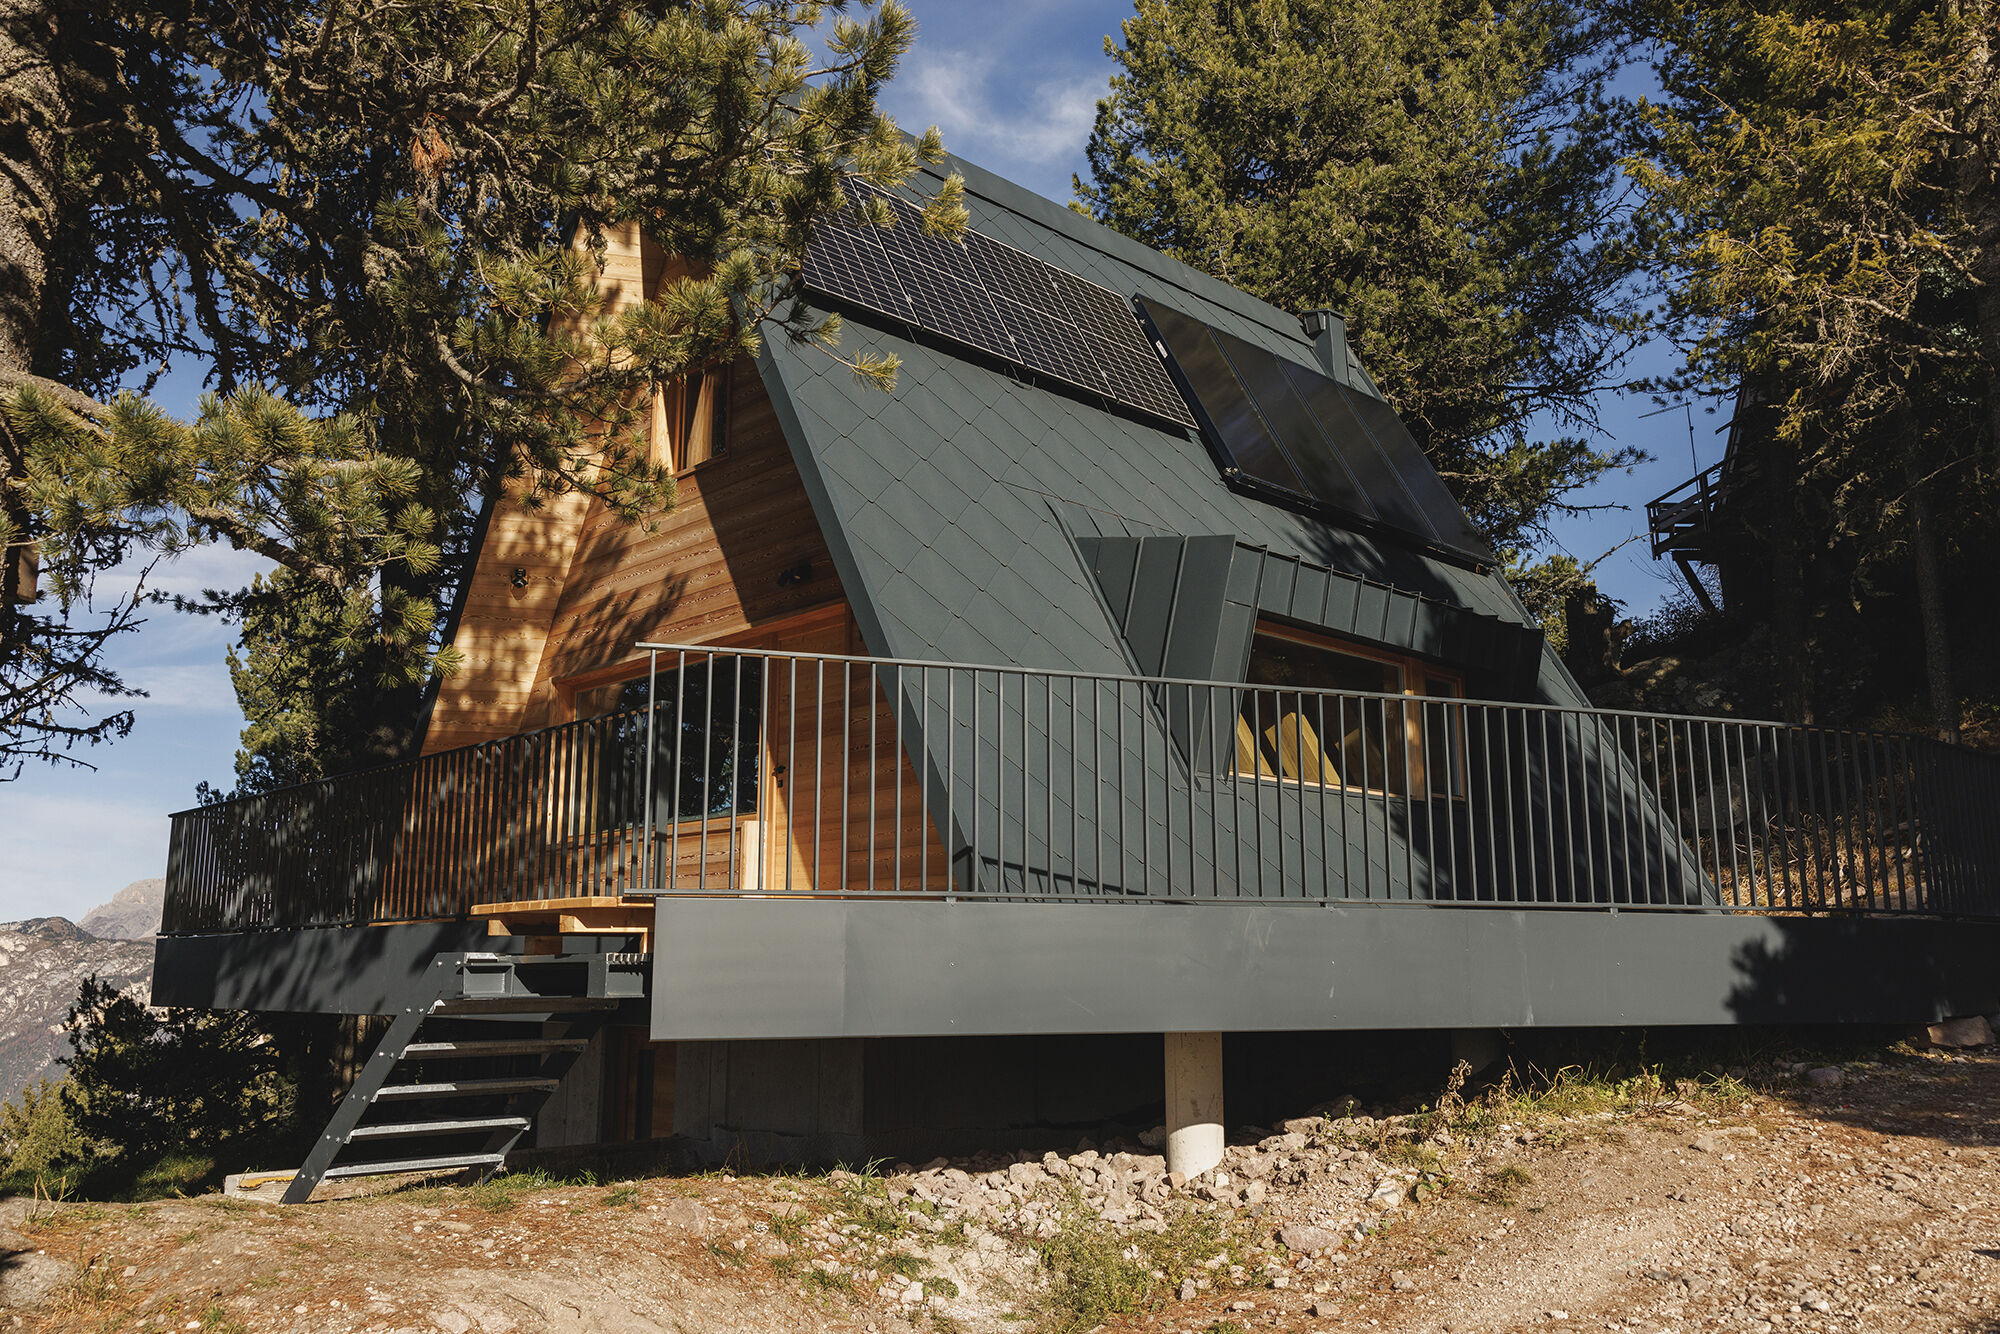
Designed by Luca Donazzolo architetto, Chalet 19 Alpe Cermis demonstrates how small-scale residential architecture can achieve low-carbon performance through material efficiency and renewable integration. The building is constructed almost entirely from timber, with reinforced concrete limited to underground elements. The combination of low embodied impact, renewable systems, and efficient operation positions Chalet 19 as a strong example of residential architecture aligning with Paris-Proof carbon targets.
The project features clear performance indicators, with embodied and operational emissions of about 7 kg CO₂-eq/m² due to an efficient building envelope and energy strategy. It also captures 62 kg CO₂-eq/m², thanks to its timber construction and renewable energy use, and achieves an A4 energy rating, the highest in Italy.
Explore more Paris-proof and low-carbon design projects in our Project Guide.