Welcome to the Archello Podcast, architecture’s most visual podcast series. Listen as Archello's Paris-based Editor in Chief, Collin Anderson, sits down with architects to discuss their careers and projects. Each audio episode is accompanied by a rich visual storyboard which listeners can use to follow the discussion.
Introducing Eran Chen
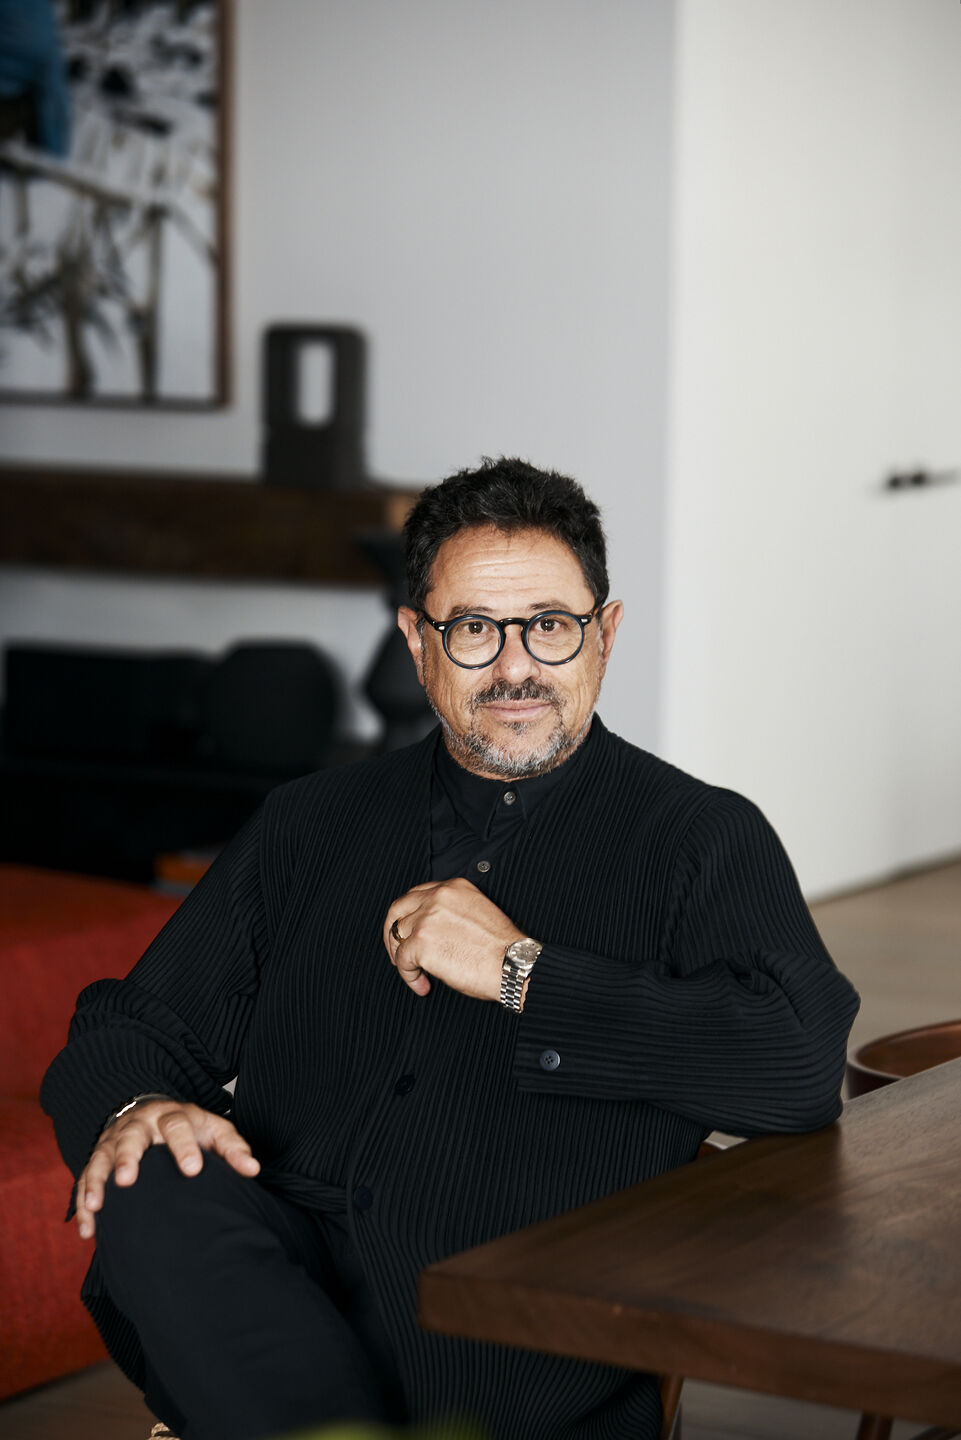
In this episode, Archello speaks with Eran Chen, founder and executive director of ODA Architecture, the New York-based architecture practice known for challenging conventional models of housing, density, and urban development. Founded in 2007, ODA has grown to around 120 people, with its main office in Tribeca and projects extending from New York to cities around the world.
Chen’s work is driven by a recurring question: how can architecture respond to ways of living that are changing faster than the cities around them? Rather than approaching buildings primarily as objects, he describes ODA’s work through experience, density, and the spaces that architecture leaves open. “Instead of looking at the built, we're looking at the voids between the built,” he says.
Listen and scroll as Chen reflects on ODA’s experiments with New York zoning, the relationship between density and public space, and projects including POST Rotterdam, Denizen, 420 Kent, and Ola Palermo. Across them, he returns to an idea he calls “porosity”: shaping the voids within increasingly dense cities as spaces for interaction, belonging, and collective life.
On rethinking the operating system of the city
When Chen founded ODA in 2007, his ambition extended beyond designing individual buildings. “I had this kind of internal urge to rethink the operating system of a city,” he says. The idea developed gradually, from a sense that cities were continuing through an “inertia of repetition” even as culture, technology, and expectations around everyday life were changing radically. For Chen, New York became a particularly fertile place to test alternatives because of its density, ambition, walkability, and, above all, its friction.
That friction has shaped ODA’s approach from the beginning. The practice began questioning conventional building envelopes and zoning assumptions, asking whether the intensity and density usually understood as constraints could instead improve urban life. Over time, what began intuitively became a more explicit philosophy. “We look at urban architecture from an experience point of view, not from, you know, designing objects point of view,” Chen explains.
06:15
"As cities become more and more solid and massive in terms of their density, the voids are becoming more and more important."
Chen describes the contemporary dense city as “almost like a solid rock that has bubbles of air inside it.” Borrowing a geological term, he calls those spaces porosity: the courtyards, terraces, passages, parks, and other openings carved within the urban mass. For ODA, shaping these voids as “pockets of human interactions” has become one of the practice’s central concerns.
On finding possibility inside the rules
Experimenting in New York means working within an unusually prescriptive regulatory framework. Chen describes the city’s zoning code as “2,600 pages of instructions,” a system that can make architectural form appear predetermined before design begins. Many buildings, he argues, effectively apply façades to volumes already prescribed by regulation, reflecting rules originally intended to preserve light, air, and order along the street.
ODA’s response has been to search for opportunities within that framework. “We discovered that even in the limitations of the zoning code, there's a lot that can be done and a lot to be discovered,” Chen says. Constraints become material for design rather than simply obstacles to it, with each site offering another opportunity to reinterpret the relationship between regulation, development, and spatial experience.
This approach also shapes the clients ODA works with. Chen distinguishes between clients seeking predictability and those willing to accept an unexpected outcome. ODA deliberately belongs to the latter category. “We're gonna surprise you,” he says. “I don't know to tell you what we're gonna surprise you with.” Rather than developing a recognizable formal signature, Chen came to see the absence of one as a strength: the consistency lies instead in a philosophy of finding a unique solution that “maximizes its potential from the limitations.”
On architecture as Tai Chi
Chen compares ODA’s method to Tai Chi, whose underlying philosophy he interprets as using opposing forces to one’s advantage. Architecture can easily be framed as a struggle against restrictions: the budget, client, city, zoning, neighbors, structure, and building systems all appear to stand between an architect and an intended design. Chen proposes reversing that relationship. “Let's be very smart in our understanding of all of these forces and see how we can use them for our advantage to tailor our narrative.”
Doing so requires architects to understand forces that extend well beyond conventional design. Chen describes becoming deeply familiar with zoning and even advising clients on the financial structures of development deals. Once those different pressures are understood together, they can begin to produce the project rather than diminish it. “If it's poetic enough, if it's practical enough, if it's smart enough, everybody all of a sudden adopt that story, adopt that narrative,” he says. Architecture becomes an exercise in aligning seemingly contradictory interests around a proposition strong enough for others to support.
On concentrating resistance at POST Rotterdam
POST Rotterdam offered Chen a particularly clear test of this approach. The project combines the transformation of the city’s historic post office, a protected national monument, with a new tower and mixed-use program. Preservationists wanted the existing building protected, city planners wanted greater pedestrian activity and mixed use along Coolsingel, and the developer needed a viable project. When ODA first presented its proposal, Chen remembers encountering “fierce resistance” to the idea of placing a tower above the historic structure and removing portions of the existing building.
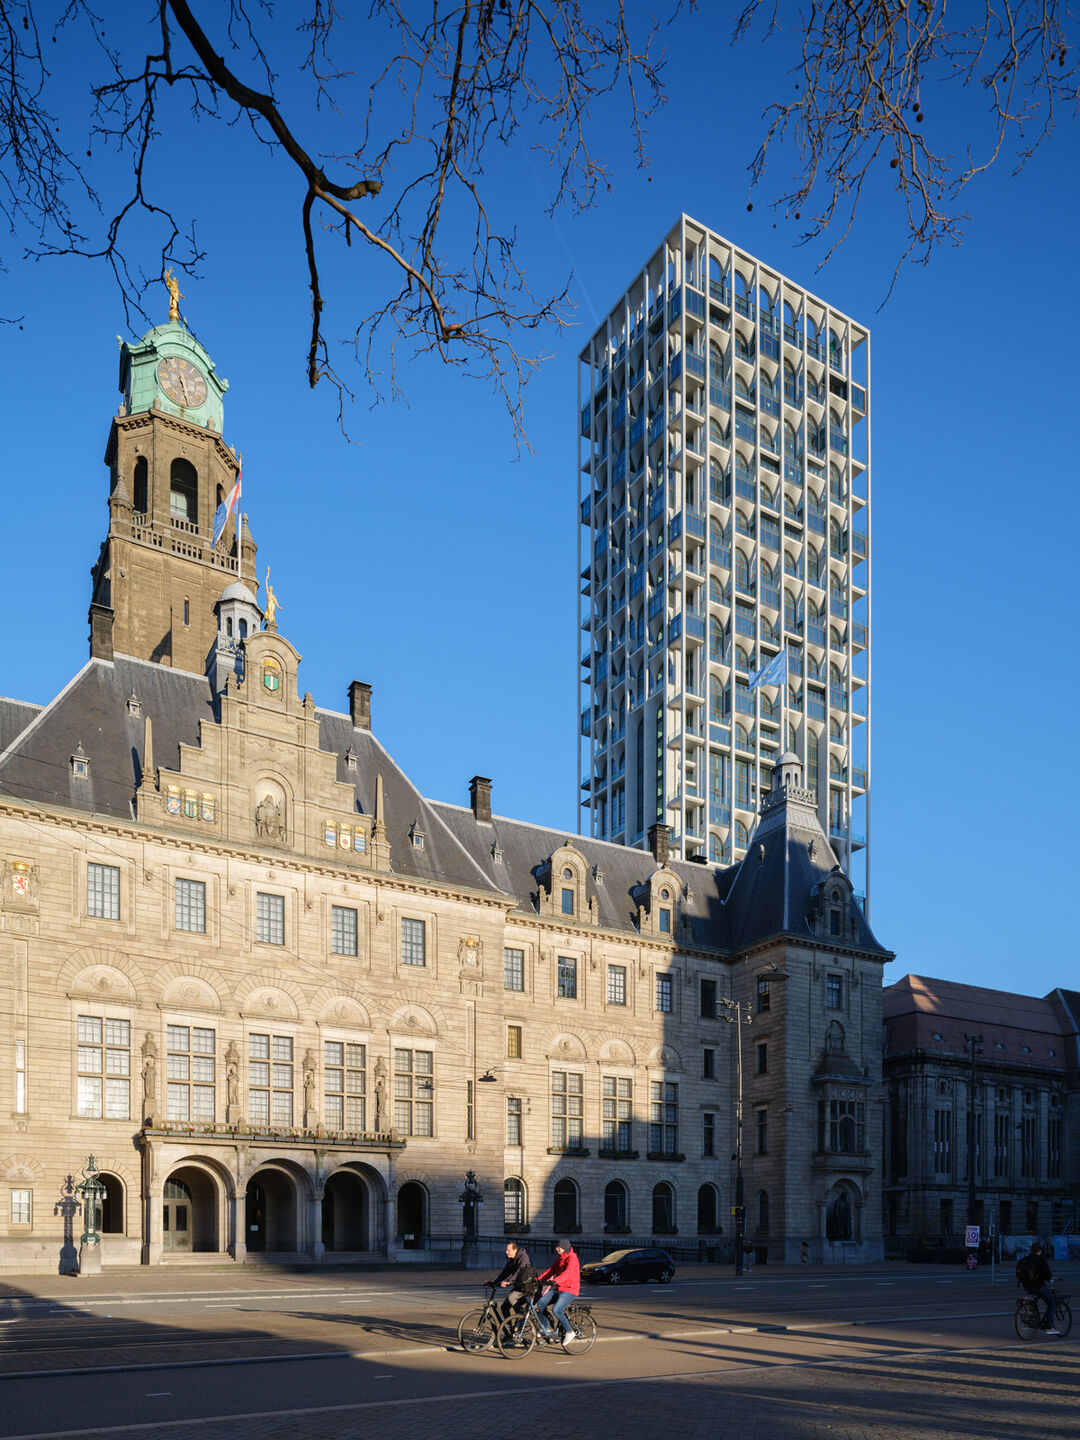
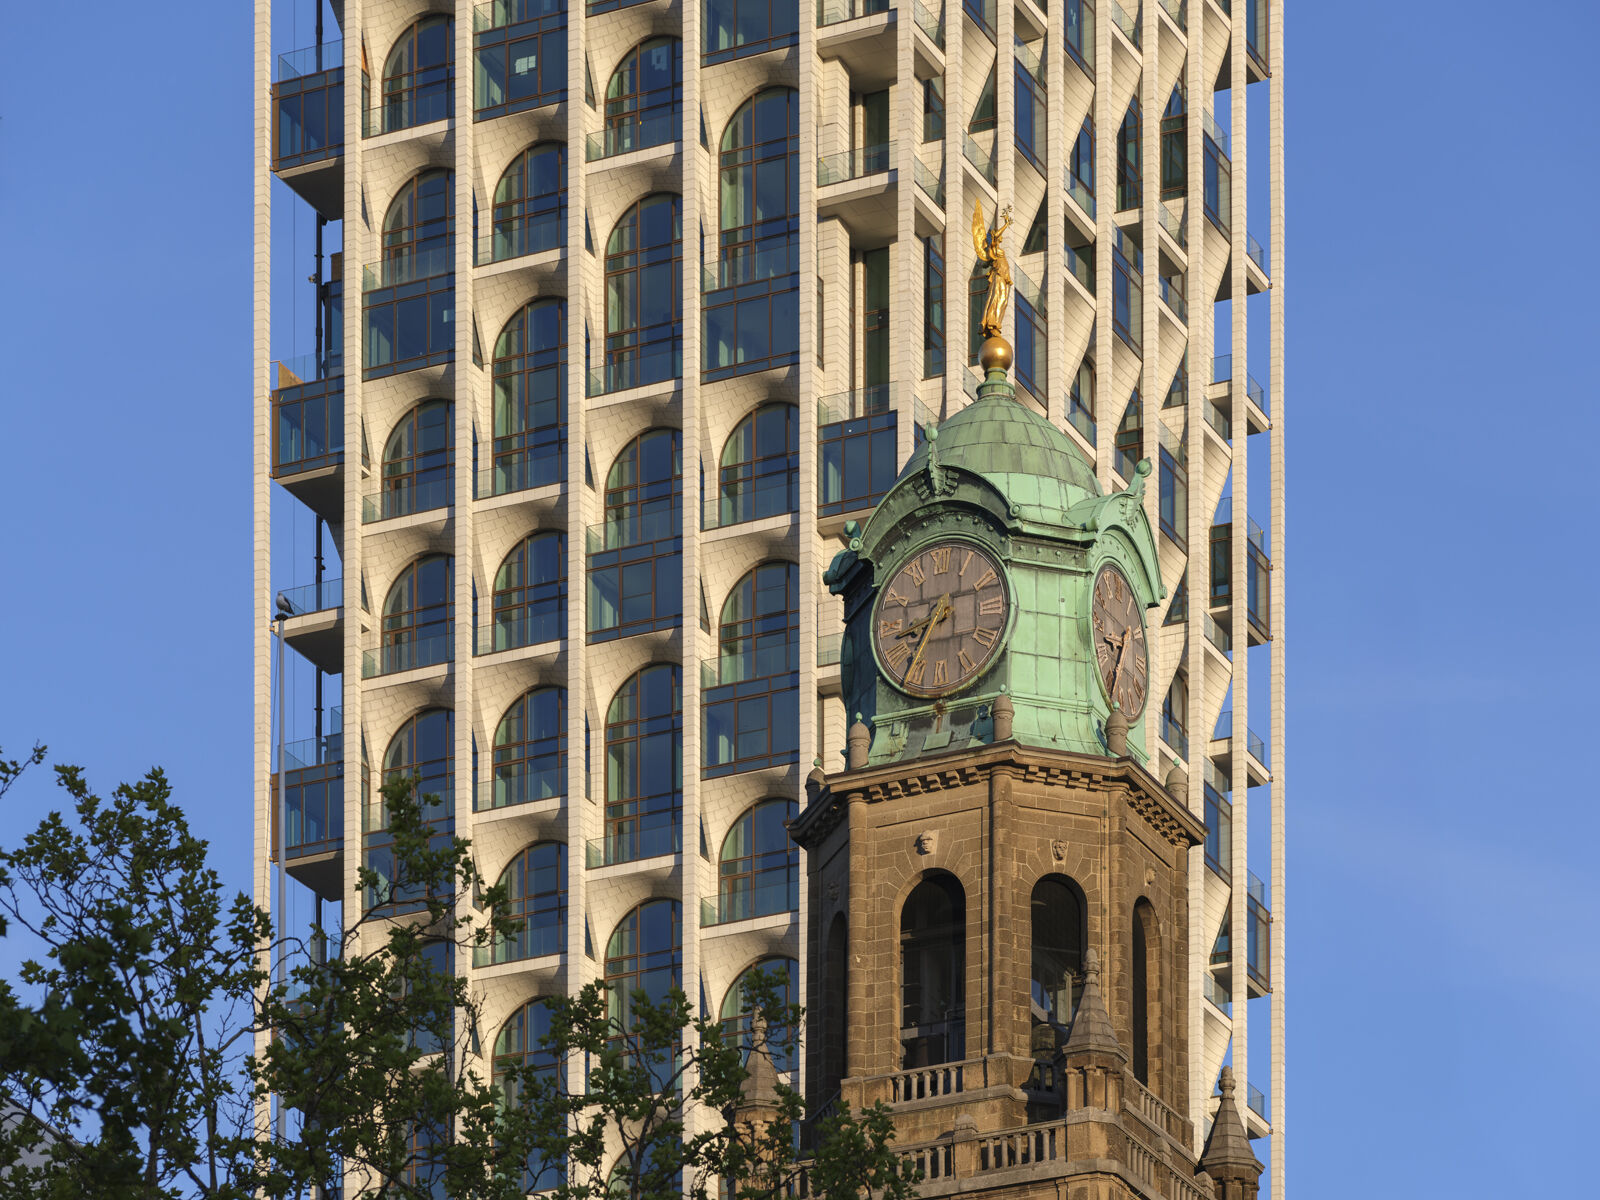
Rather than attempting to eliminate every conflict, ODA built support around the project elsewhere. Mixed use reinforced the city’s ambition for a more active downtown; opening the former post office addressed its fortress-like relationship with the surrounding urban network; and the development strategy remained workable for the client. Those aligned interests helped the team concentrate its effort on the project’s most contentious issue. “It's not so much the less of the just sort of resisting the forces,” Chen says. “It's more consolidating your efforts where it's needed.” After two years, the project received approval.
On New York and Rotterdam as twin cities
Working in Rotterdam also allowed Chen to reconsider New York from another perspective. He describes the two as “twin cities in many ways,” connected historically through migration and visually through their waterfront skylines. Both are cities defined by change, commerce, and strong urban identities, although they now confront density from almost opposite positions. Rotterdam contains areas that Chen considers insufficiently dense to sustain activity, while New York often suffers from too little open space.
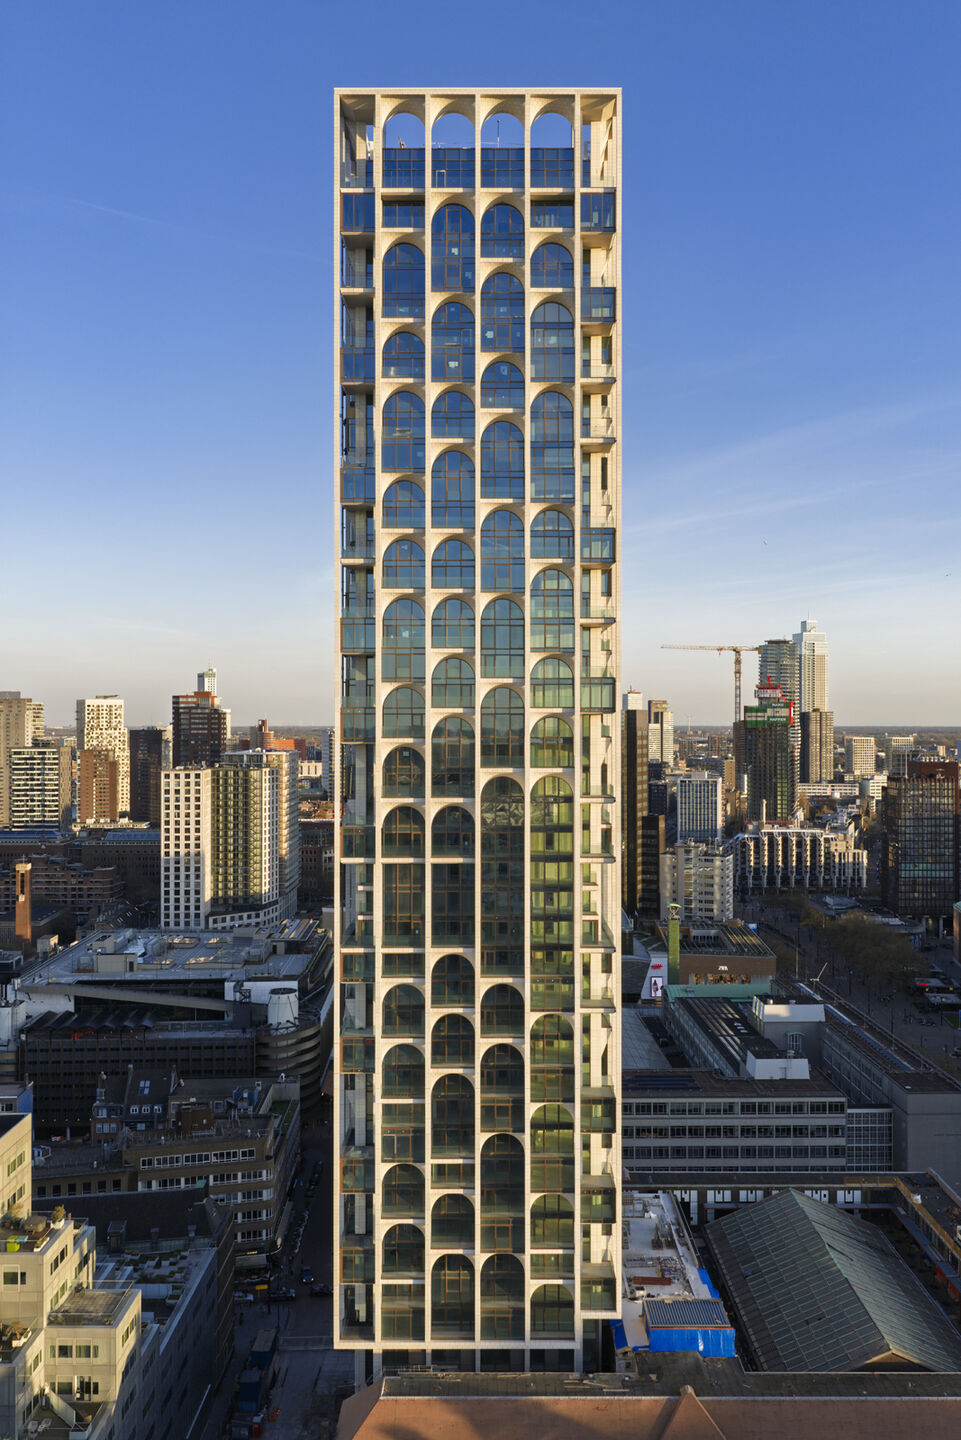
For Chen, the architectural objective nevertheless converges: “We need to balance density and mixed use and activation with quality of public realm.” In New York, this means carving public and collective space out of intense private development. In Rotterdam, POST required adding substantial density while simultaneously creating a stronger public realm. The two cities arrive at a similar question from opposite directions.
Their planning cultures, however, could hardly be more different. Chen was struck by Rotterdam’s consensus-driven process, where multiple committees had to agree on the project rather than simply reach a majority decision. He recalls a city planner explaining the Dutch belief that “dialogue and convincing one another creates a better product.” Chen contrasts this with New York’s more permissive dynamism: “New York has the charm of ever changing,” while Rotterdam, he suggests, “is slower, but it has more maybe substance.”
On architecture as a technology for belonging
Chen sees attitudes toward collective living changing in New York. Individual ownership has long shaped the city’s housing culture, but technology has altered the social conditions within which that model operates. “While we're the most connected generation in history, we're also the loneliest,” he says. In a city of millions, concentrating exclusively on private space can paradoxically leave residents without a meaningful sense of connection to those around them.
24:10
“Architecture, in fact, is the strongest technology ever created to create and restore physical connection at scale.”
For Chen, architecture offers a direct response. “It doesn't glow or buzz in your pocket, but architecture organizes us and connects us and programs us.” Shared spaces can extend domestic life beyond the apartment and provide what he sees as an increasingly important urban need: “a sense of belonging, a shared space where they feel at home in the sea of millions of people around them.”
Importantly, Chen sees these ideas becoming commercially persuasive as well as socially desirable. Collective spaces that ODA spent years advocating for are increasingly understood by developers as assets capable of making projects more attractive and valuable. The argument for community, in other words, no longer necessarily stands in opposition to the economics of development.
On creating a different kind of block at Denizen
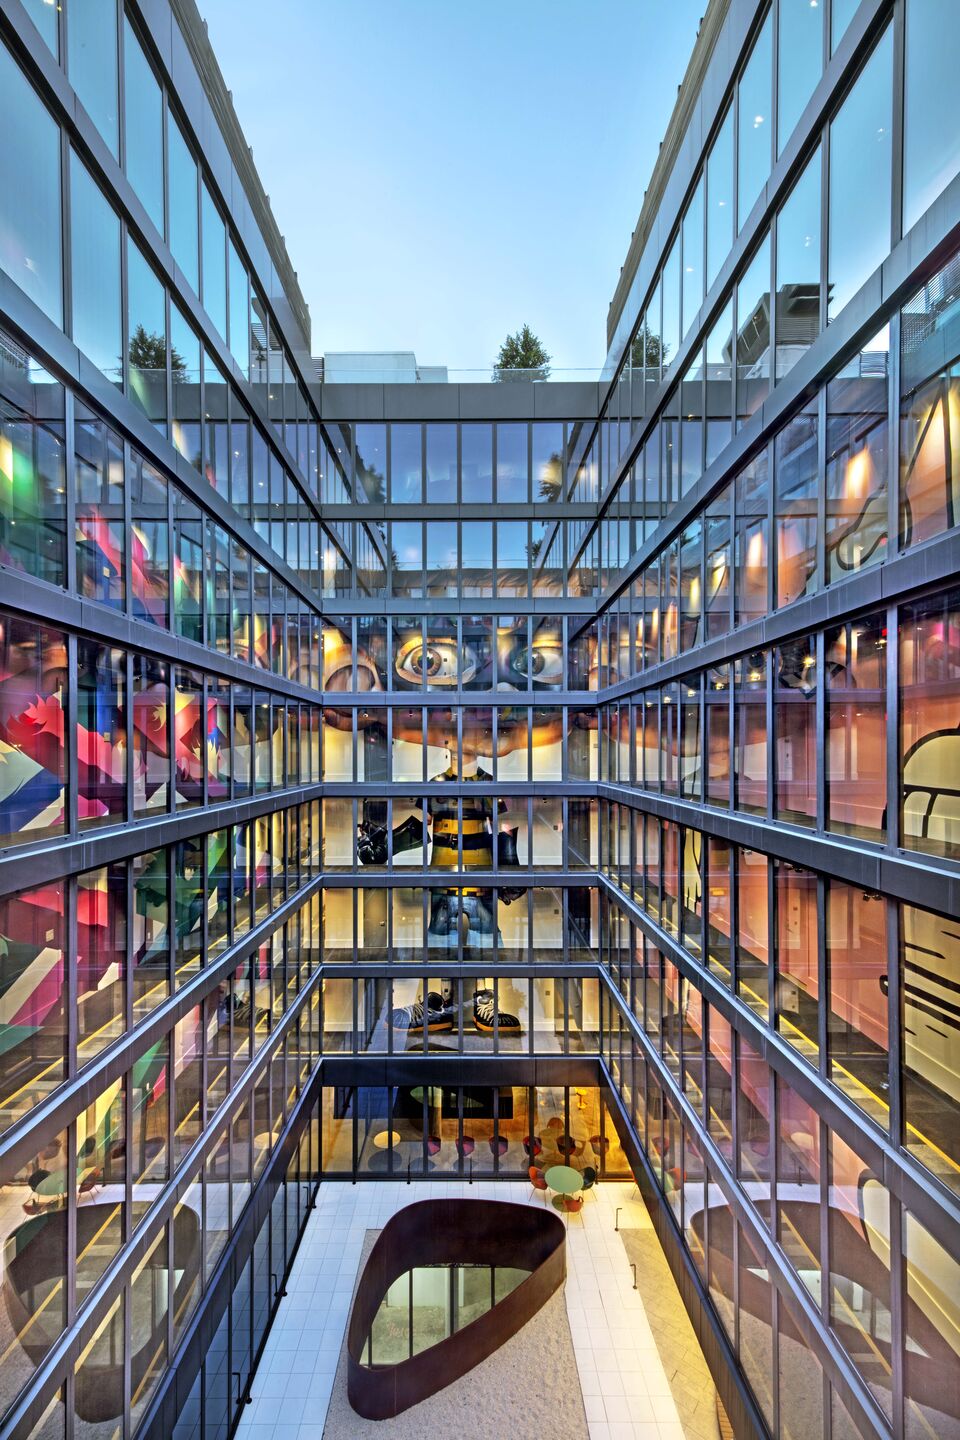
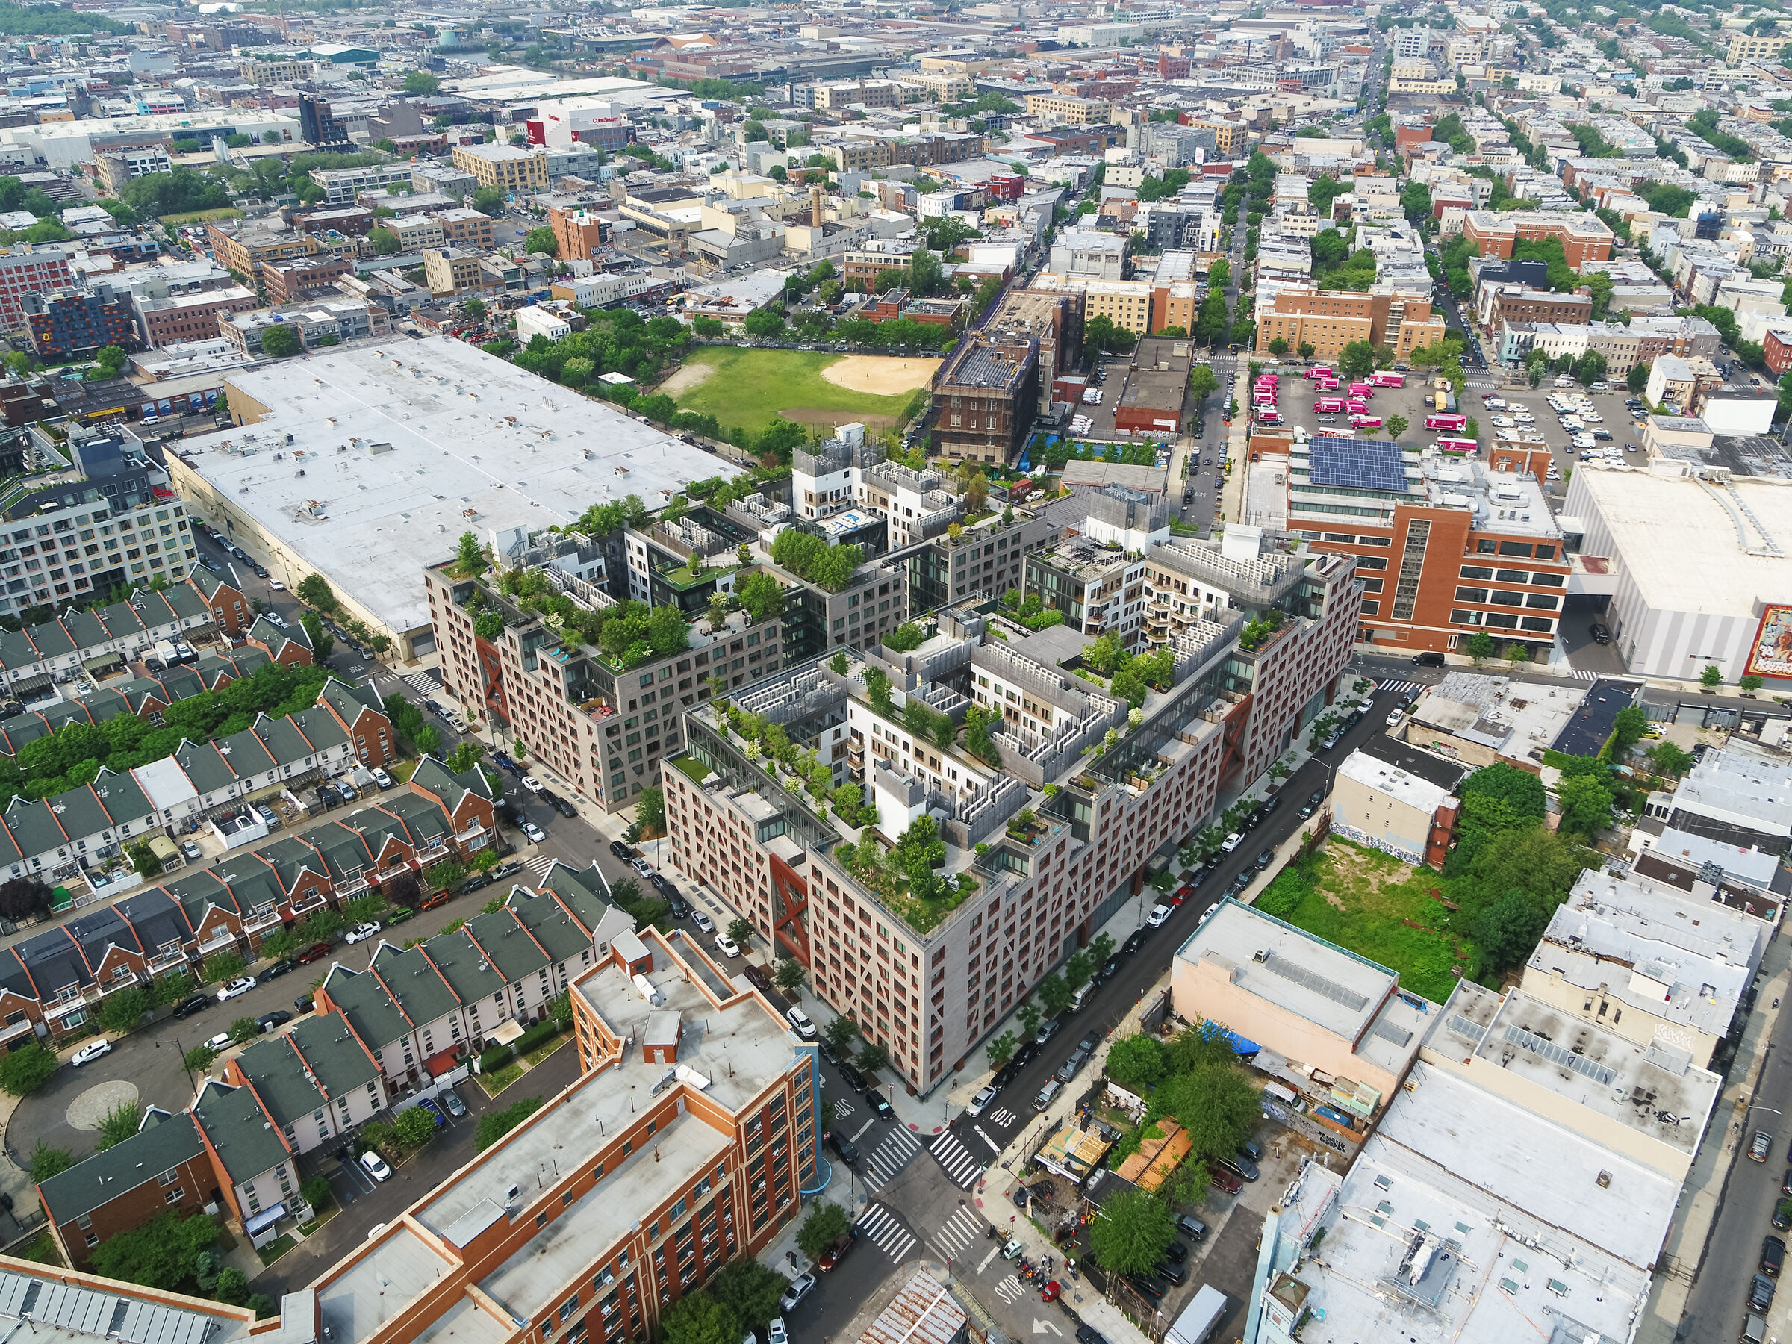
Denizen, ODA’s large residential development in Bushwick, Brooklyn, became an early demonstration of these ideas at scale. The approximately 1,200-unit project occupies two city blocks in a neighborhood historically characterized by smaller and more fragmented buildings. Zoning encouraged a conventional solution: two large perimeter blocks, each organized around a central courtyard. Chen felt that following the regulation literally would produce something fundamentally at odds with Bushwick’s character.
ODA instead overlaid New York’s grid with another urban model: the interconnected courtyards and pedestrian passages Chen associates with older European cities. The resulting plan transformed two blocks into six interconnected courtyards linked by a linear park. “We went to the city and we said, look, can we de-map the street between these two blocks and make it a park?” Chen recalls. The park could then spill into the courtyards, creating what he describes as “this tapestry of discovery” while still satisfying the underlying zoning requirements.
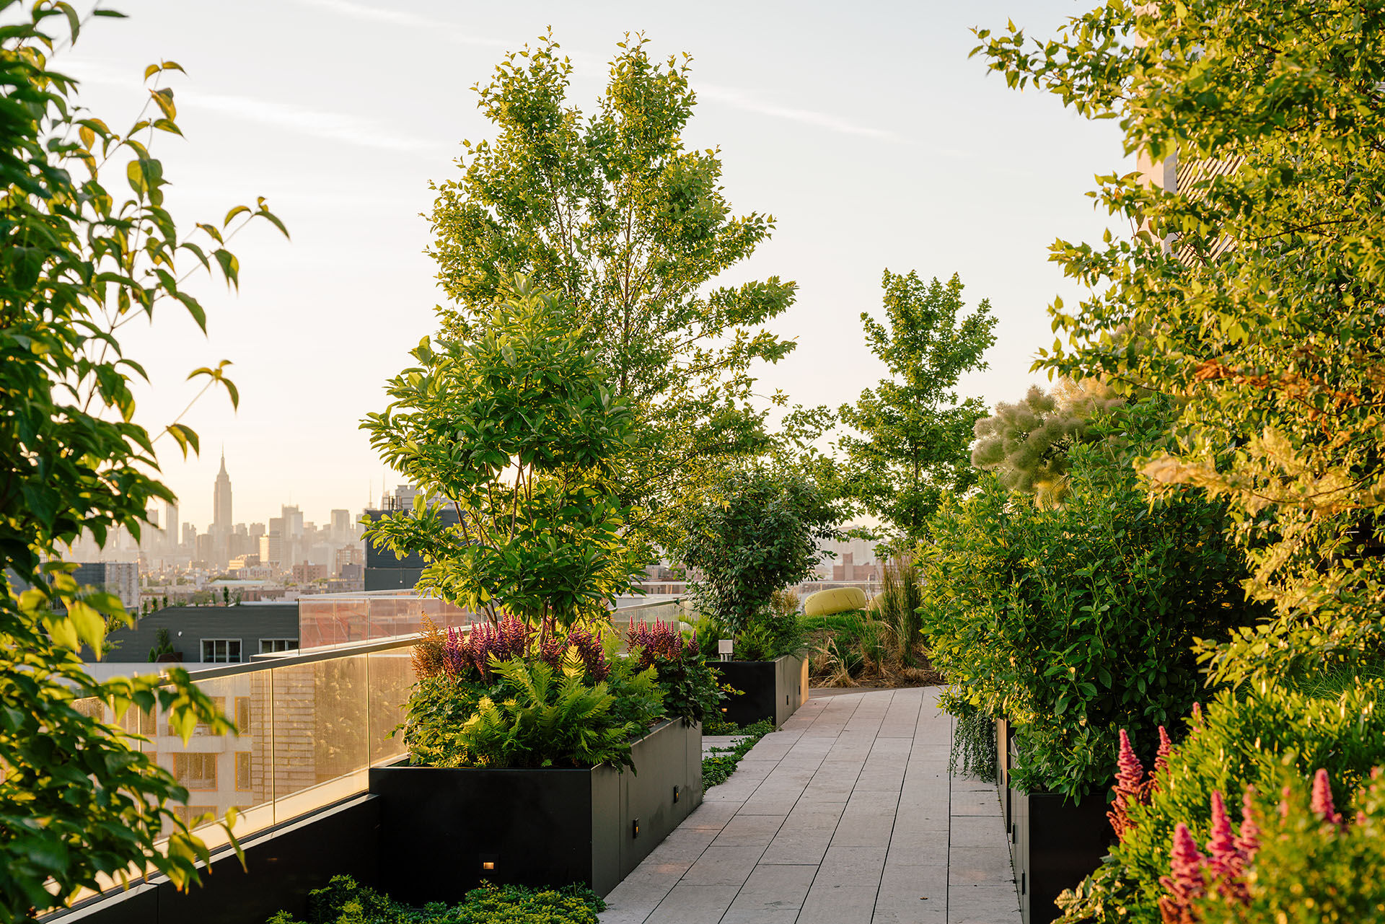
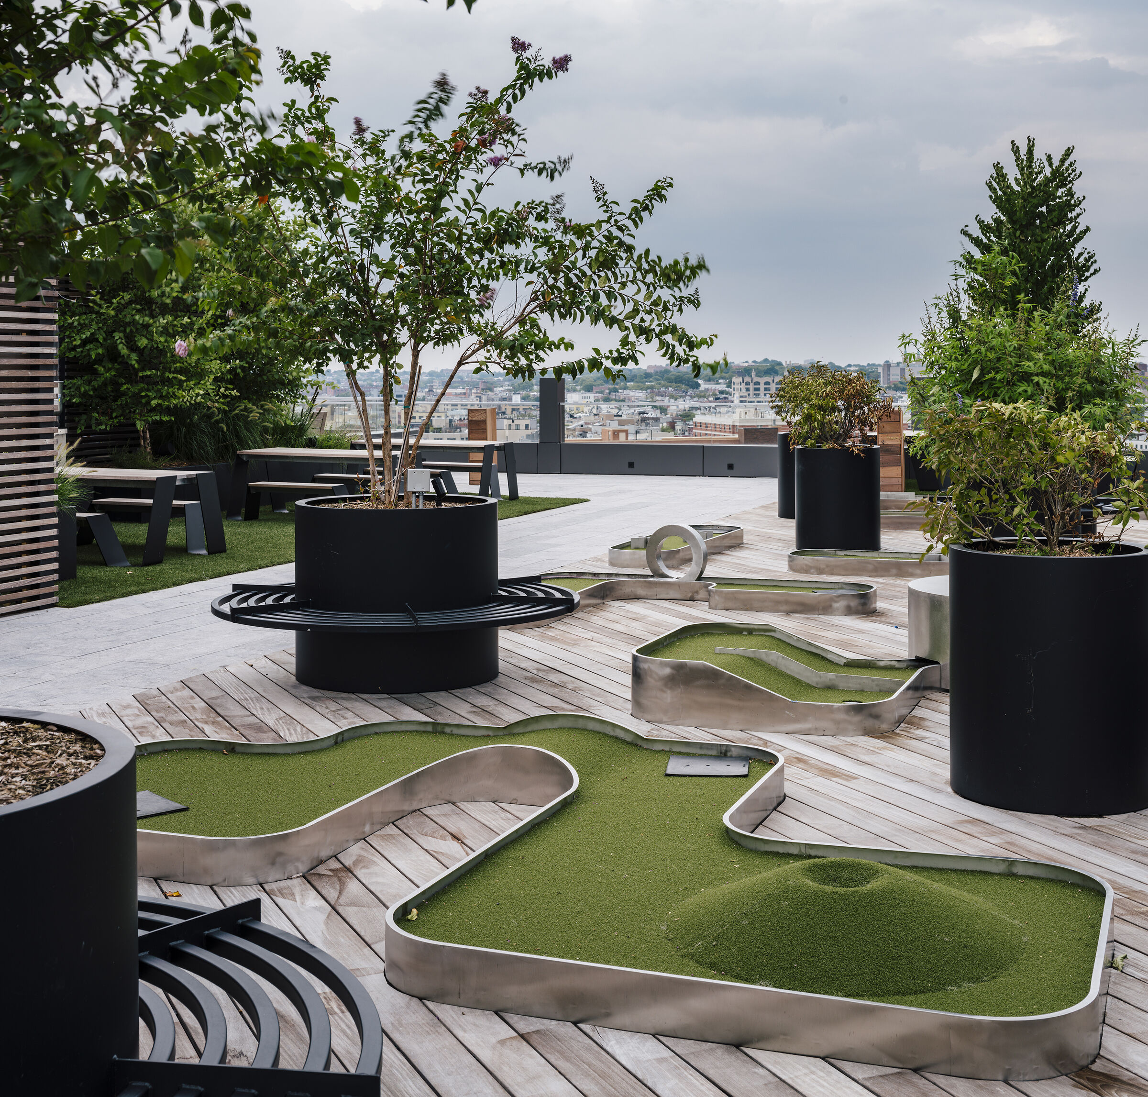
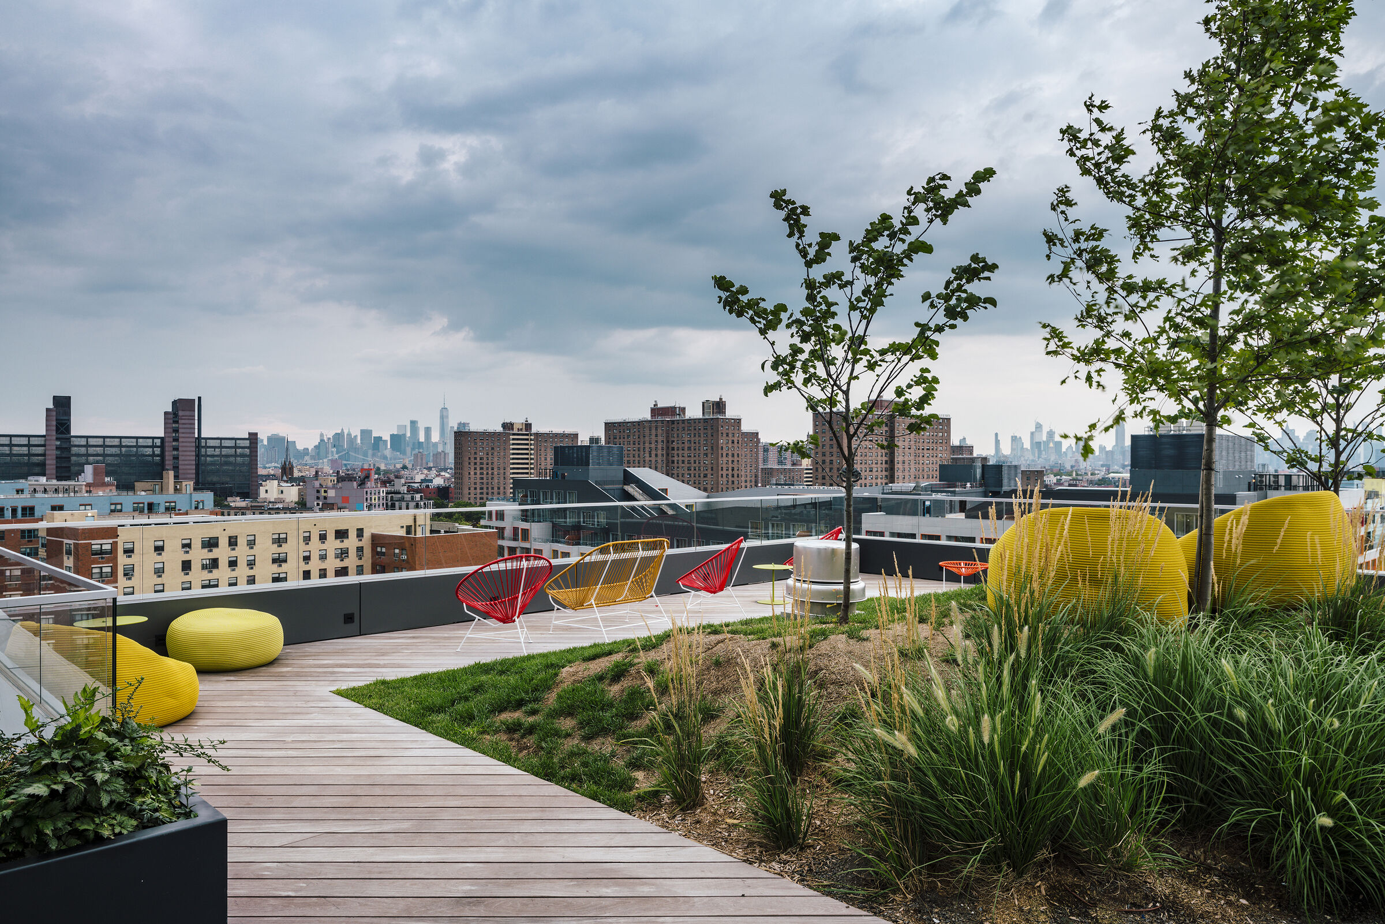
The collective dimension extended into the project’s artwork. ODA collaborated with local nonprofits, grassroots organizations, artists, and children to create large murals across the development. For Chen, Denizen consequently operates at several levels at once: complying with New York’s regulations, introducing a different model of communal interaction, and allowing the surrounding community to “imprint their DNA on the project itself.”
On using material to create intimacy
Denizen’s material language followed the same logic. A fully glazed building, Chen argues, would have felt alien to both the neighborhood and the project’s purpose. “This project is not about views,” he says. “This project is about community and it's about intimacy, it's about connection.” ODA therefore looked to materials already present in Bushwick, while accepting the realities of a limited construction budget rather than treating them as something to disguise.
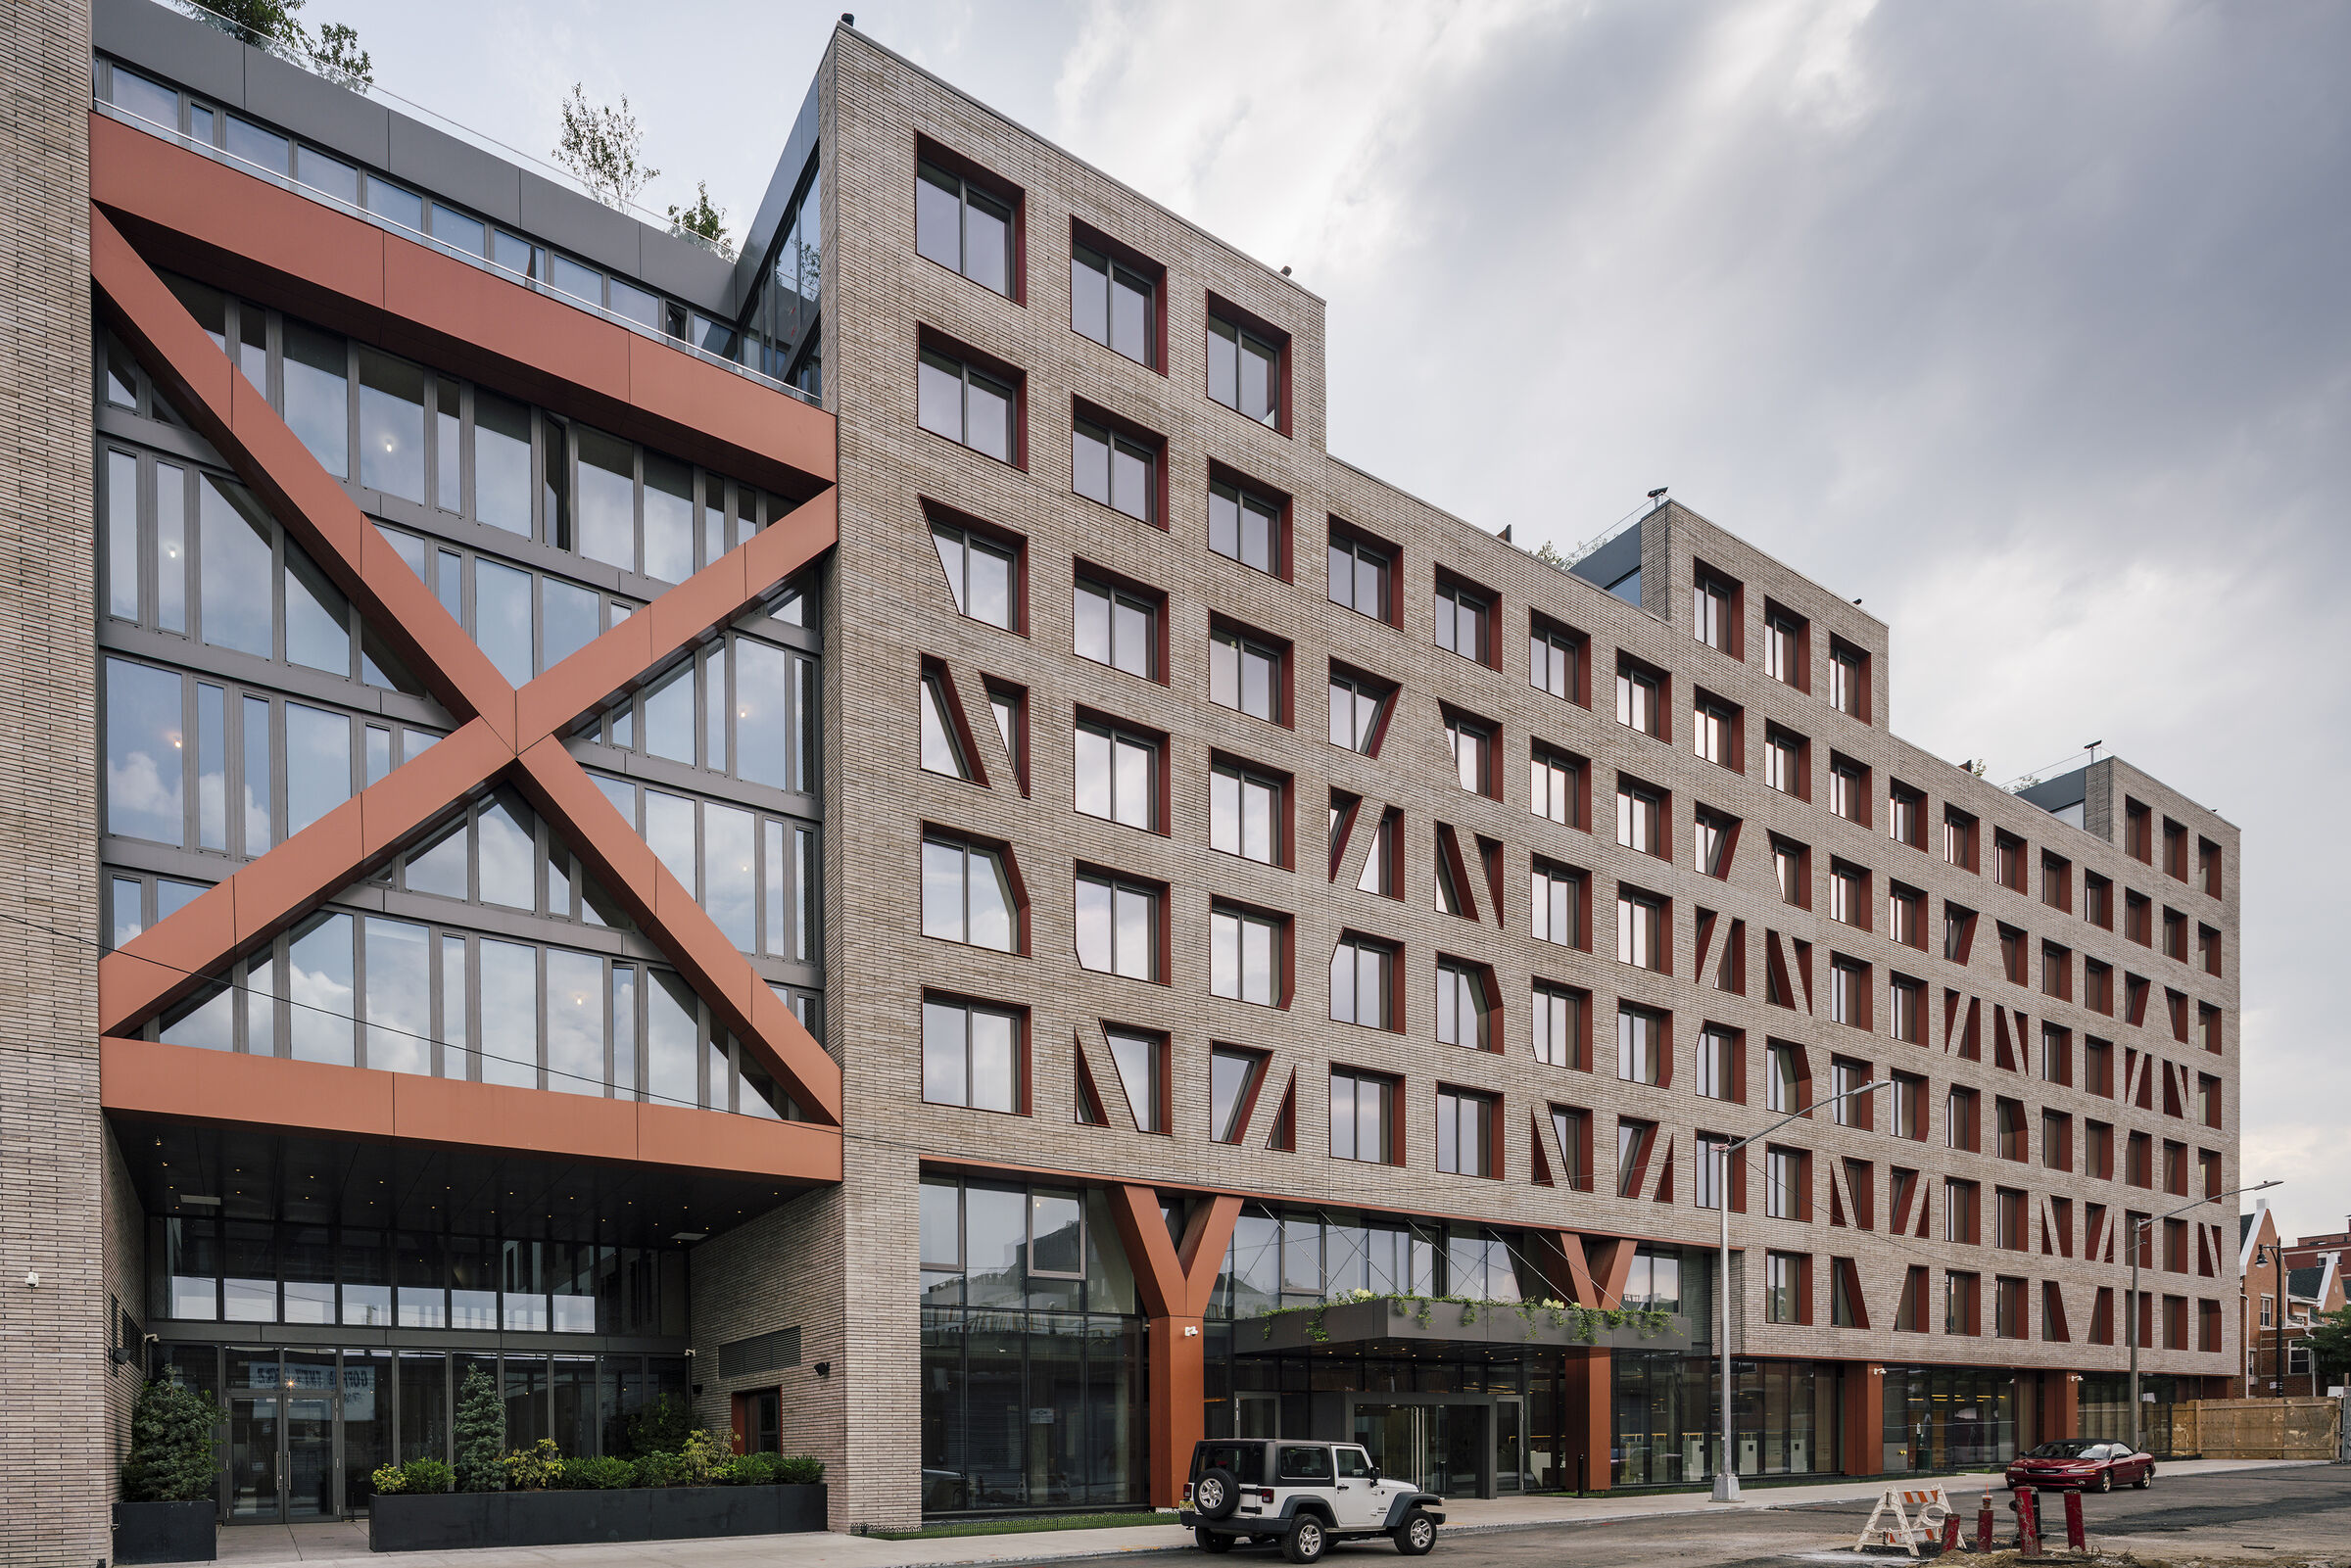
Brick offered familiarity, but its conventional dimensions risked emphasizing the enormous scale of the development. ODA found an oversized brick manufactured in Spain, approximately three times the size of a standard unit. The larger format reduced labor costs while also changing the building’s perceived scale from a distance. “The scale is reduced because the brick scale has increased,” Chen explains. It is another example of his broader method: “Instead of fighting budget, you use it into as an advantage.”
On getting into the weeds of construction
Material experimentation at ODA is closely tied to manufacturing and construction rather than novelty for its own sake. Budget constraints force the practice to understand how products are fabricated, transported, and installed, down to details such as the dimensions at which a window system becomes most economical. “We're getting into the weeds,” Chen says, describing an approach in which small technical efficiencies can release resources for architectural ambitions elsewhere in the project.
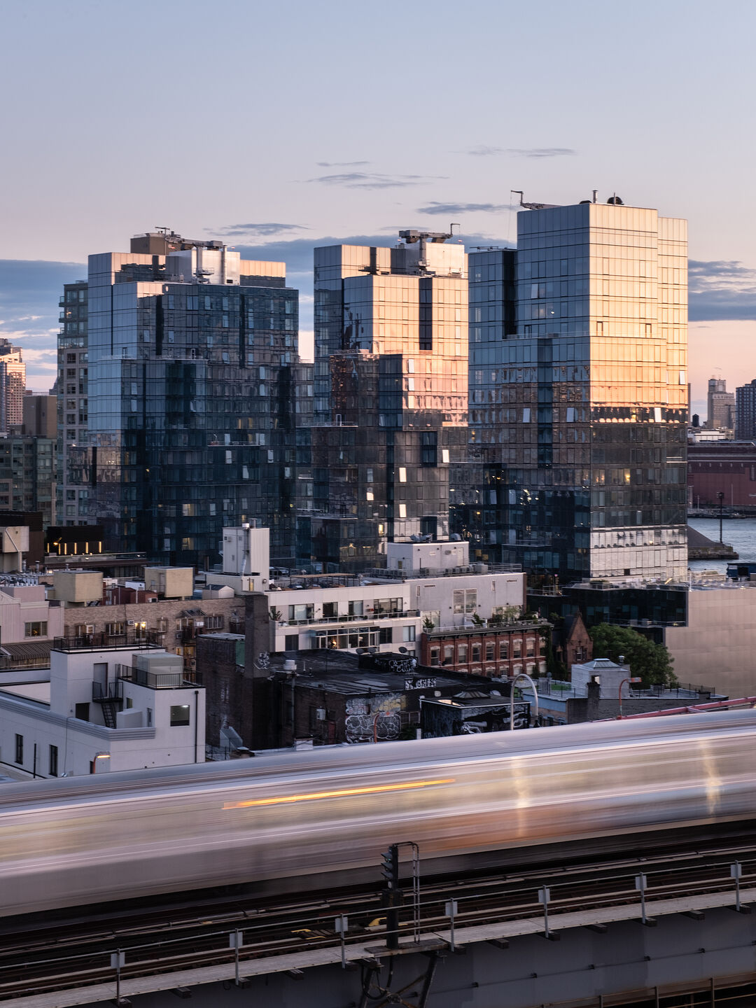
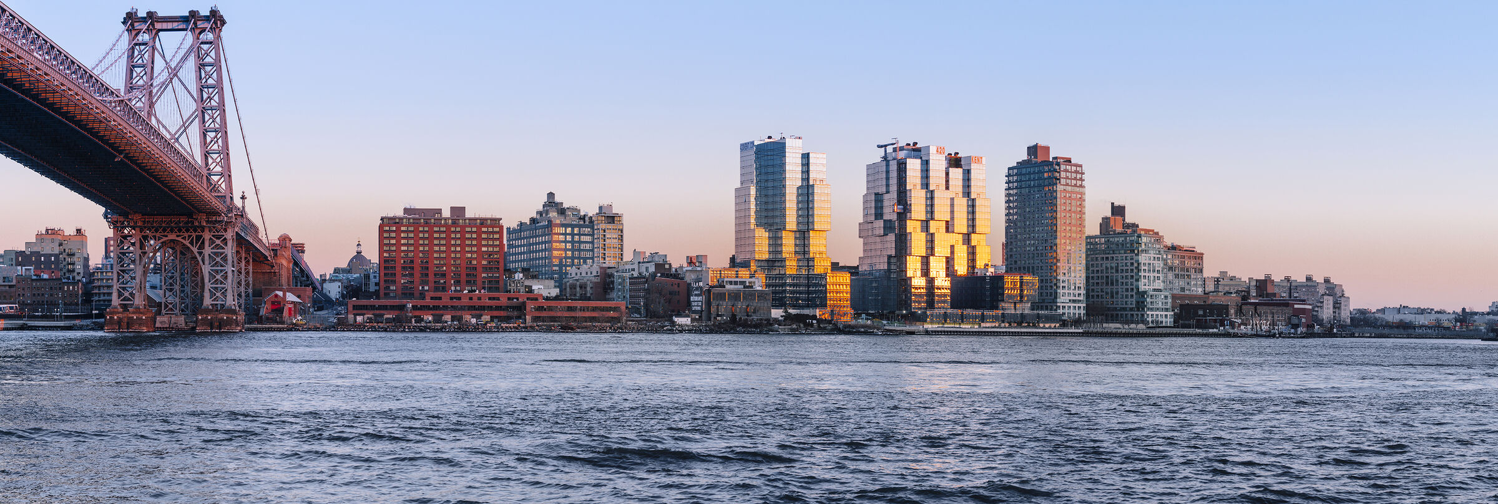
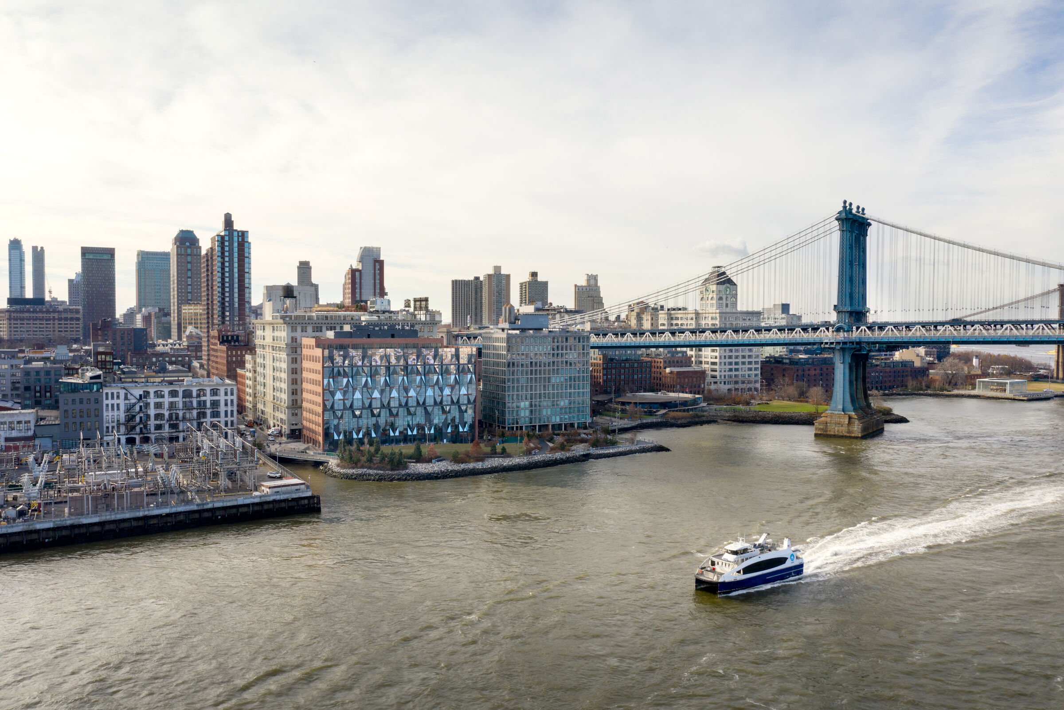
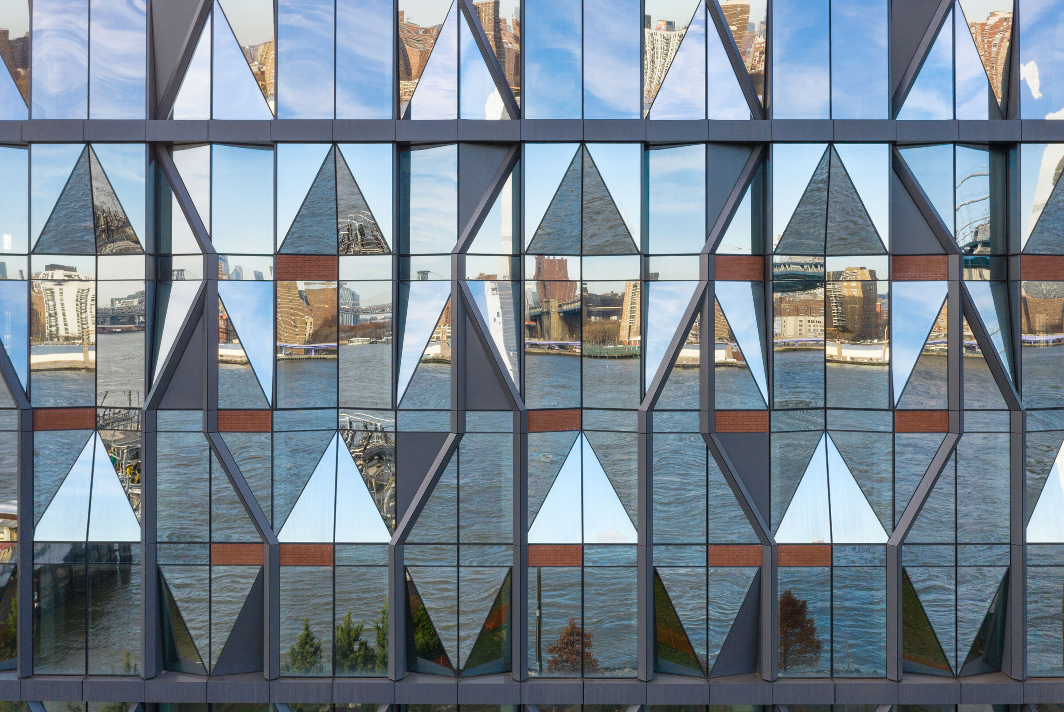
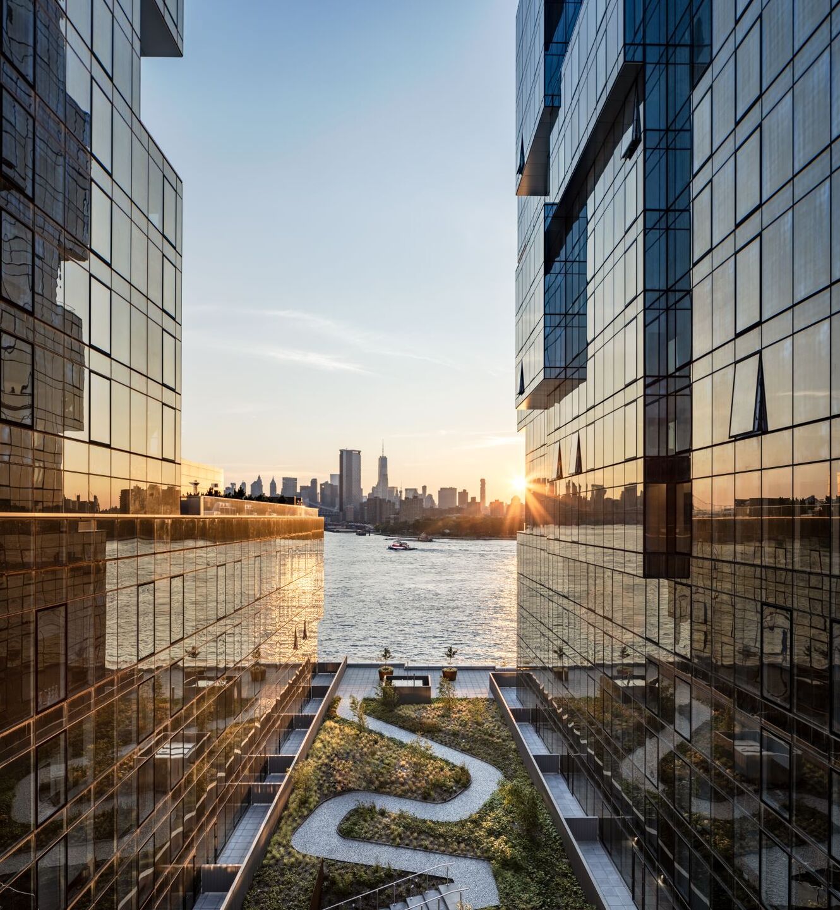
At 420 Kent, a residential complex on the East River in Williamsburg, ODA wanted a monolithic glass envelope that could maximize transparency, reflection, and views toward Manhattan. The developer’s initial position was straightforward: the project could not afford curtain wall. Rather than abandoning the idea, the team investigated why it was unaffordable, eventually identifying a locally manufactured system whose more efficient installation compensated for its higher material cost. The desired architecture became possible not by ignoring the budget, but by understanding its components more precisely.
On making every apartment a corner apartment
The geometry of 420 Kent was driven by a similarly specific ambition. The site sits at a bend in the East River, with unusually broad views across Manhattan. Chen wanted those views to define everyday life inside the project. “The experience of living in this place is really about sitting in a, you know, in a corner above the water and seeing this beautiful view,” he says. ODA therefore asked how every apartment, from studios to larger units, could have a corner living room rather than reserving those conditions for only a handful of premium apartments.

The solution came from pushing and pulling the façade while keeping the project’s structure and servicing rational. Living rooms require longer bays than bedrooms and bathrooms, yet conventional “cookie-cutter apartment buildings” tend to force both into equivalent dimensions. ODA varied these spaces instead, allowing living rooms to project outward and generate corners and terraces while plumbing chases and structural columns remained stacked. The apparent complexity of the exterior therefore emerged from an effort to make the apartments themselves more efficient.
On turning a parking garage into public landscape
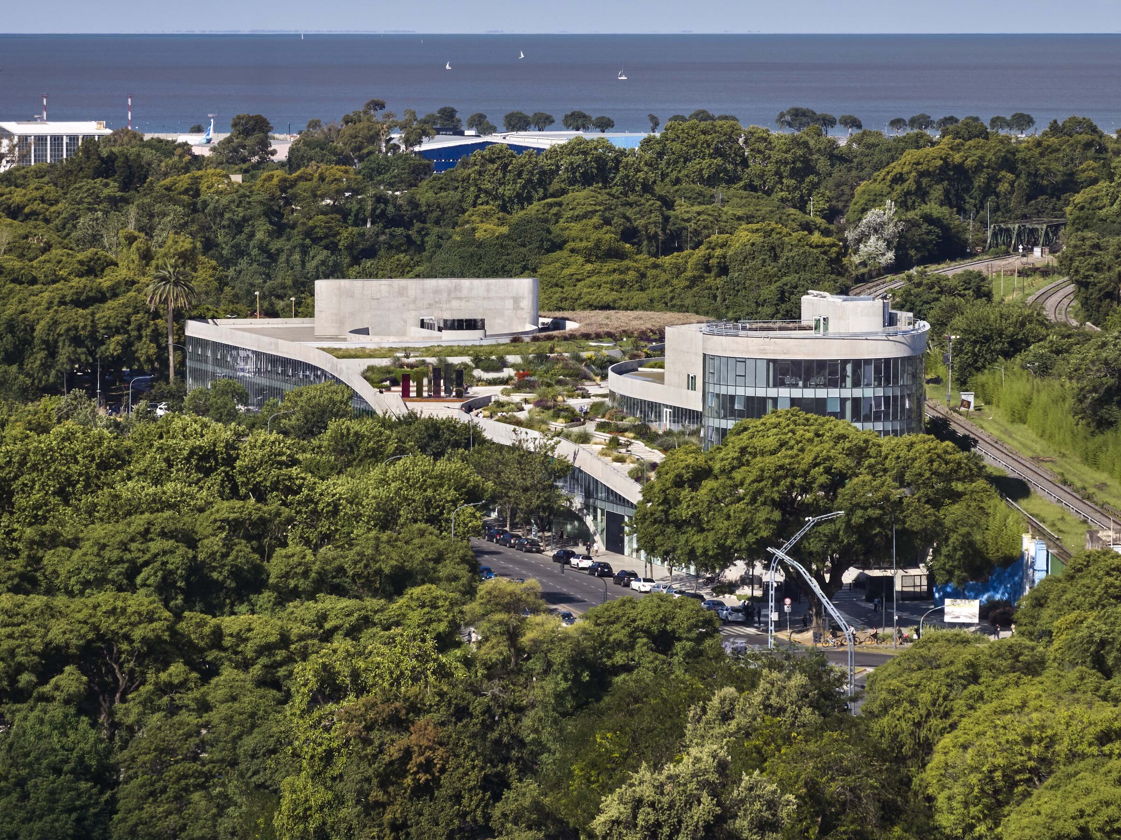
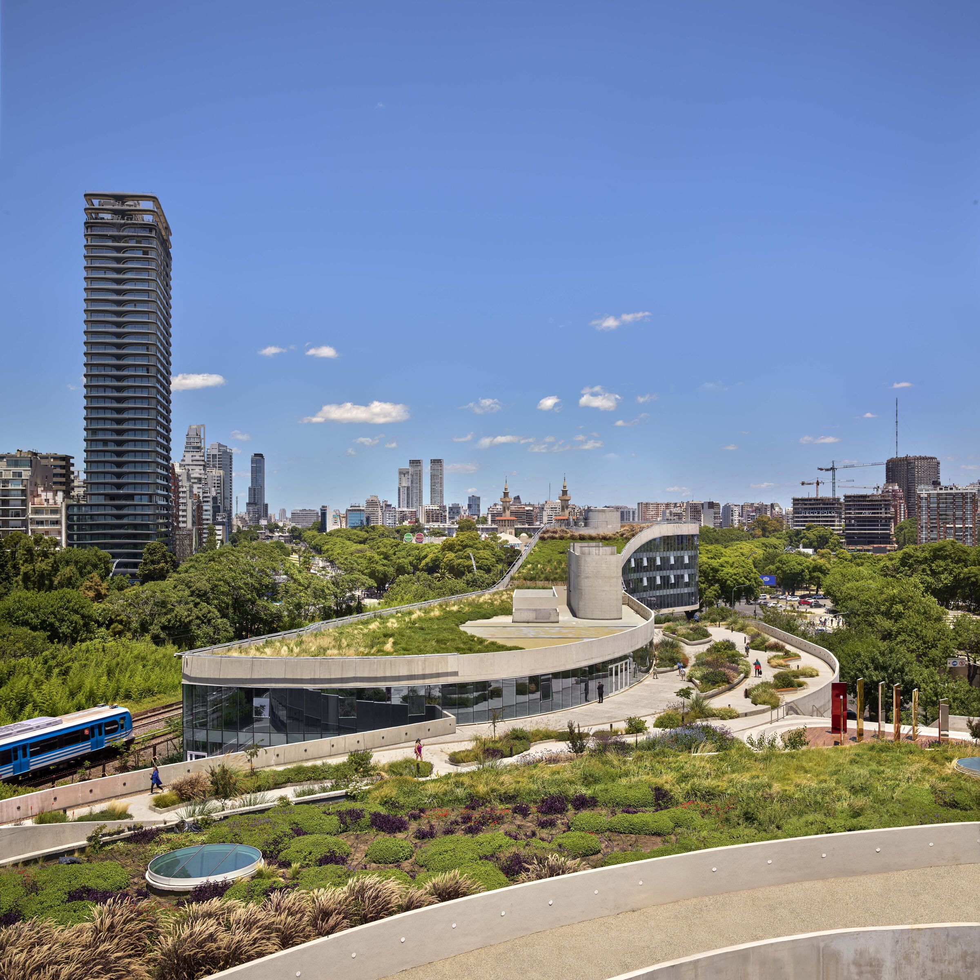
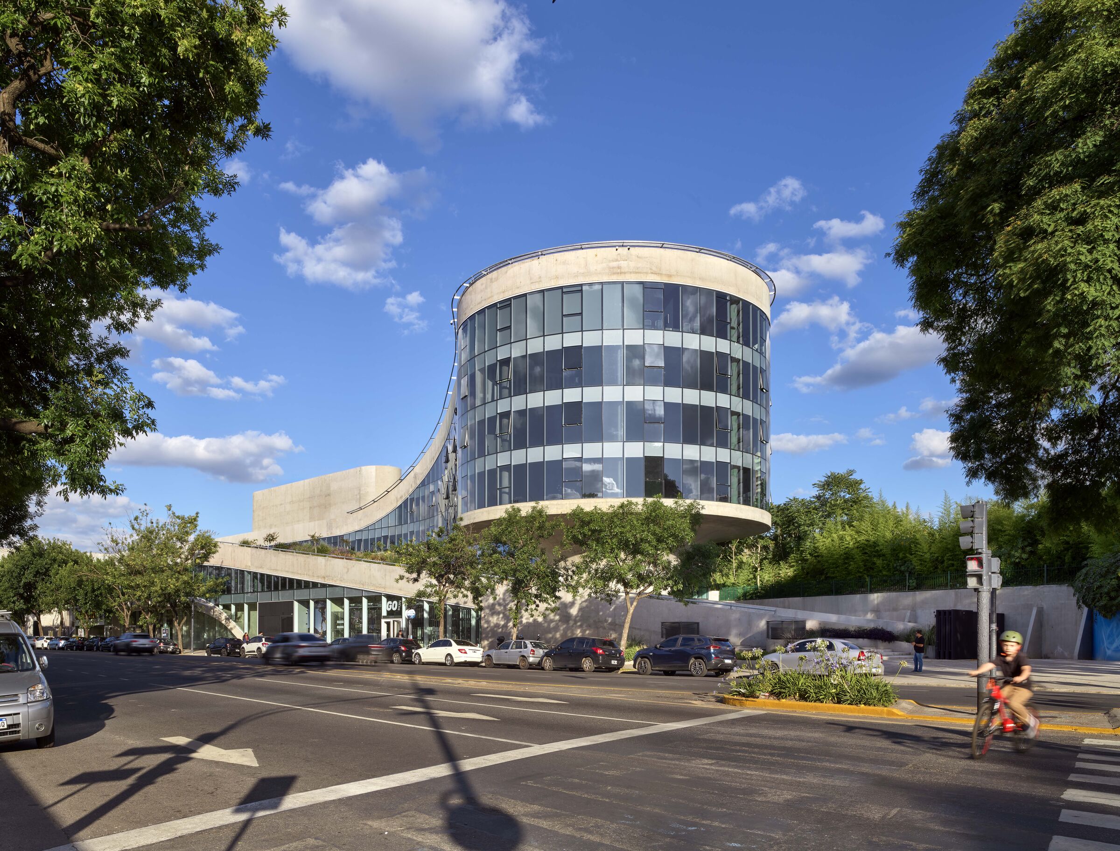
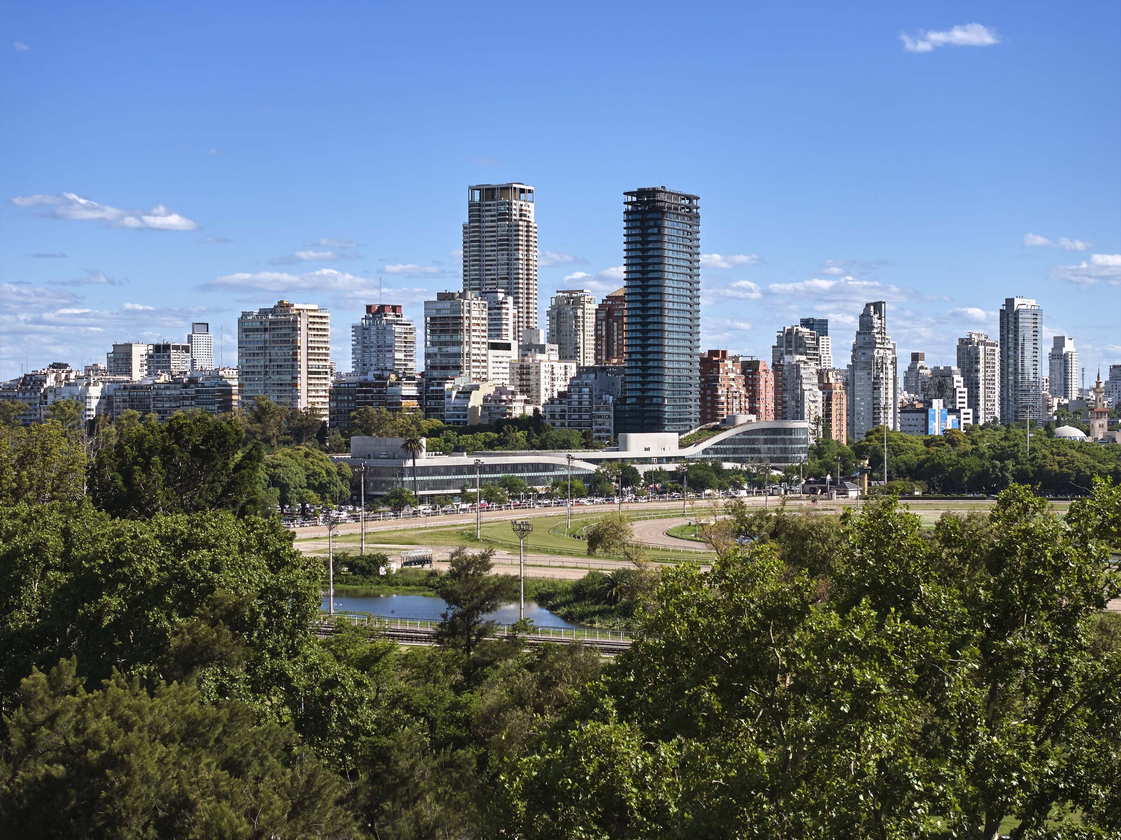
Ola Palermo in Buenos Aires began with an entirely different building type: an underused parking structure beside Palermo Park. The city offered the site through a public-private competition, inviting proposals for its reuse or redevelopment in exchange for a long-term land lease. On visiting the garage, Chen immediately noticed three conditions: unusually generous floor-to-floor heights, extraordinary views from the roof above the surrounding tree canopy, and two dead ends in the park where runners and cyclists were forced to turn back.
Those observations produced the central idea. Rather than demolish the garage, ODA could adapt it, carve openings through its deep floor plates, and connect the two ends of the park by bringing the public up and across the roof. “How magical would it be if we can connect these two points,” Chen recalls thinking. The roof would become public space, resolve a break in the park’s circulation, and give residents access to an elevated view over Buenos Aires that was otherwise largely unavailable.
The proposal initially met resistance. The client preferred demolition and a new shopping mall and questioned why a private development should accept the maintenance and liability of a public park on its roof. But the adaptive reuse proved cheaper and more sustainable, while the public contribution helped justify additional development rights from the city. What first appeared to be a burden could therefore create value for both the public and the developer.
On public space as a commercial advantage
For Chen, Ola Palermo demonstrates something ODA has increasingly observed across its work: extending the public realm through a building can make private development more desirable rather than less. He compares the principle to projects such as New York’s High Line and Little Island, where unexpected forms of public access create experiences that conventional buildings cannot reproduce. “The idea of converting a building into extension of the public realm that also creates a new type of experience,” he says, can attract tenants more powerfully than a typical tower.
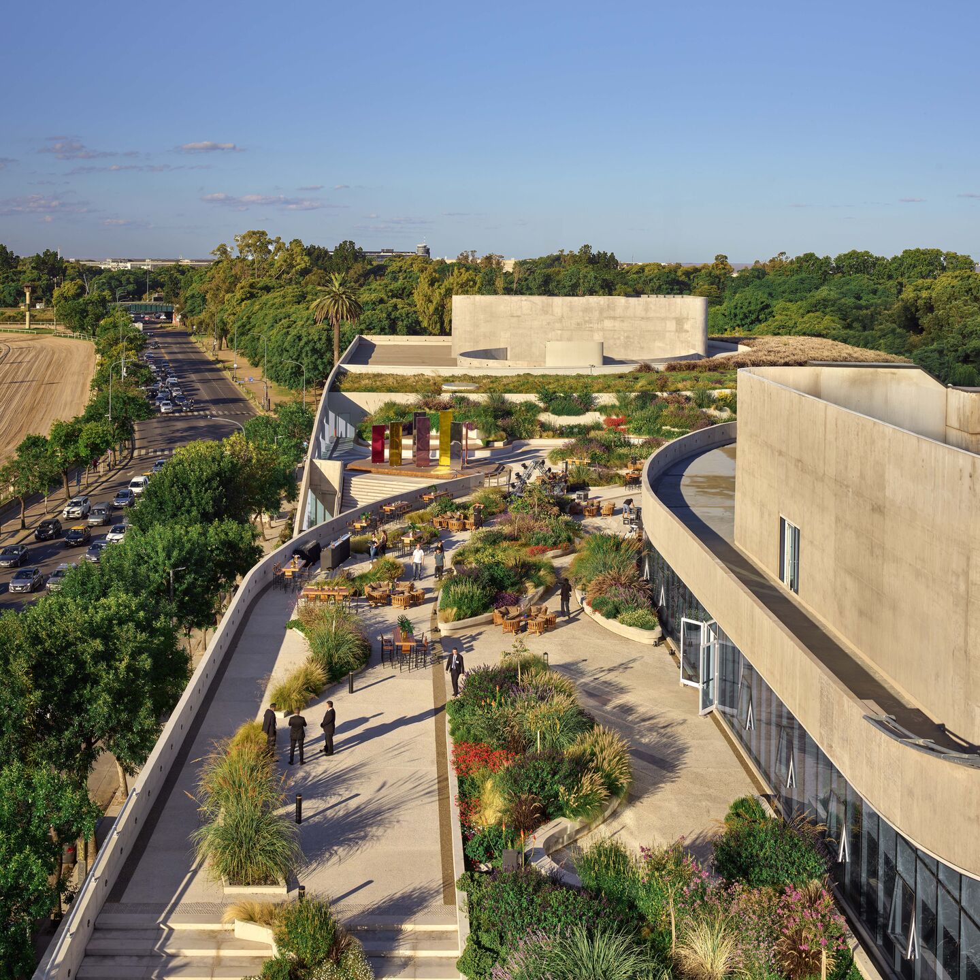
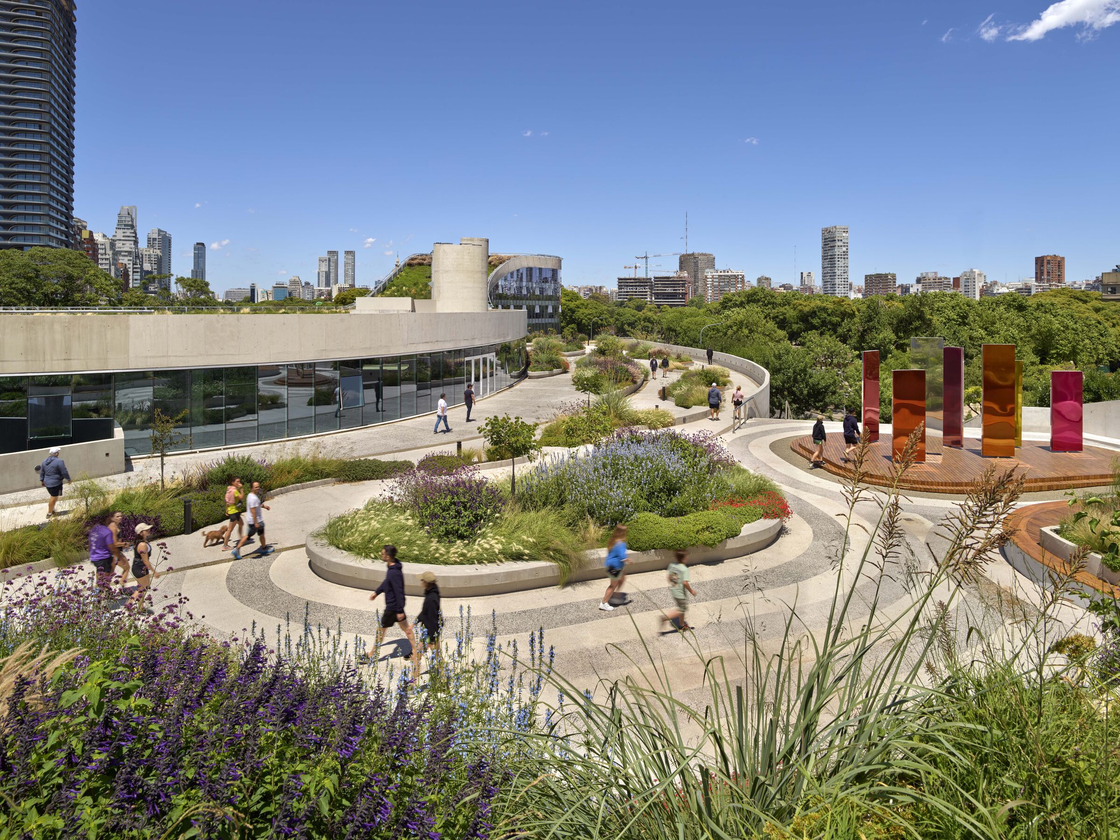
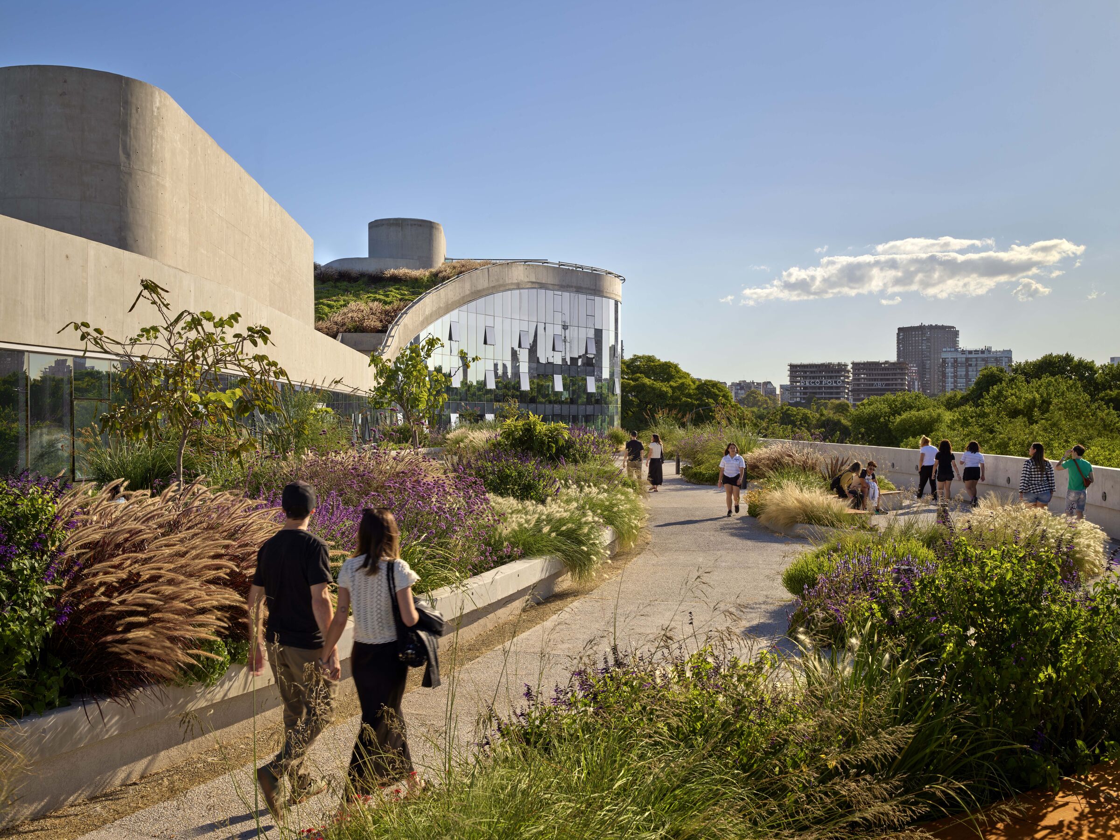
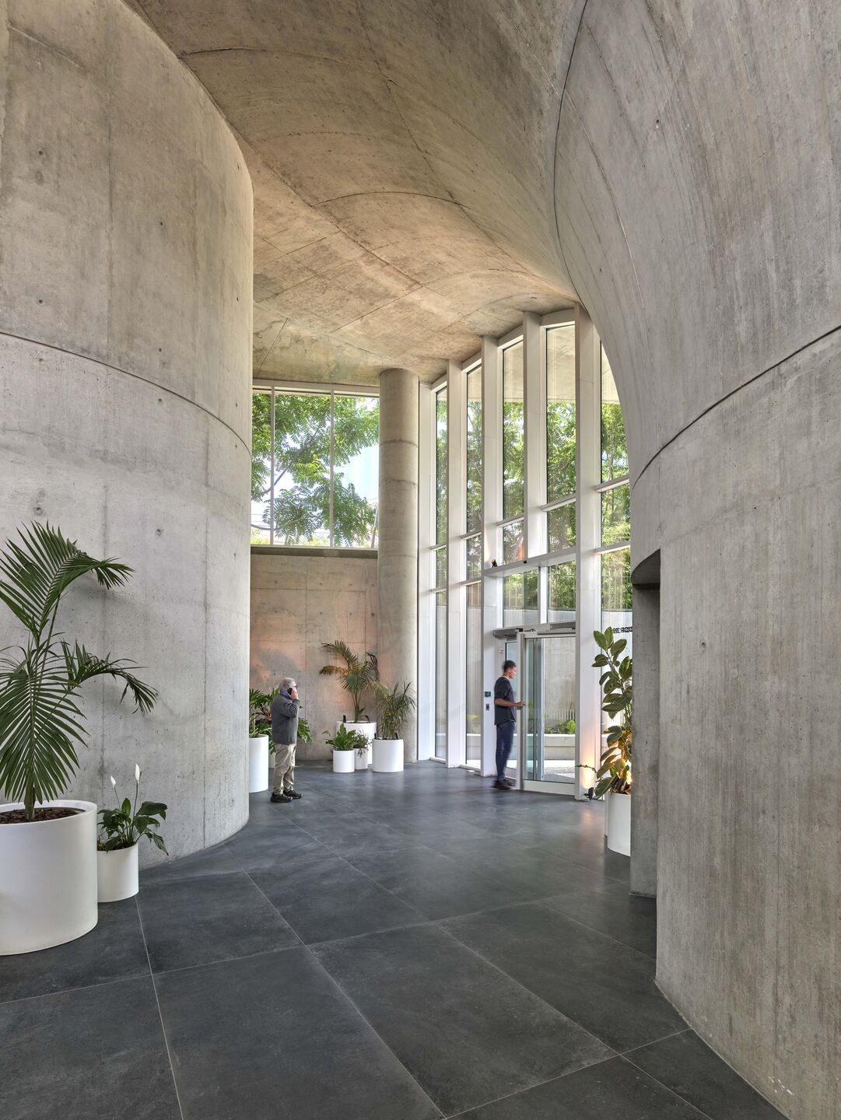
The project ultimately attracted technology companies, cultural and educational tenants, galleries, restaurants, and offices, with Chen describing its commercial performance as exceeding more conventional premium buildings in Buenos Aires. Its success reinforces a recurring argument in his work: public value, spatial experimentation, and commercial value do not necessarily need to compete. “It became such an enlivened, mixed-use, energetic space,” he says, “that commercially it was a huge success.”
On the courtyard that became an architectural memory
Chen traces many of these ideas back much further than ODA. He grew up in Beersheba, a working-class desert city in southern Israel that became a testing ground for social housing during the 1960s and 1970s. His childhood home was part of one such experiment: three rows of housing organized around a shared courtyard, with apartments and balconies looking inward toward a protected communal space.
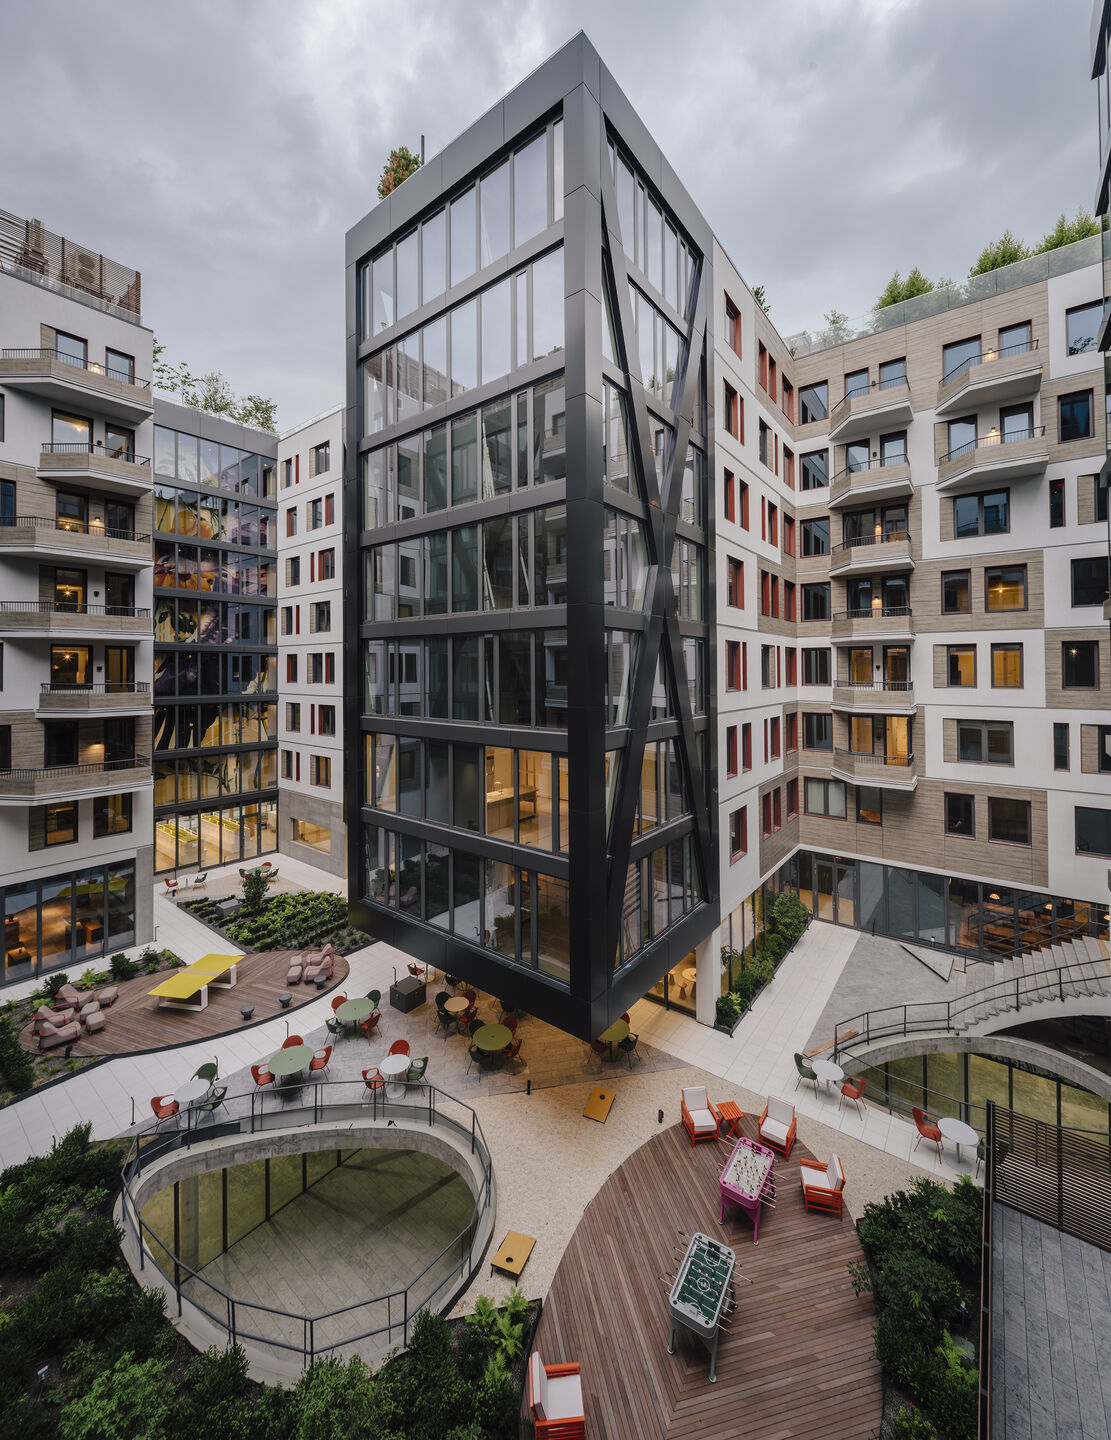
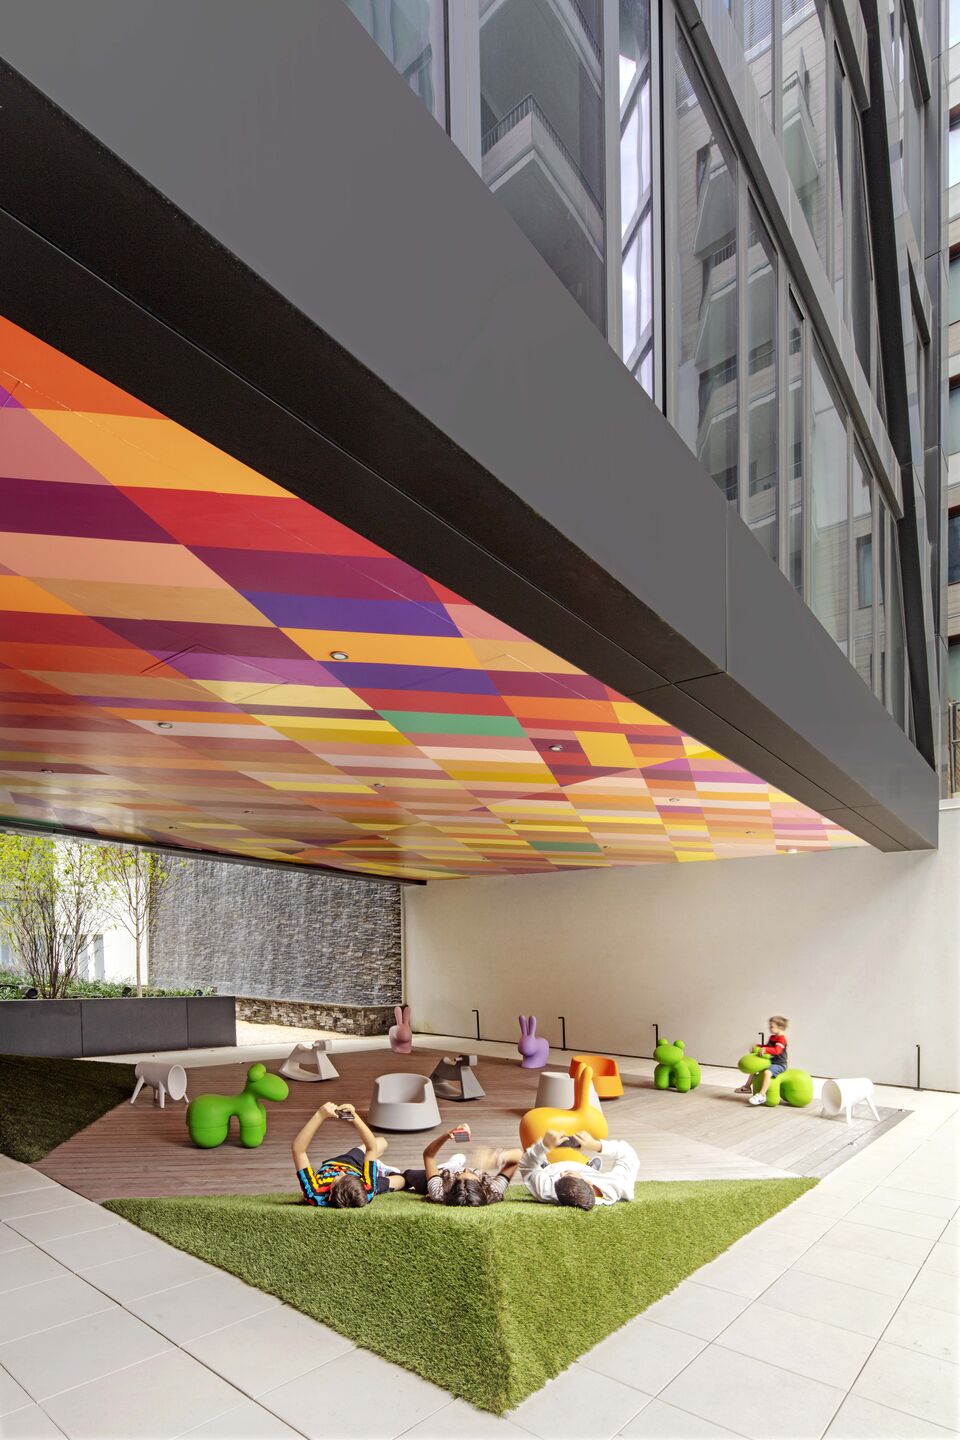
For Chen, the courtyard was the center of daily life, shared by children, adults, and older residents. His strongest memory is of the end of each afternoon, when mothers called their children home for dinner not by shouting their names, but by whistling. “Around five o'clock, the courtyard would be filled with a symphony of whistle,” he remembers. “We would know the day's over, it's time to go home.”
44:45
"The strength of the voids and the ability to build communities and to shape who we are as a group of people and expand our lives beyond our little apartments into something that is collective, that is playful, that is inspirational, even 500 feet in the air."
Only later did Chen recognize how deeply that experience had shaped his architecture. The courtyard brought together sound, climate, proximity, play, and multiple generations within a single shared void. “In fact, this became my strongest architectural memory,” he says. That memory now connects directly to ODA’s recurring interest in porosity: “the strength of the voids” and their capacity to enhance urban life.