2 of 5
PTW Architects
Uniting Bowden Brae (PTW Architects)
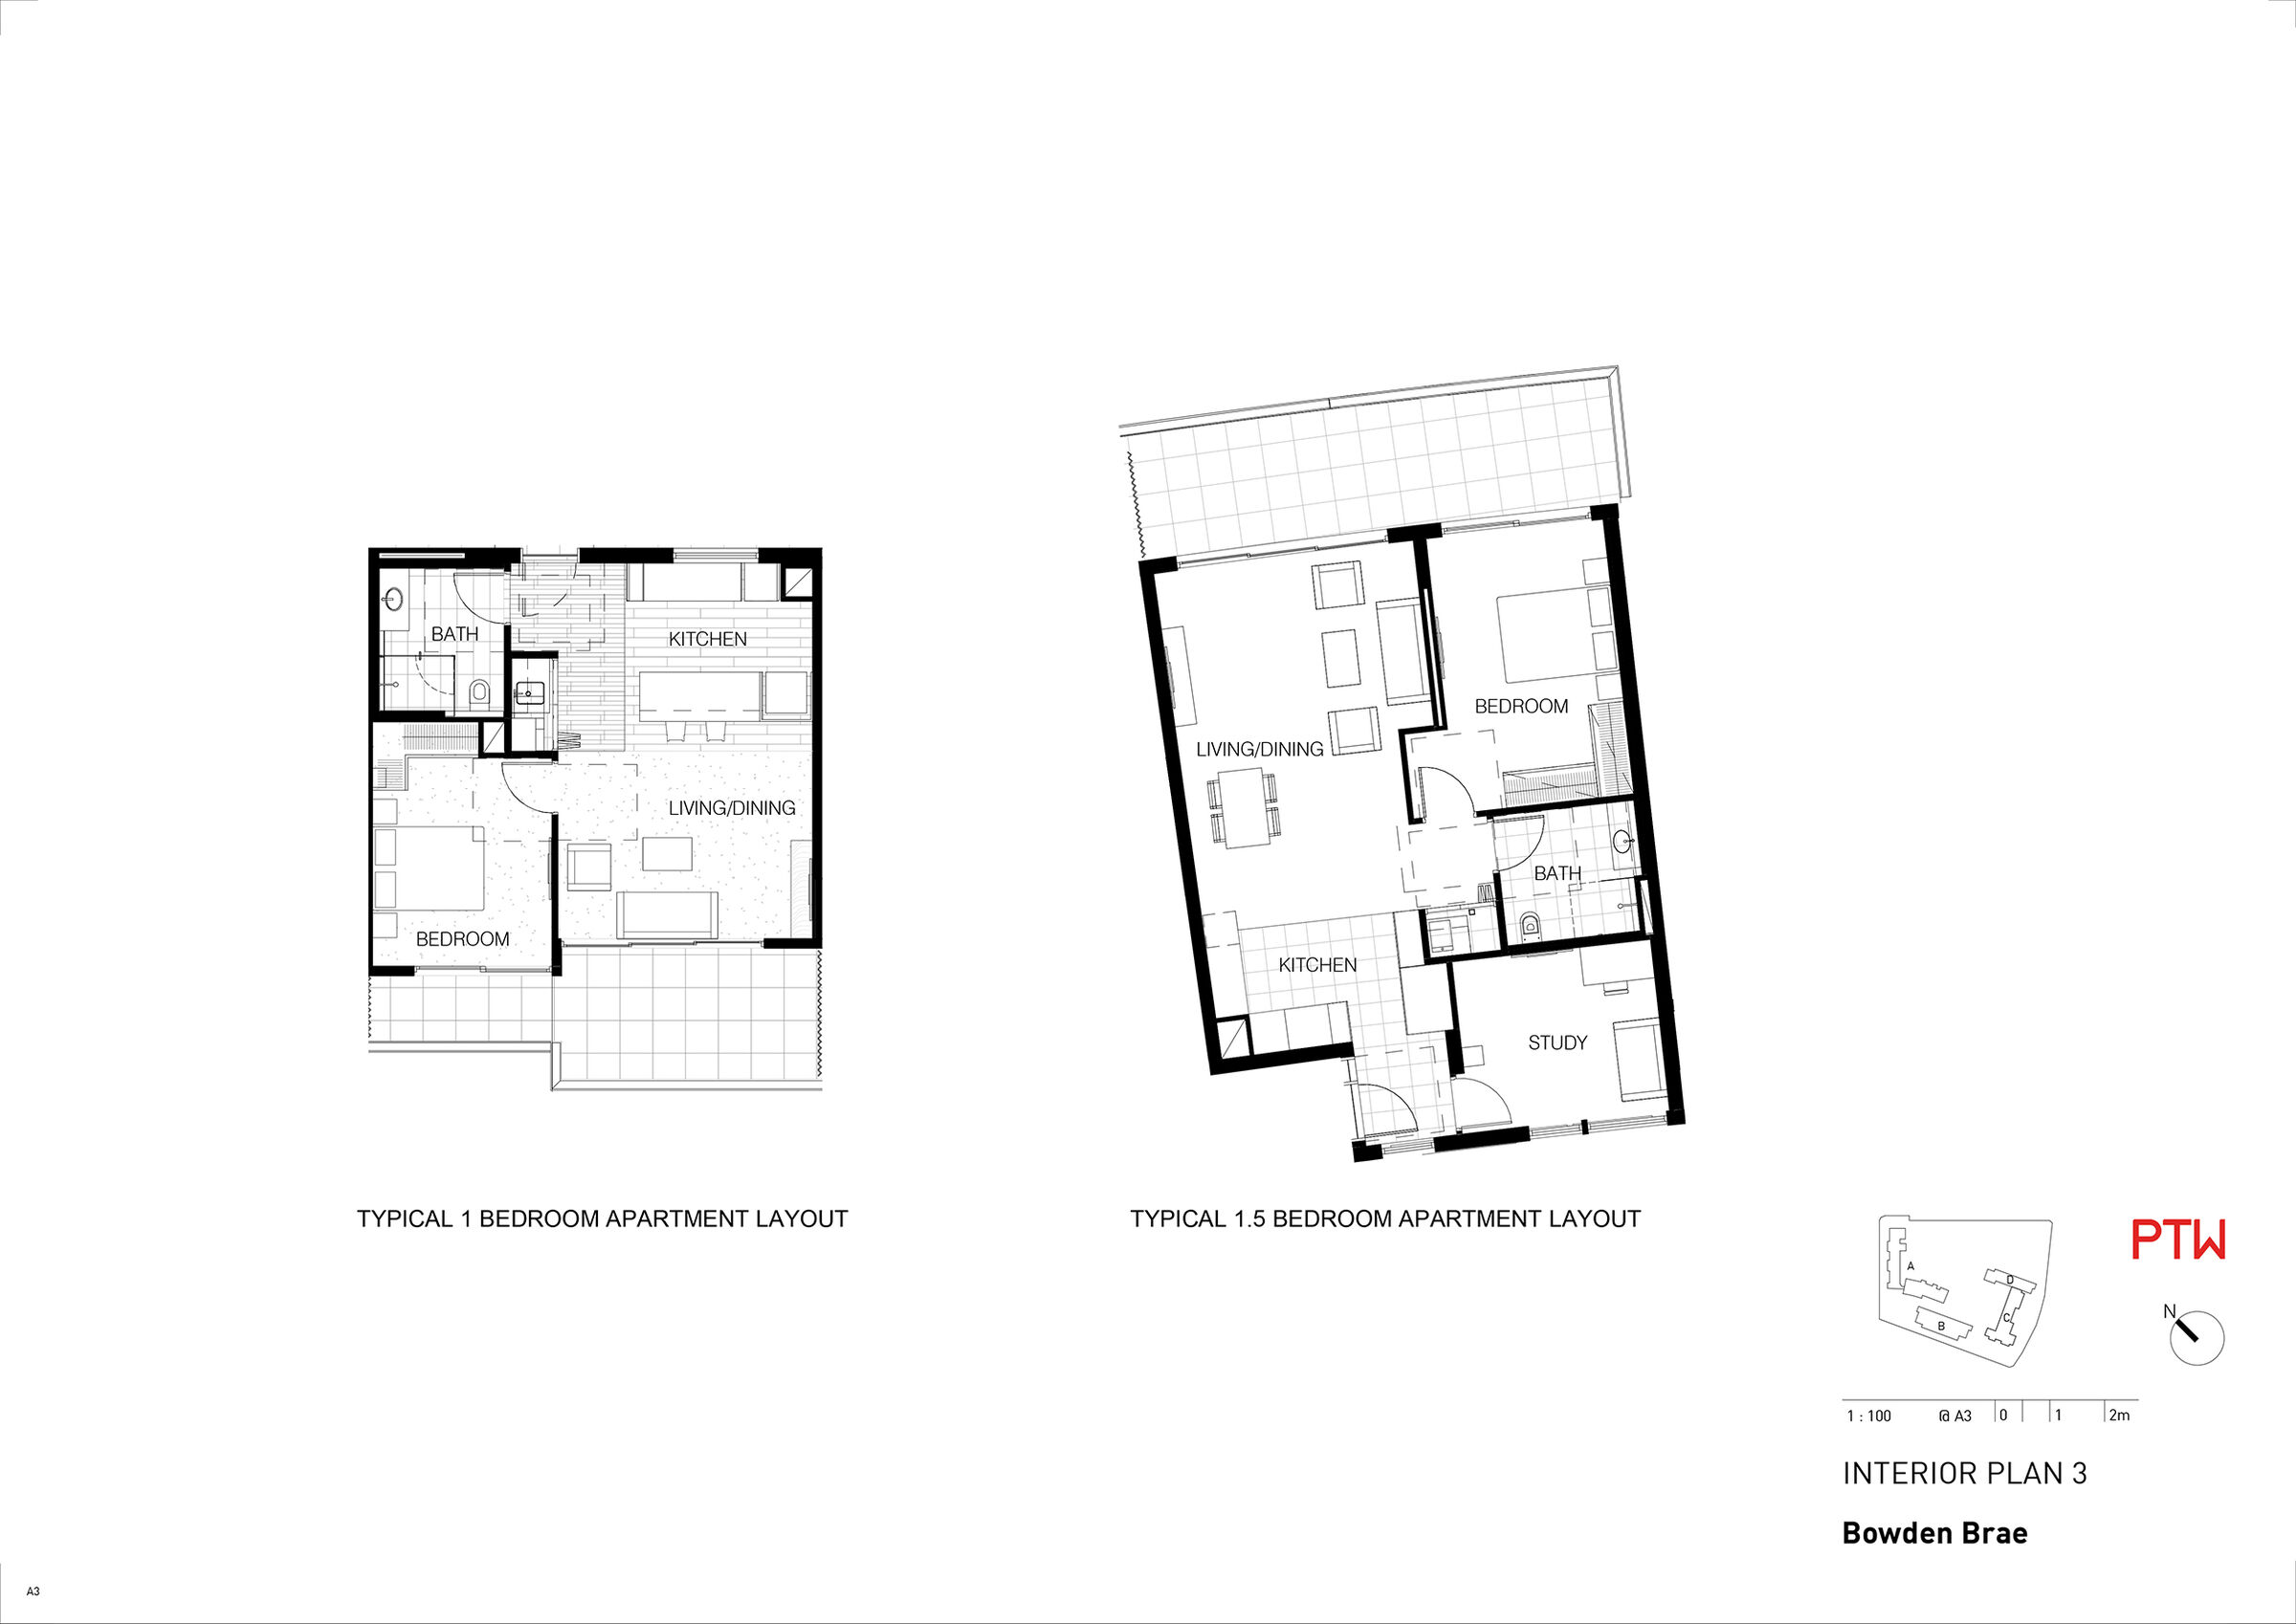
Typical 1 and 1.5 bedroom floorplan
PTW Architects
Uniting Bowden Brae
Story by PTW ArchitectsImage: PTW Architects
Typical 1 and 1.5 bedroom floorplan
New Catalogue
Featured
Eternal design vinyl sheet


