7 of 11
GROUP A
Radical Reuse for Maritime Makers (GROUP A)
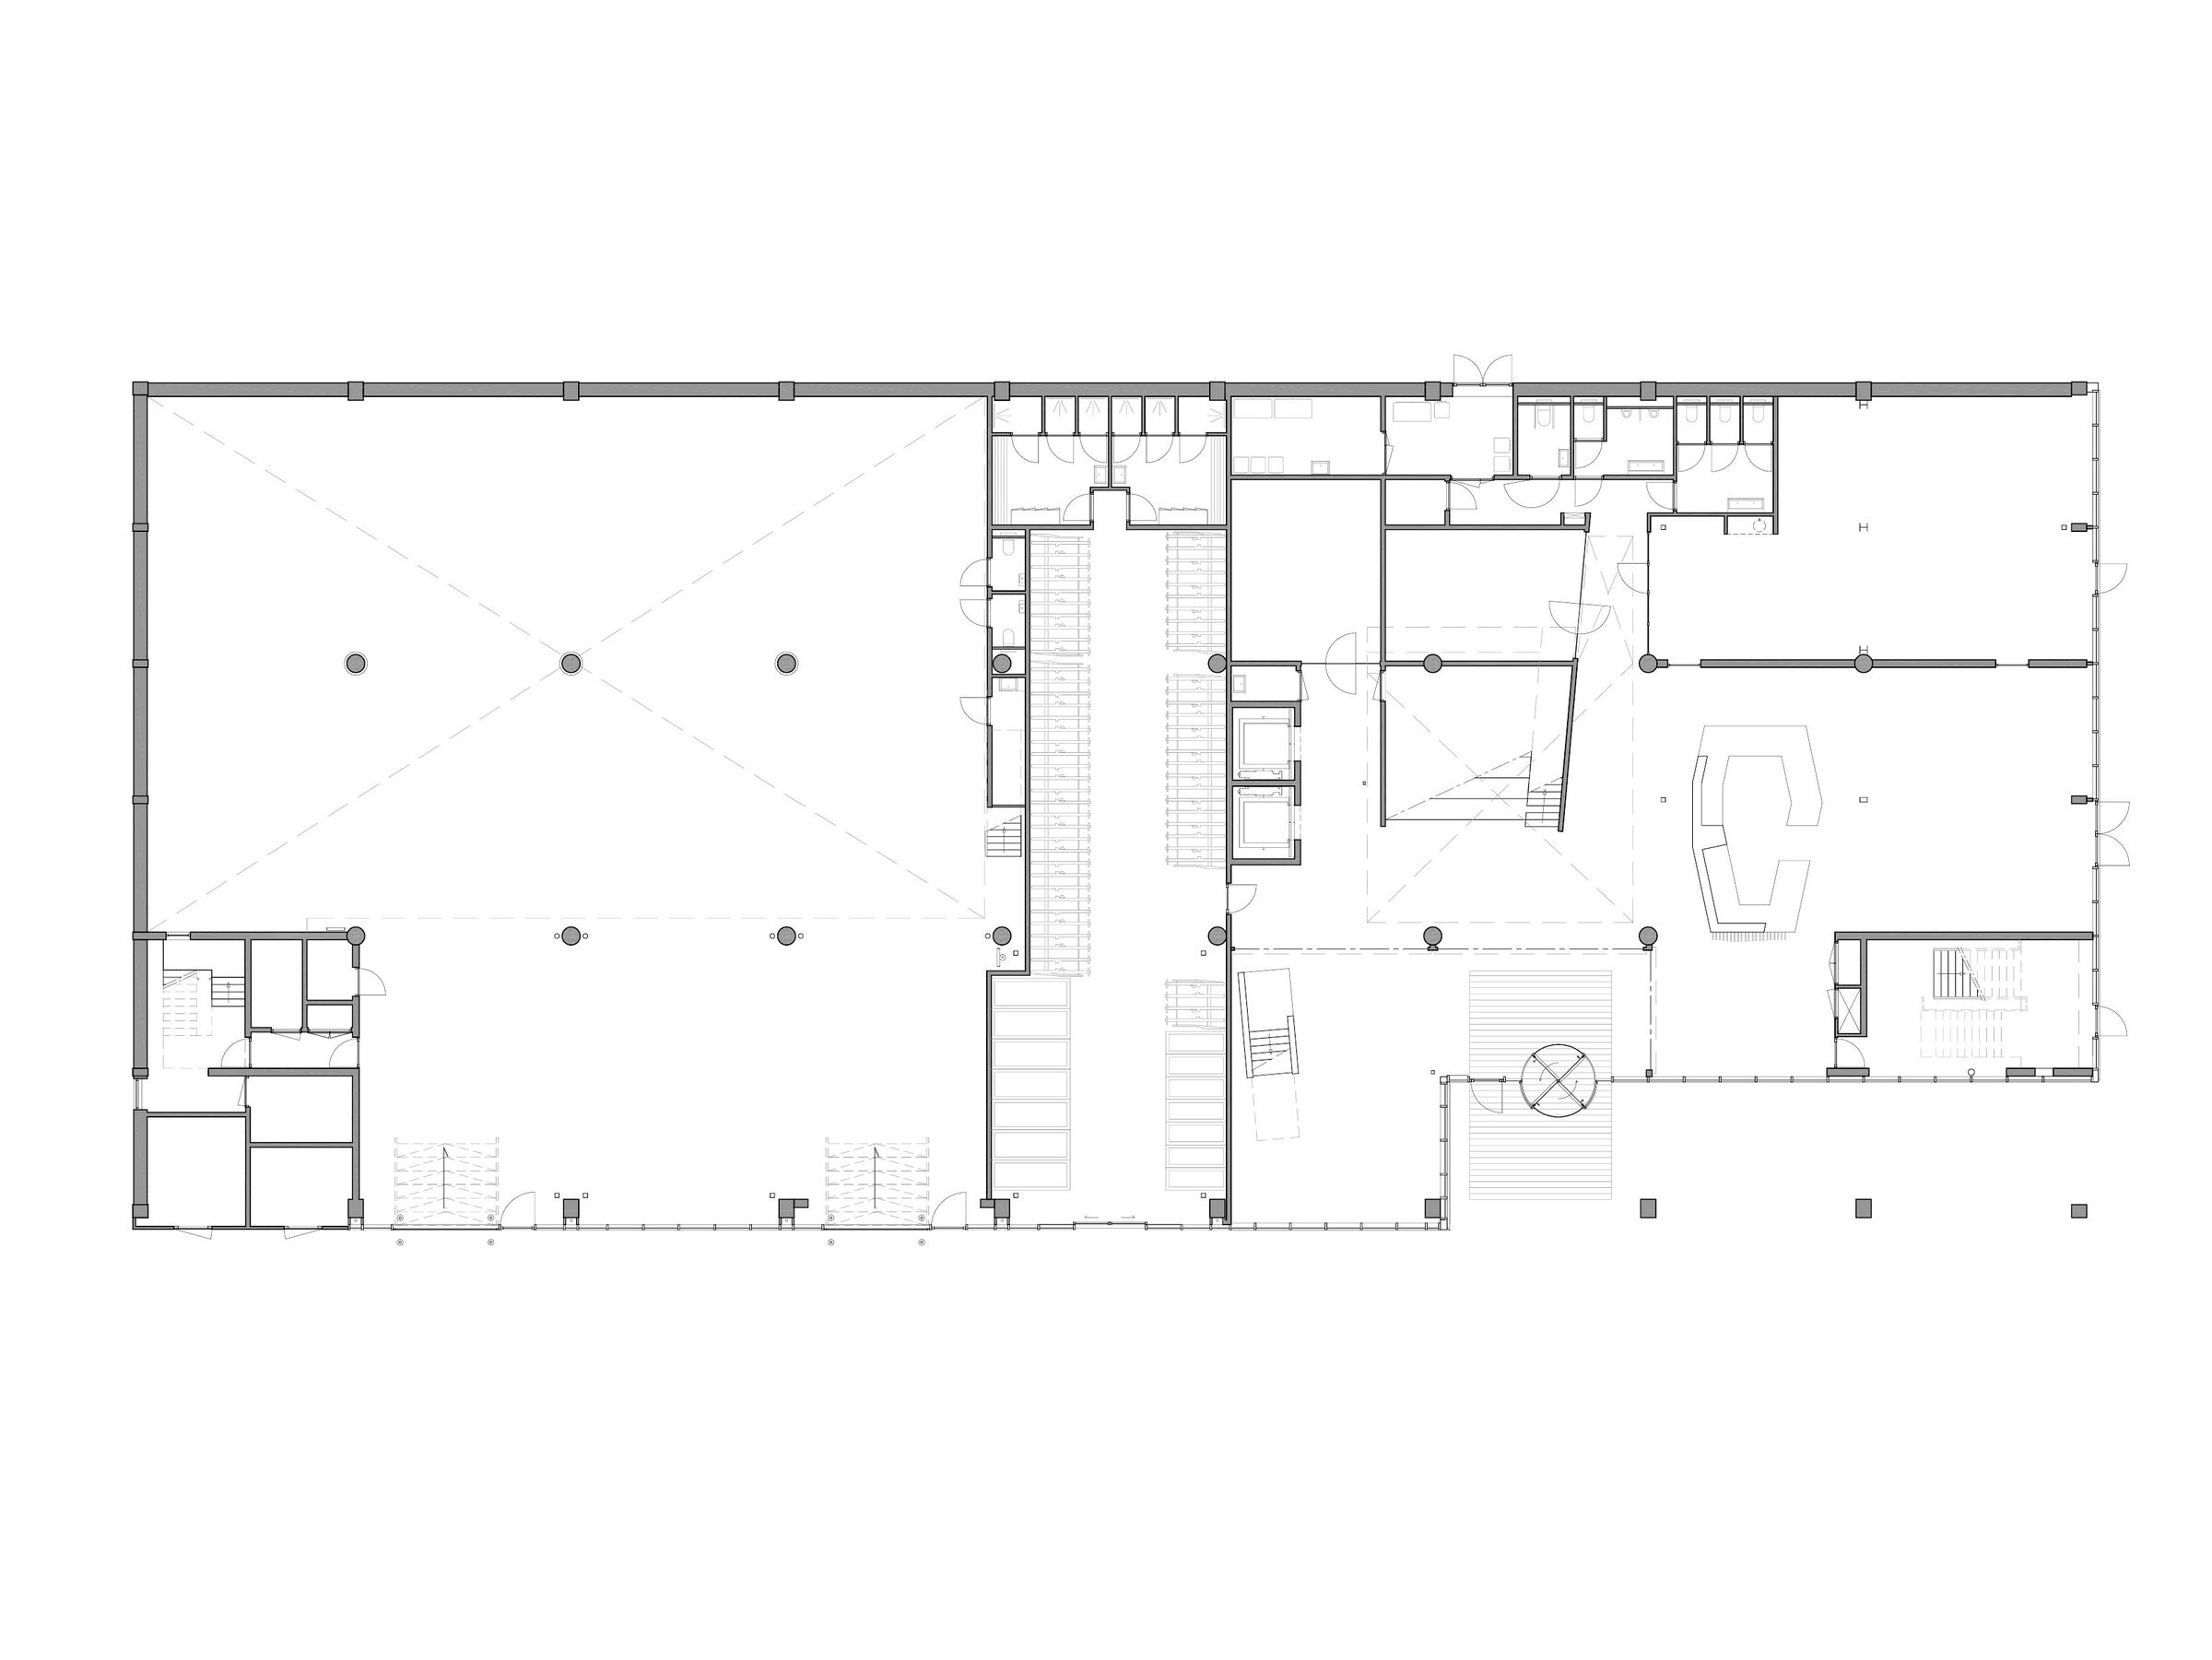
Ground floor plan: The sculptural staircase, together with the public reception area and wooden grandstand steps, forms the building’s collective heart. The double-height space accommodates makers, with bicycle parking at its center.
GROUP A
Ferro Offices
Story by GROUP AImage: GROUP A
Ground floor plan: The sculptural staircase, together with the public reception area and wooden grandstand steps, forms the building’s collective heart. The double-height space accommodates makers, with bicycle parking at its center.
New Catalogue

