4 of 4
GLA Design
A Gentle Interpretation of the Slash: Hangzhou Lvfeng Center (GLA Architects)
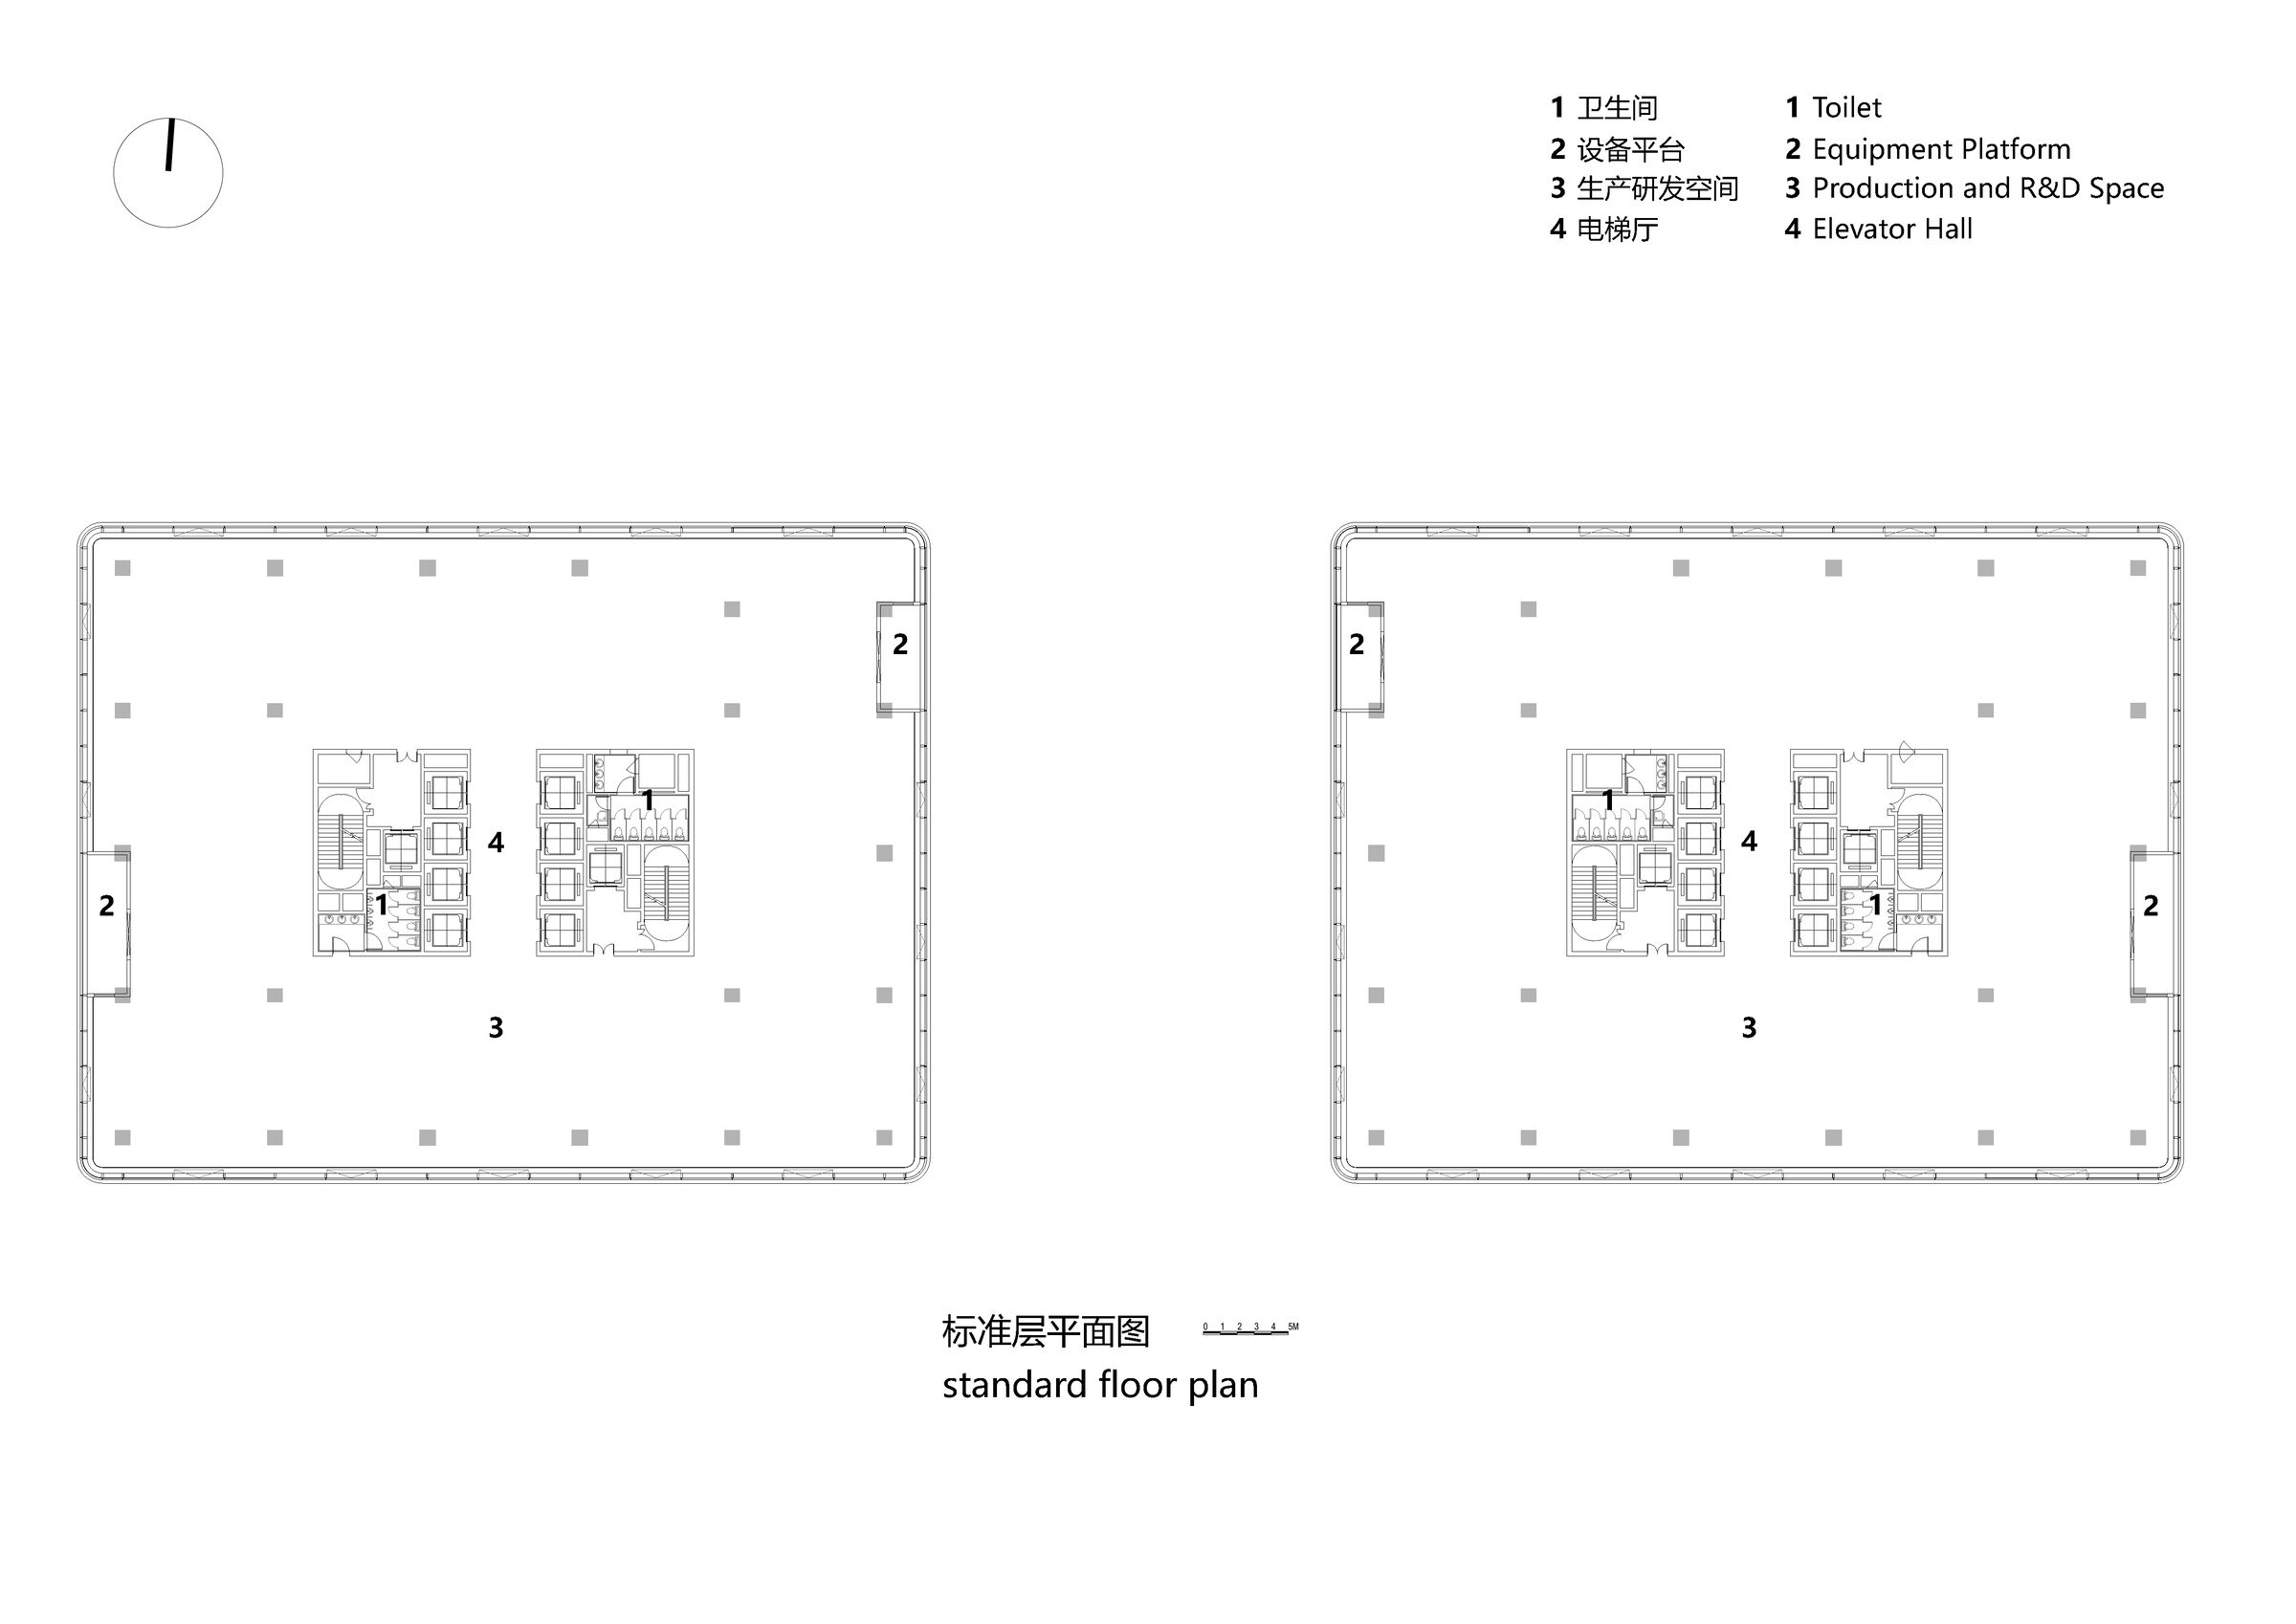
Standard Floor Plan GLA Design
Lvfeng Center
Story by
GLA Architects
Image: GLA Design
Standard Floor Plan
New Catalogue
Freestanding Retractable Roof Enclosure Double Slope Top Down Opening
OpenAire
Featured
GLASFABRIK LAMBERTS eco-friendly wired glass