1 of 8
Habibeh Madjdabadi Architecture Studio
Mutant Hut: A Bold Evolution of the Familiar Hut Form Iranian Architect Habibeh Madjdabadi Designs for Voronet Park Project, Part of a Showcase of 12 Individual Homes by Renowned Architects on a Shared Land (Habibeh Madjdabadi)
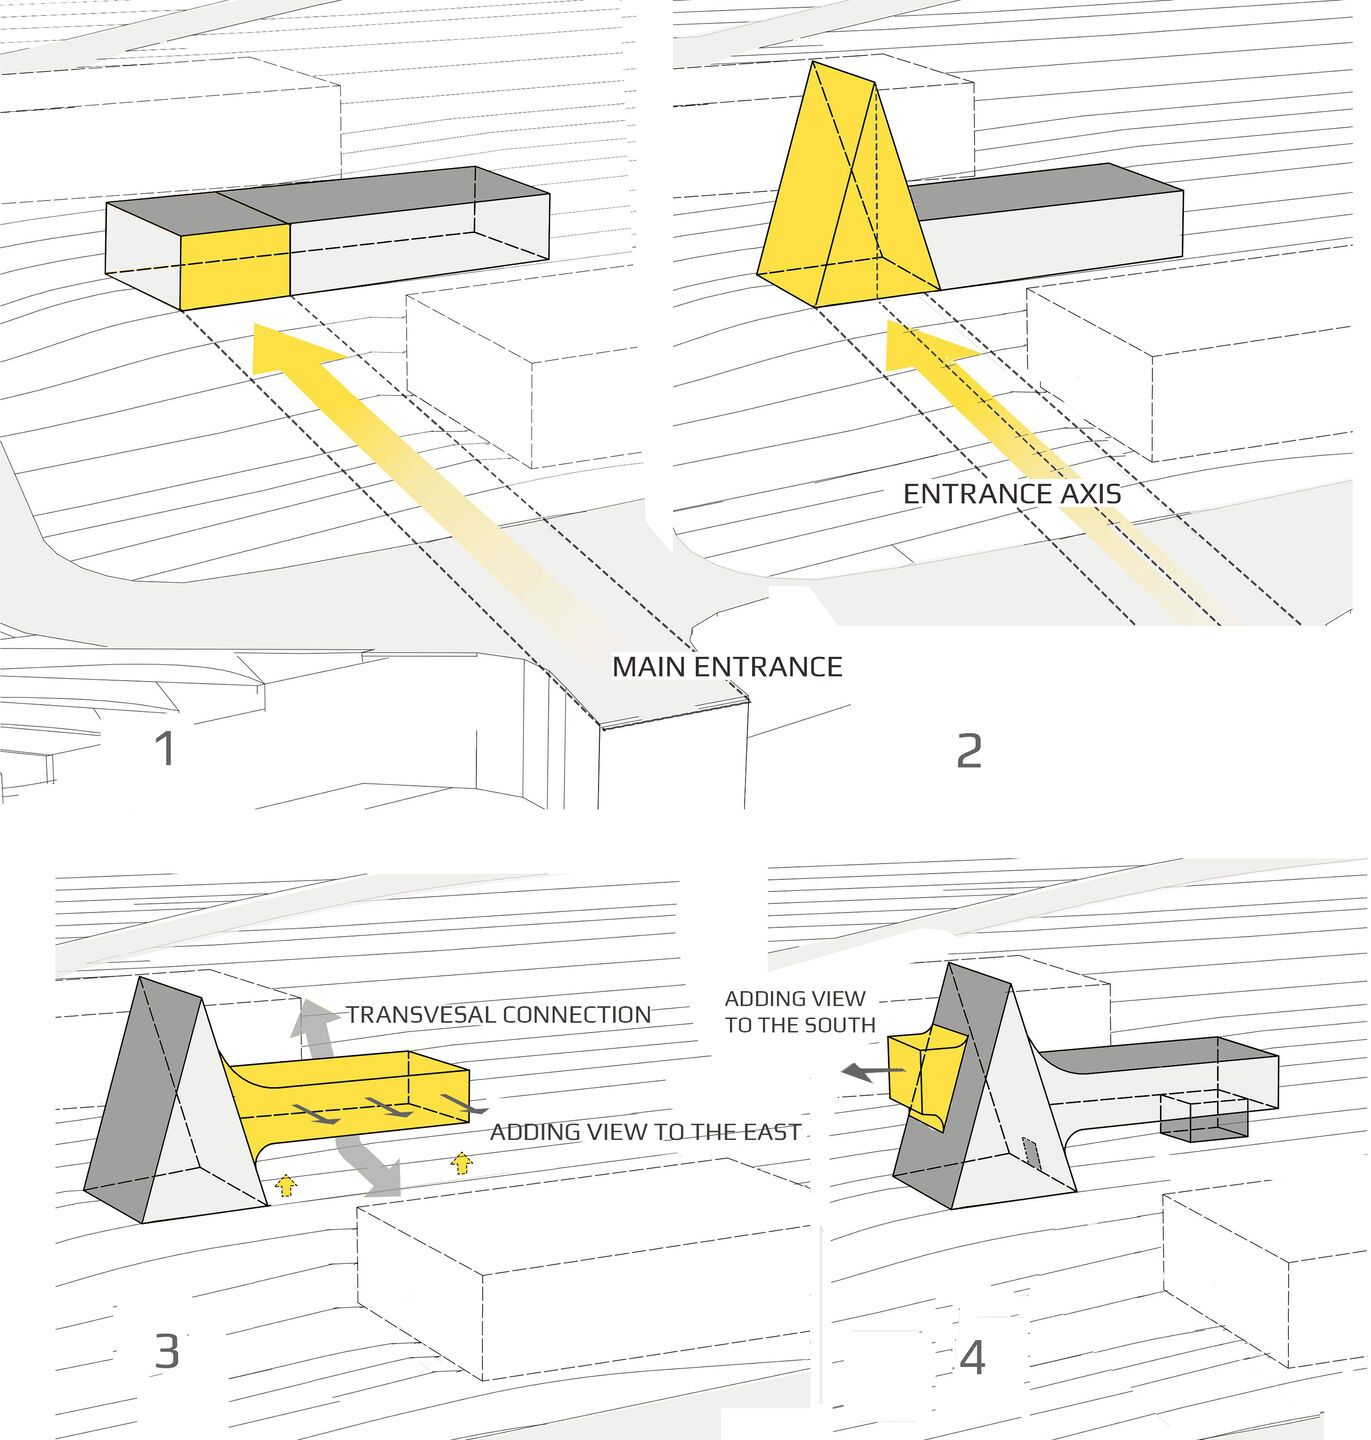
The longer extended wing is uplifted, allowing the land to flow beneath, while the house touches the ground at only two points
Habibeh Madjdabadi Architecture Studio
Mutant-Hut
Story by Habibeh MadjdabadiImage: Habibeh Madjdabadi Architecture Studio
The longer extended wing is uplifted, allowing the land to flow beneath, while the house touches the ground at only two points
New Catalogue
Featured
LDCwood ThermoWood ayous


