3 of 8
Habibeh Madjdabadi Architecture Studio
Mutant Hut: A Bold Evolution of the Familiar Hut Form Iranian Architect Habibeh Madjdabadi Designs for Voronet Park Project, Part of a Showcase of 12 Individual Homes by Renowned Architects on a Shared Land (Habibeh Madjdabadi)
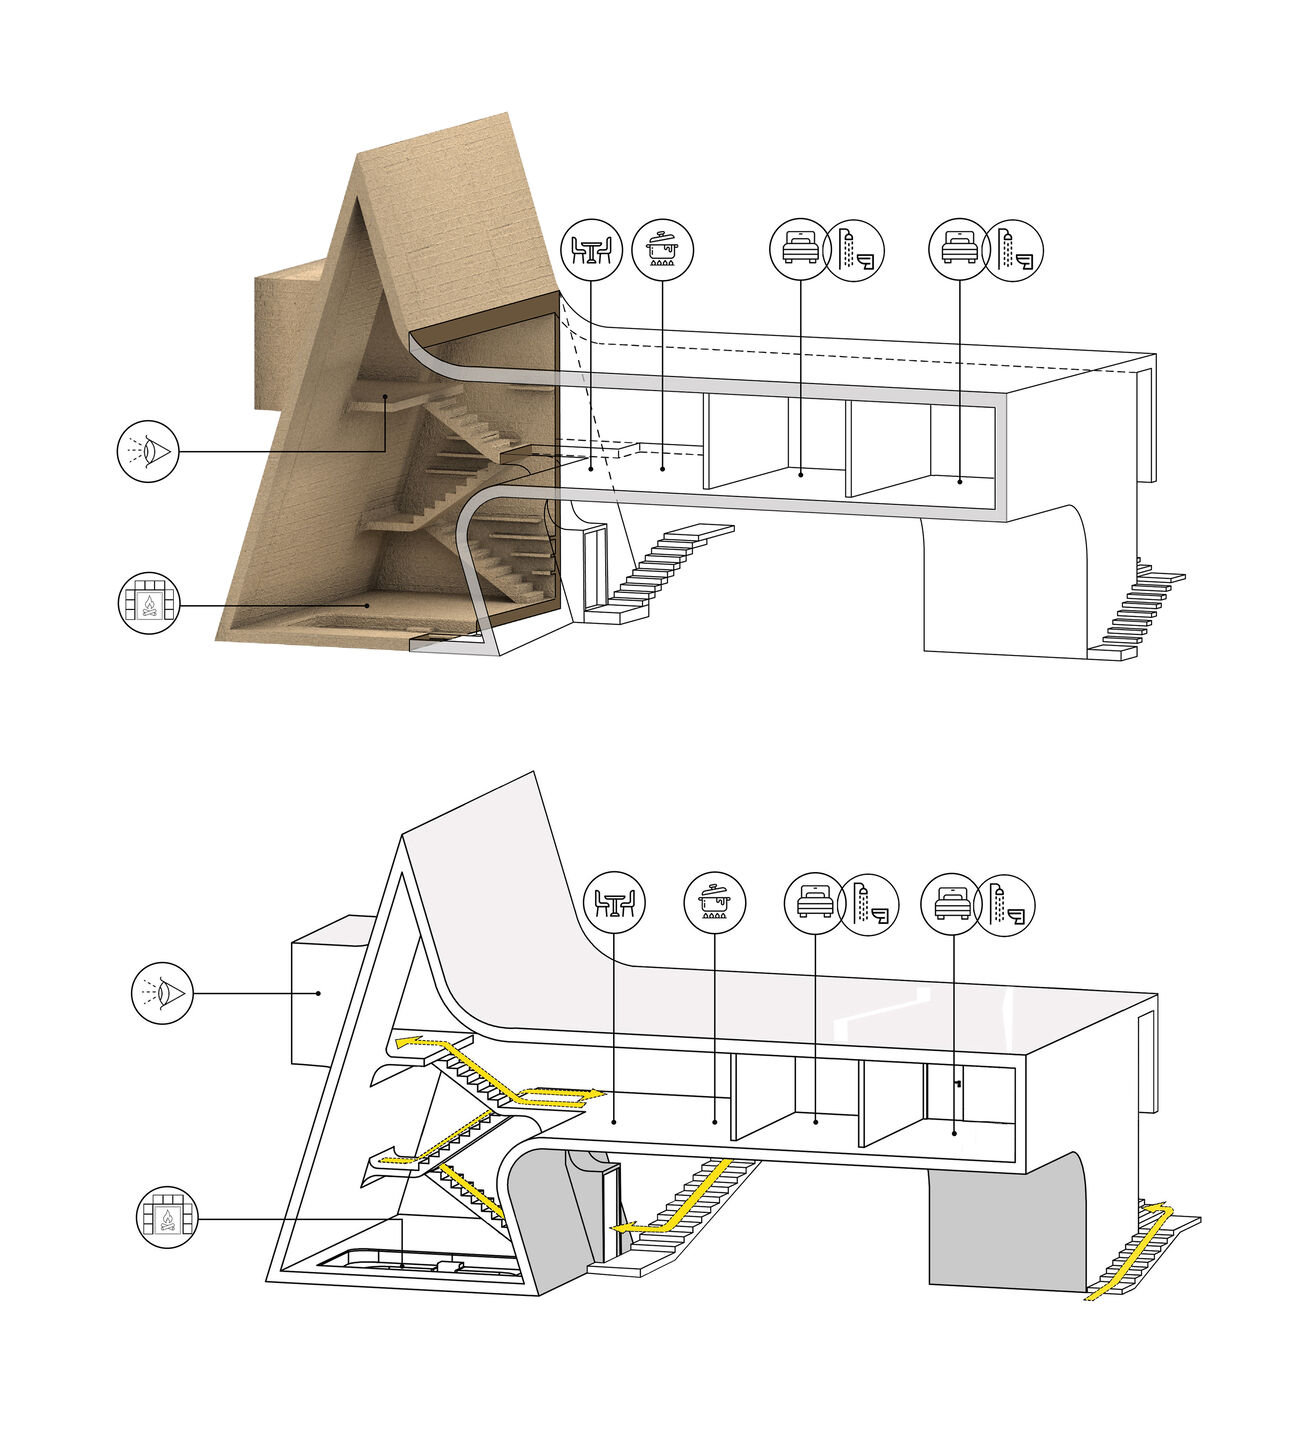
The north wing accommodates functional needs while maximizing views of the Voronet Valley, while the south wing captures sunlight and frames views of adjacent trees and walking paths.
Habibeh Madjdabadi Architecture Studio
Mutant-Hut
Story by Habibeh MadjdabadiImage: Habibeh Madjdabadi Architecture Studio
The north wing accommodates functional needs while maximizing views of the Voronet Valley, while the south wing captures sunlight and frames views of adjacent trees and walking paths.

Featured
Liiu


