3 of 3
PREDEE Architects
The Courtyard B / Hidden (PREDEE Architects)
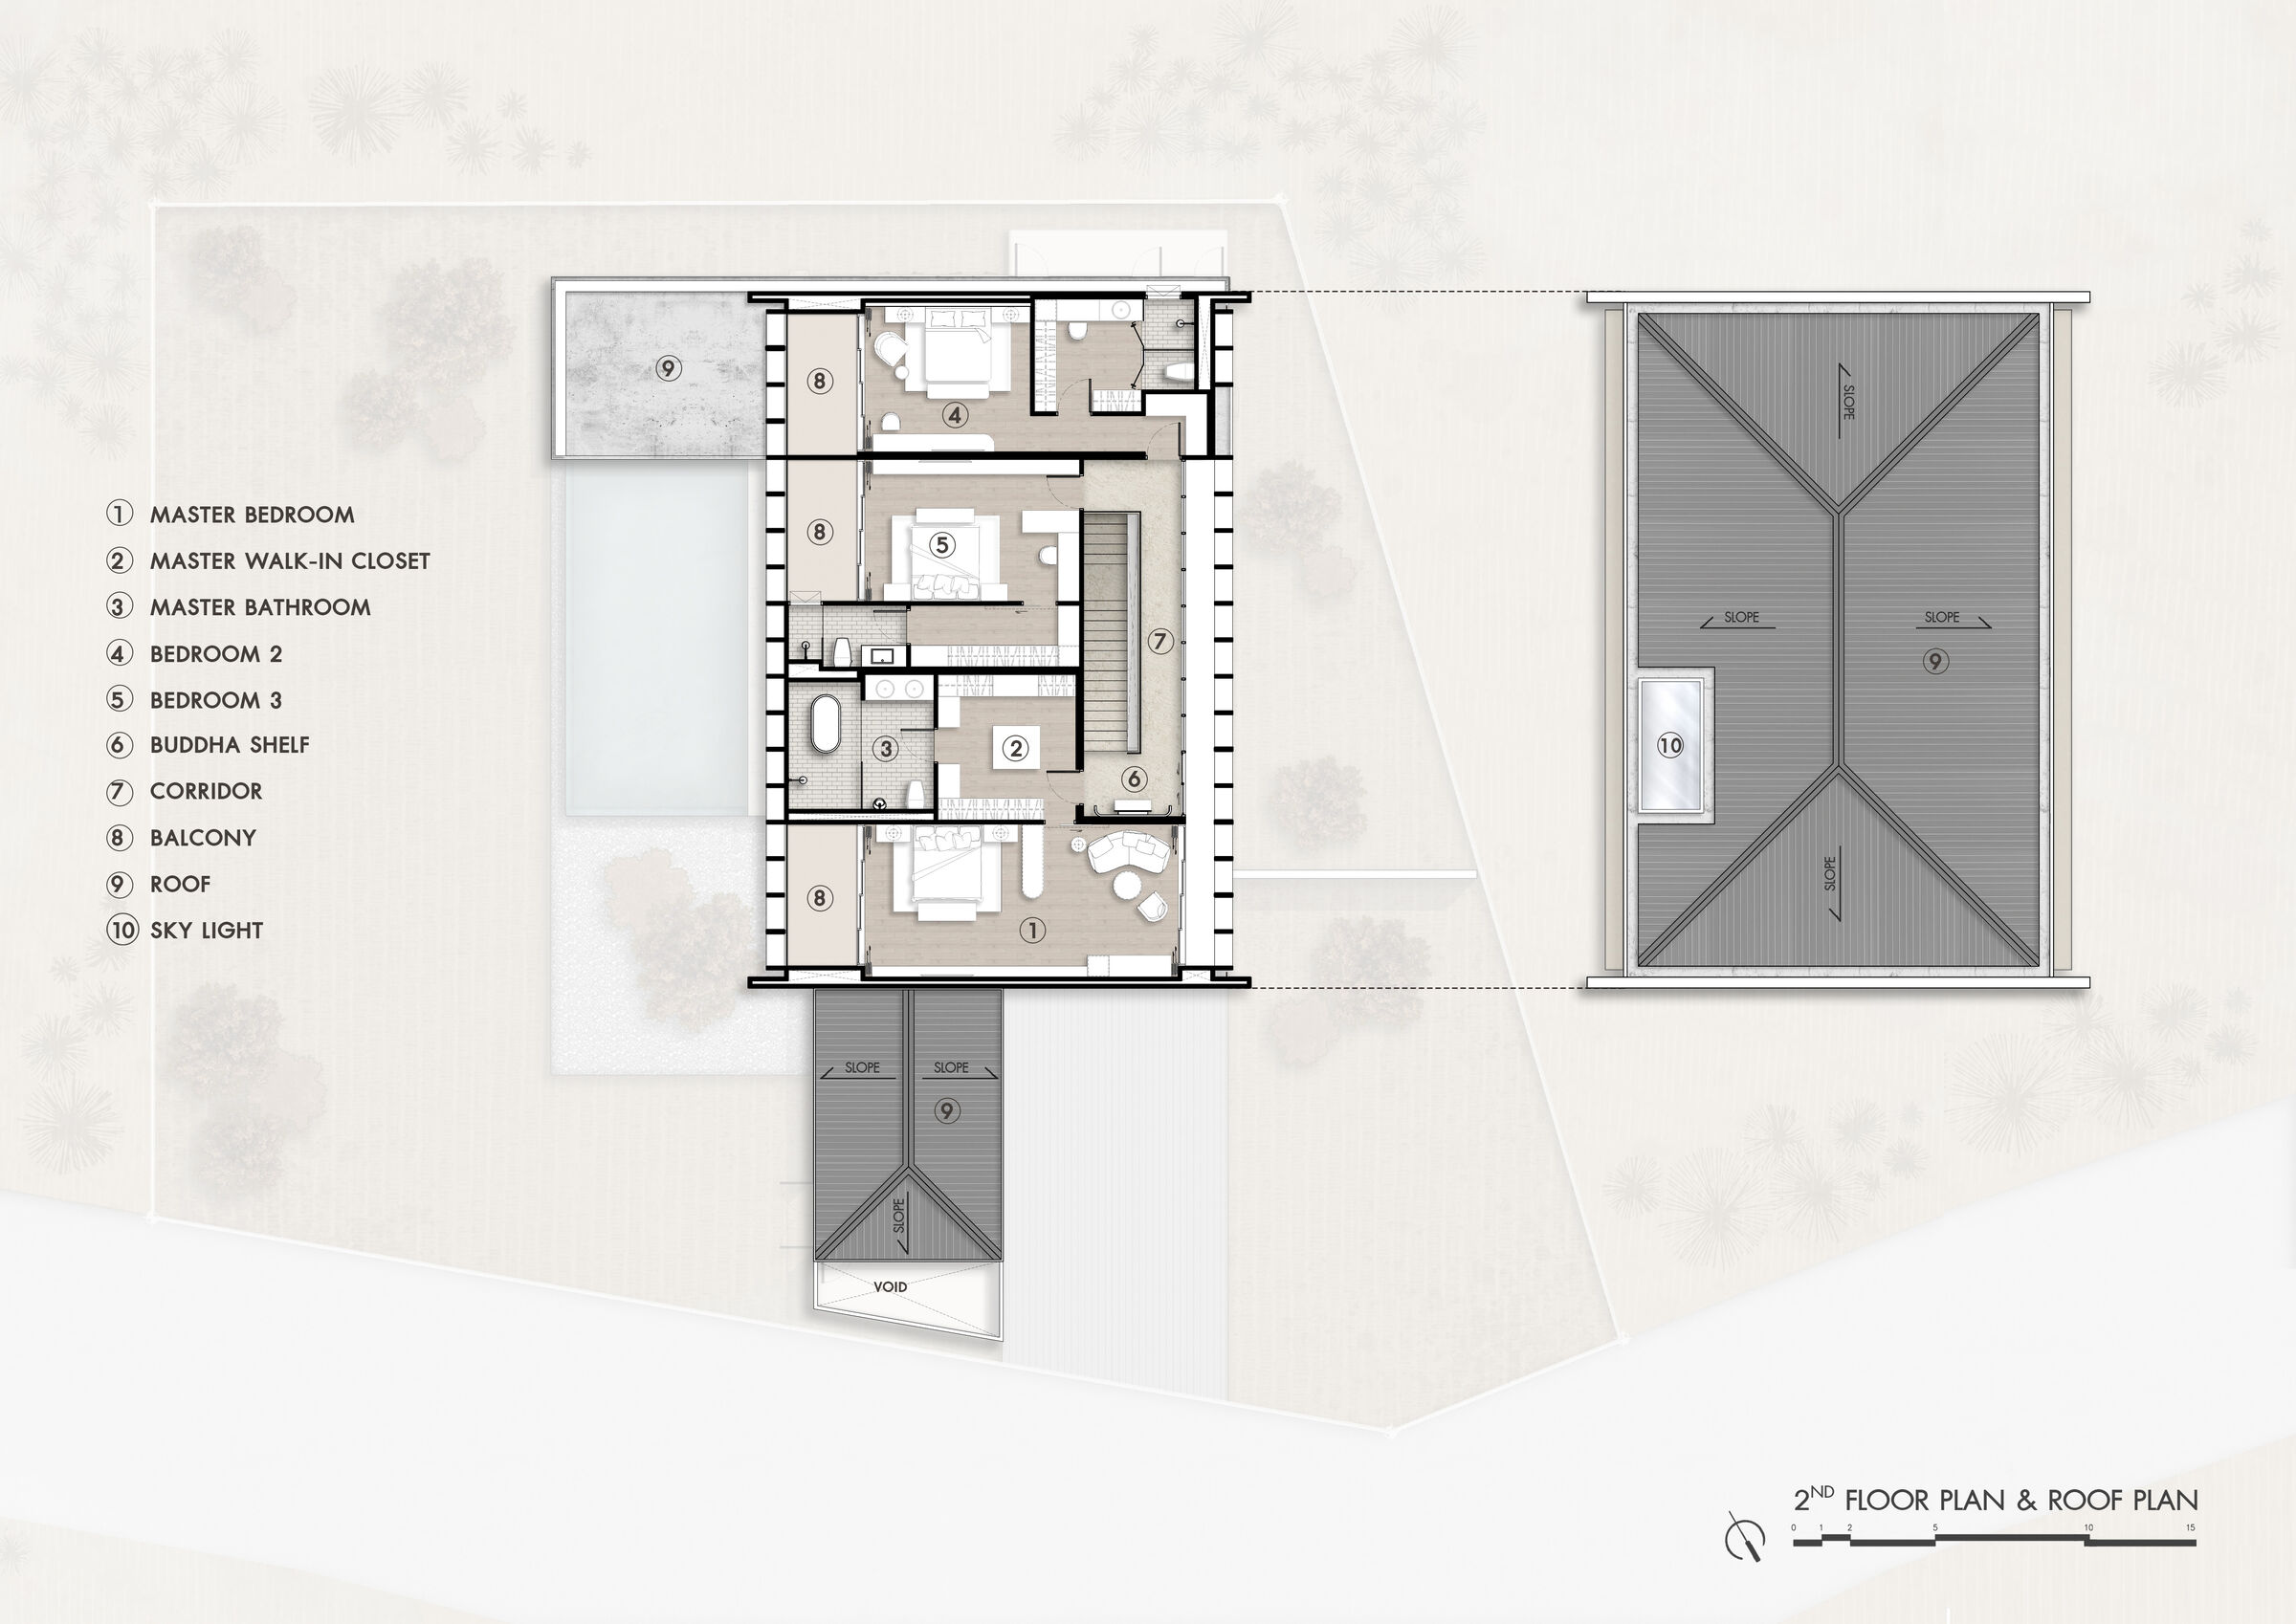
2nd Floor Plan and Roof Plan
PREDEE Architects
The Courtyard B
Story by PREDEE ArchitectsImage: PREDEE Architects
2nd Floor Plan and Roof Plan
New Catalogue