1 of 3
Goow Architects
CI House (Goow Architects)
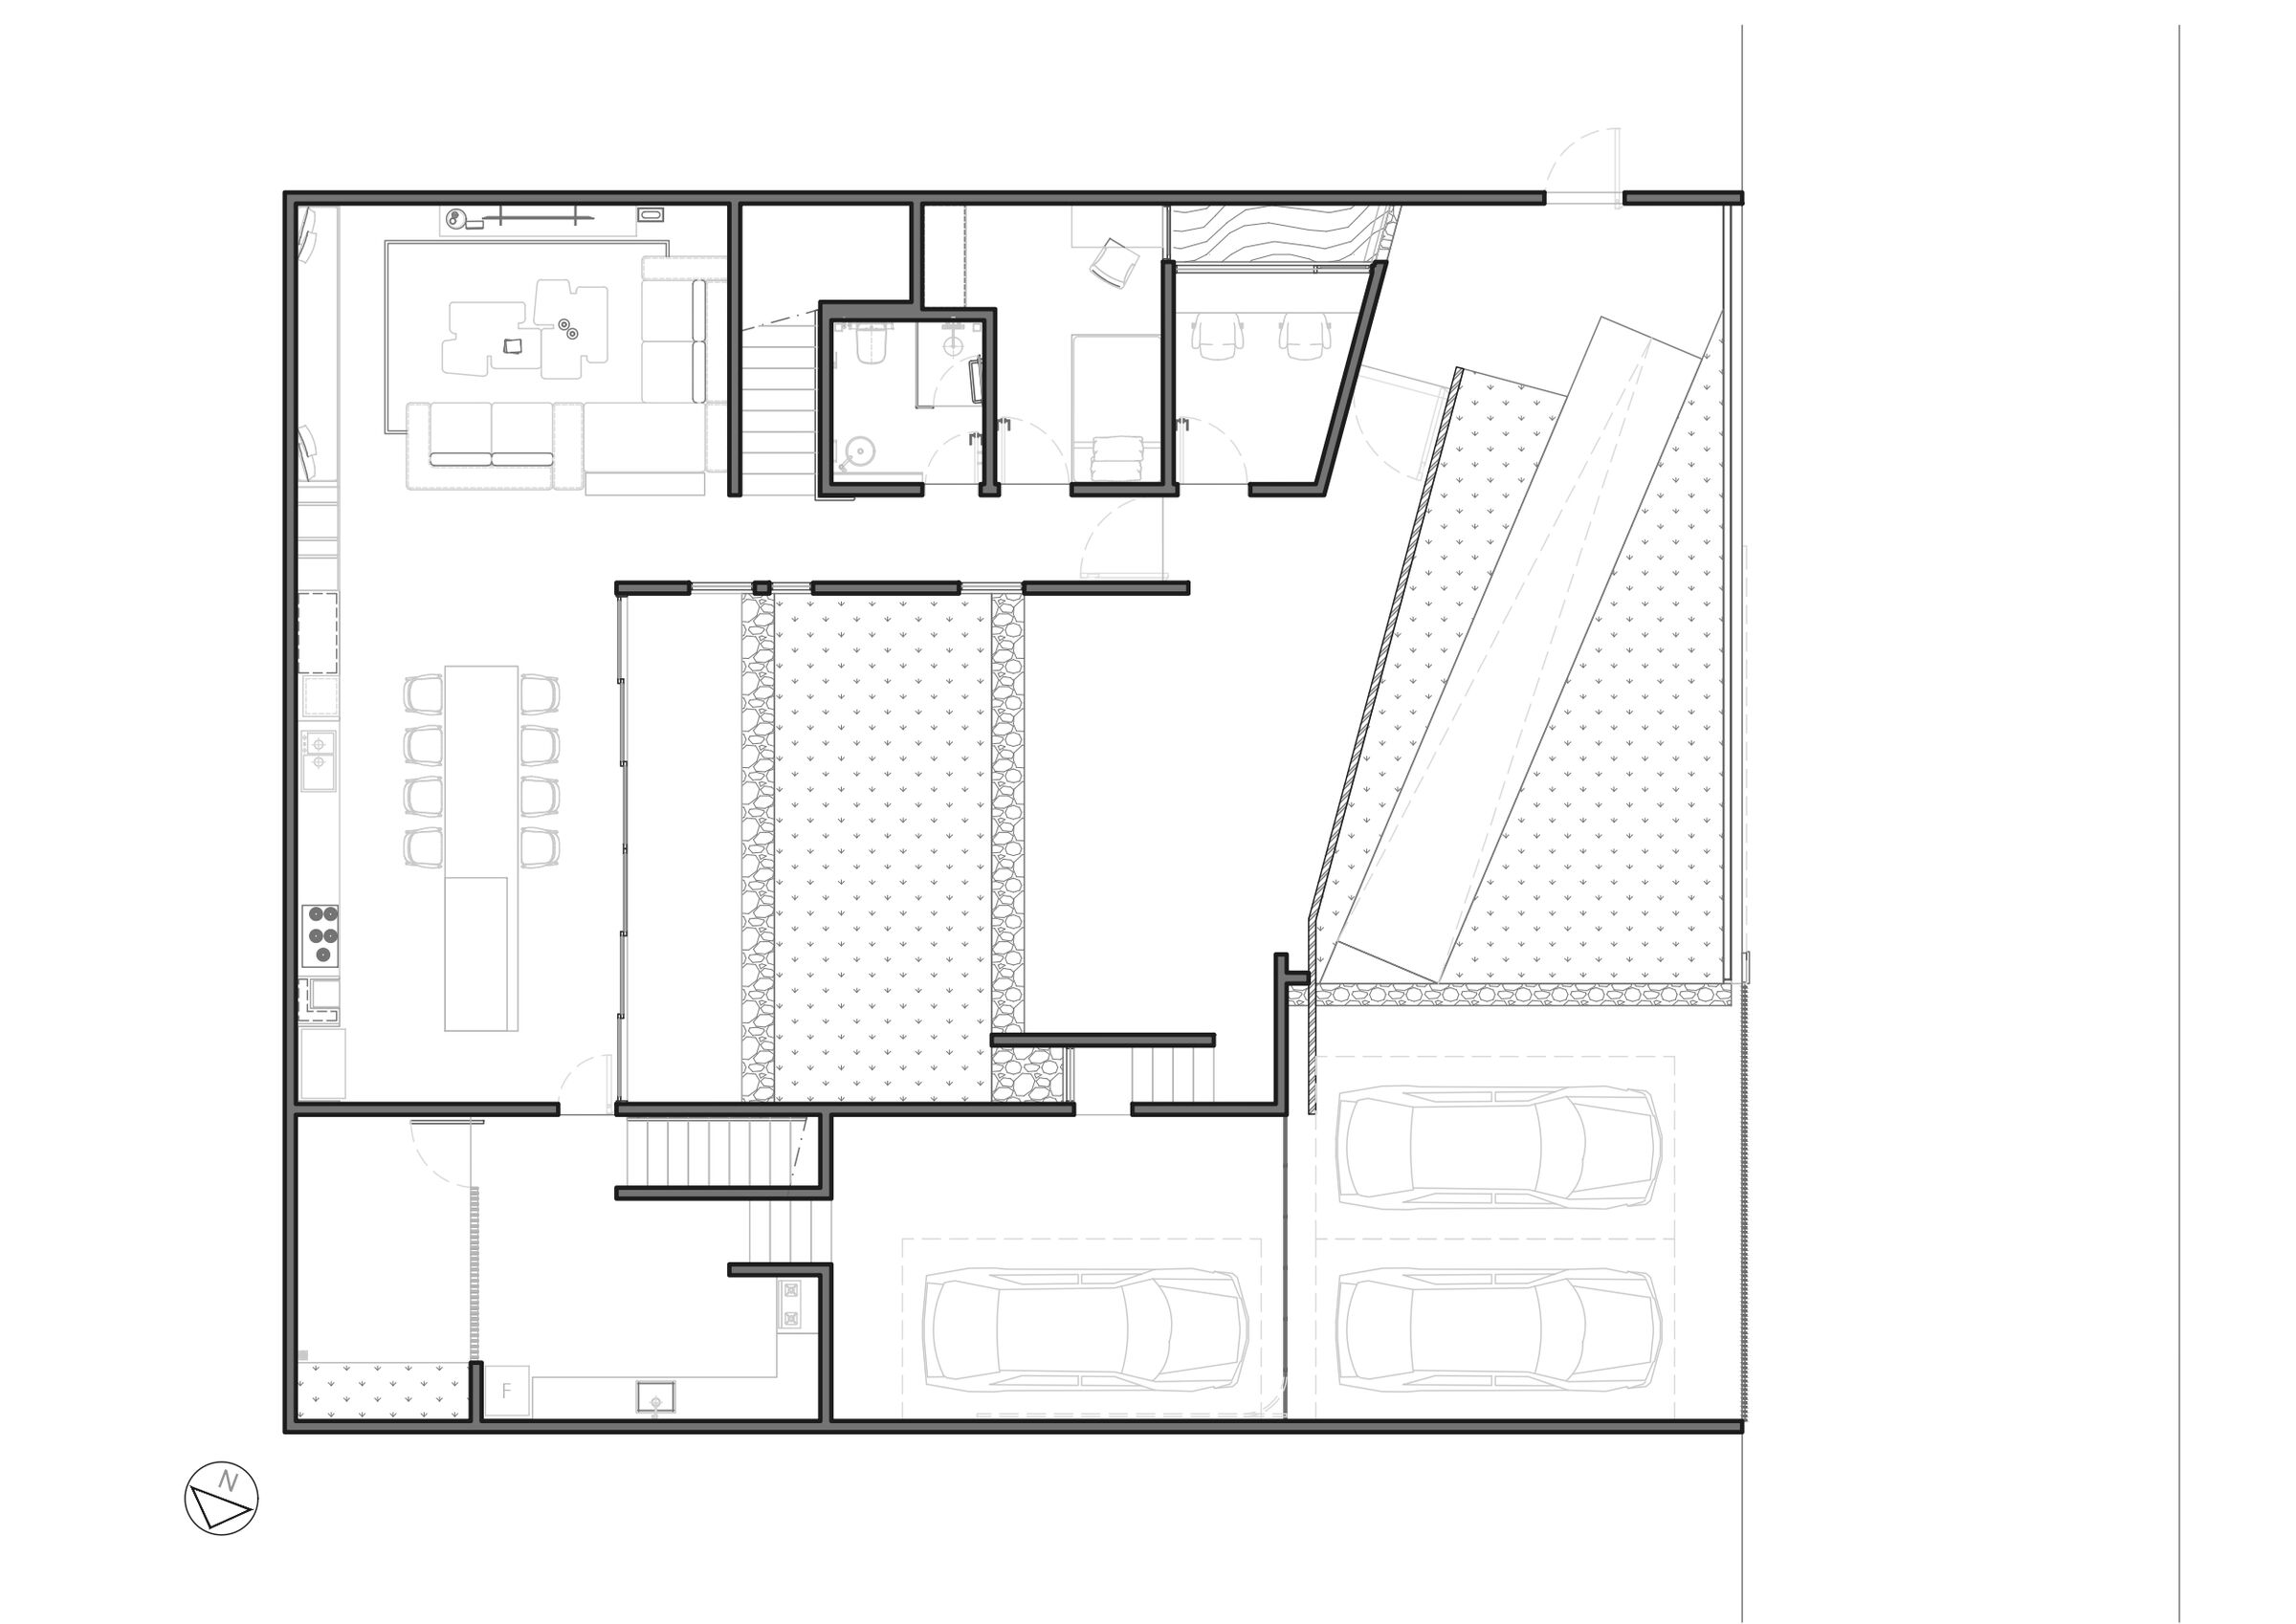
1ST FLOOR PLAN Goow Architects
CI House
Story by
Goow Architects
Image: Goow Architects
1ST FLOOR PLAN
New Catalogue
Freestanding Retractable Roof Enclosure Double Slope Top Down Opening
OpenAire
Featured
Falkit® System Mediaondina