2 of 2
Courtesy of DP Architects
Restoring Singapore’s Only Remaining Traditional Chinese Mansion Architecture (DP Architects)
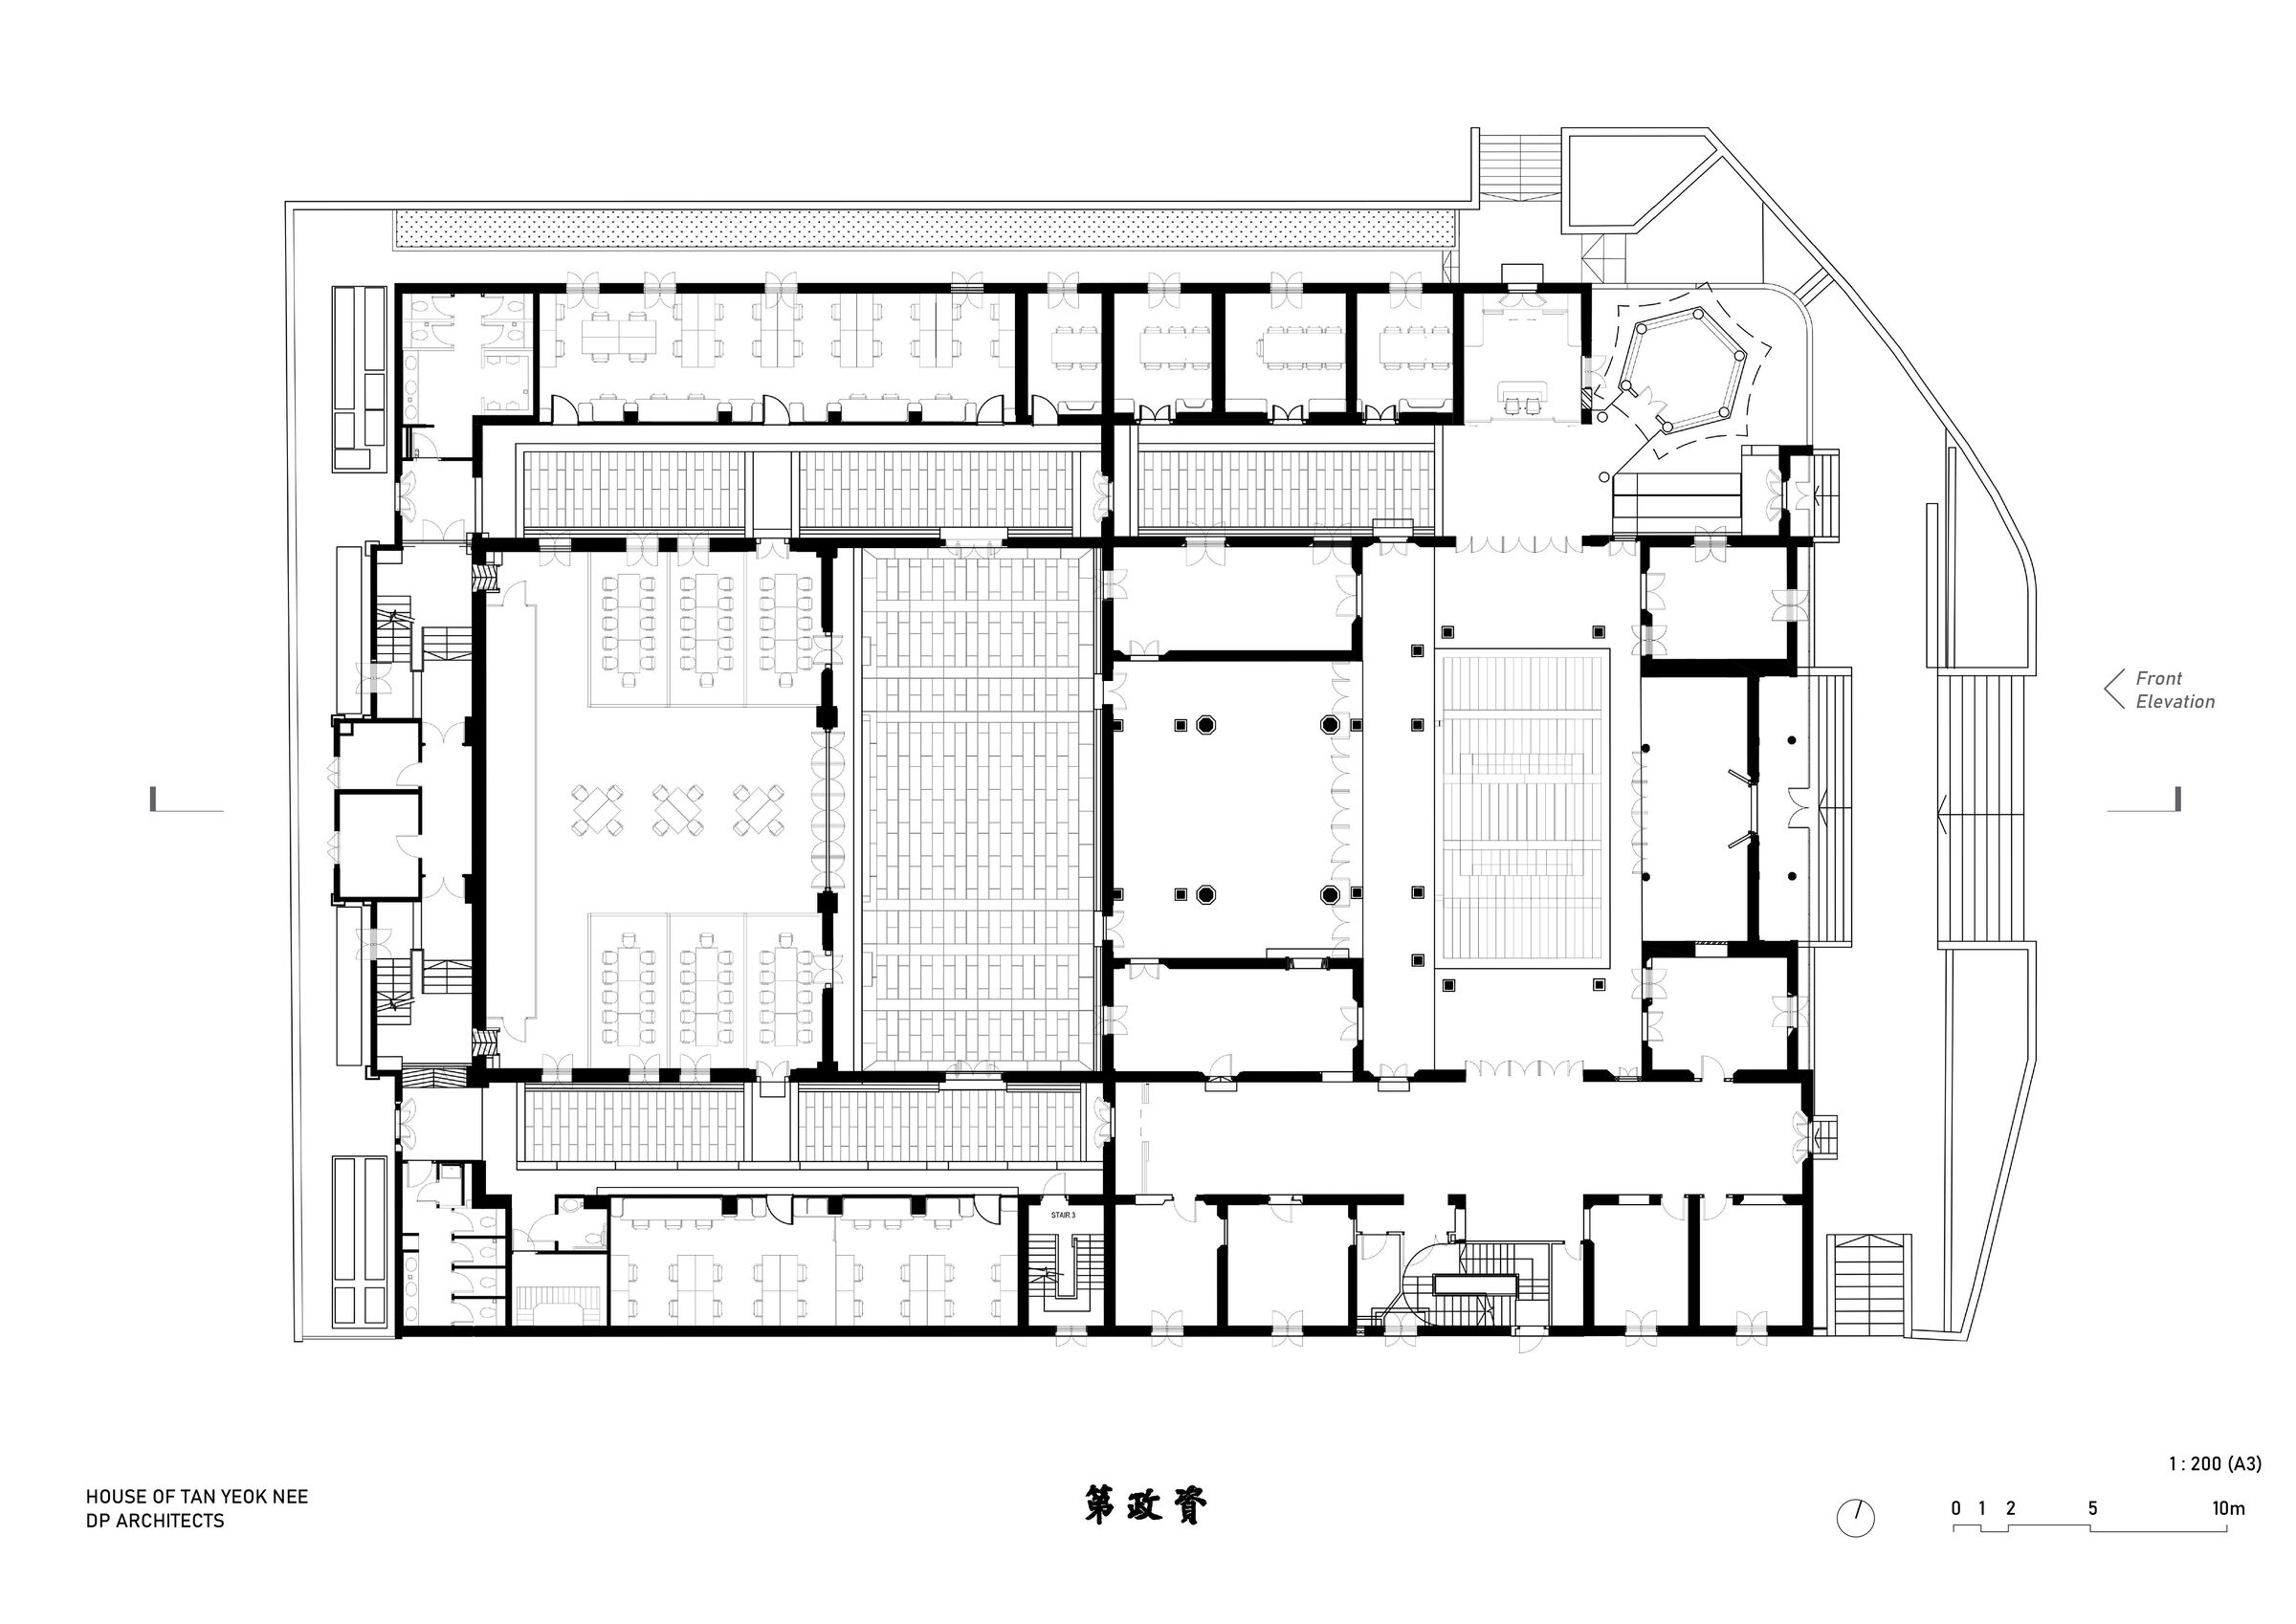
L1 Plan showing the courtyards and internal side alleyways that were meant to be symmetrical
Courtesy of DP Architects
House of Tan Yeok Nee
Story by DP ArchitectsImage: Courtesy of DP Architects
L1 Plan showing the courtyards and internal side alleyways that were meant to be symmetrical
New Catalogue
Featured
TERRACE WINDOWS


