2 of 4
Line of Living (iy Synapsis Architects)
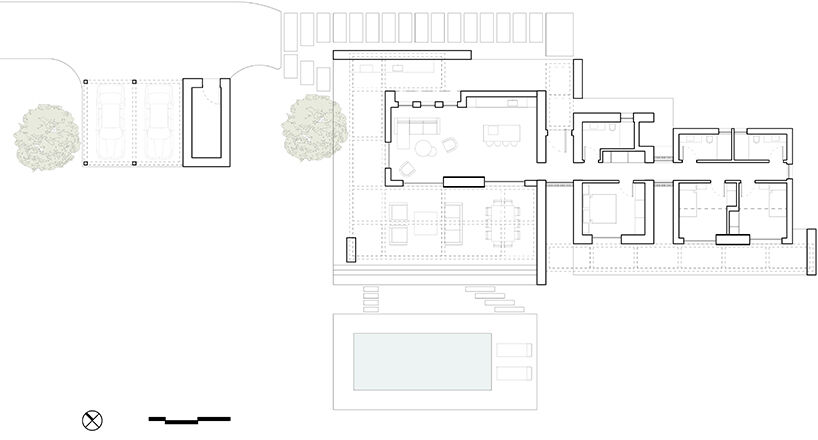
Floor plan illustrating the linear organization of social and private spaces along a single axis, with shaded outdoor terraces extending the interior programs
Line of Living
Story by iy Synapsis ArchitectsFloor plan illustrating the linear organization of social and private spaces along a single axis, with shaded outdoor terraces extending the interior programs
New Catalogue
![[C-serie]corten Pendant light corten steel](https://archello.com/thumbs/images/2026/01/07/low-0007-BEZ06697-HDR.1767763310.6707.jpg?fit=crop&w=300&h=250 "[C-serie]corten Pendant light corten steel")
