3 di 7
(Admun Studio)
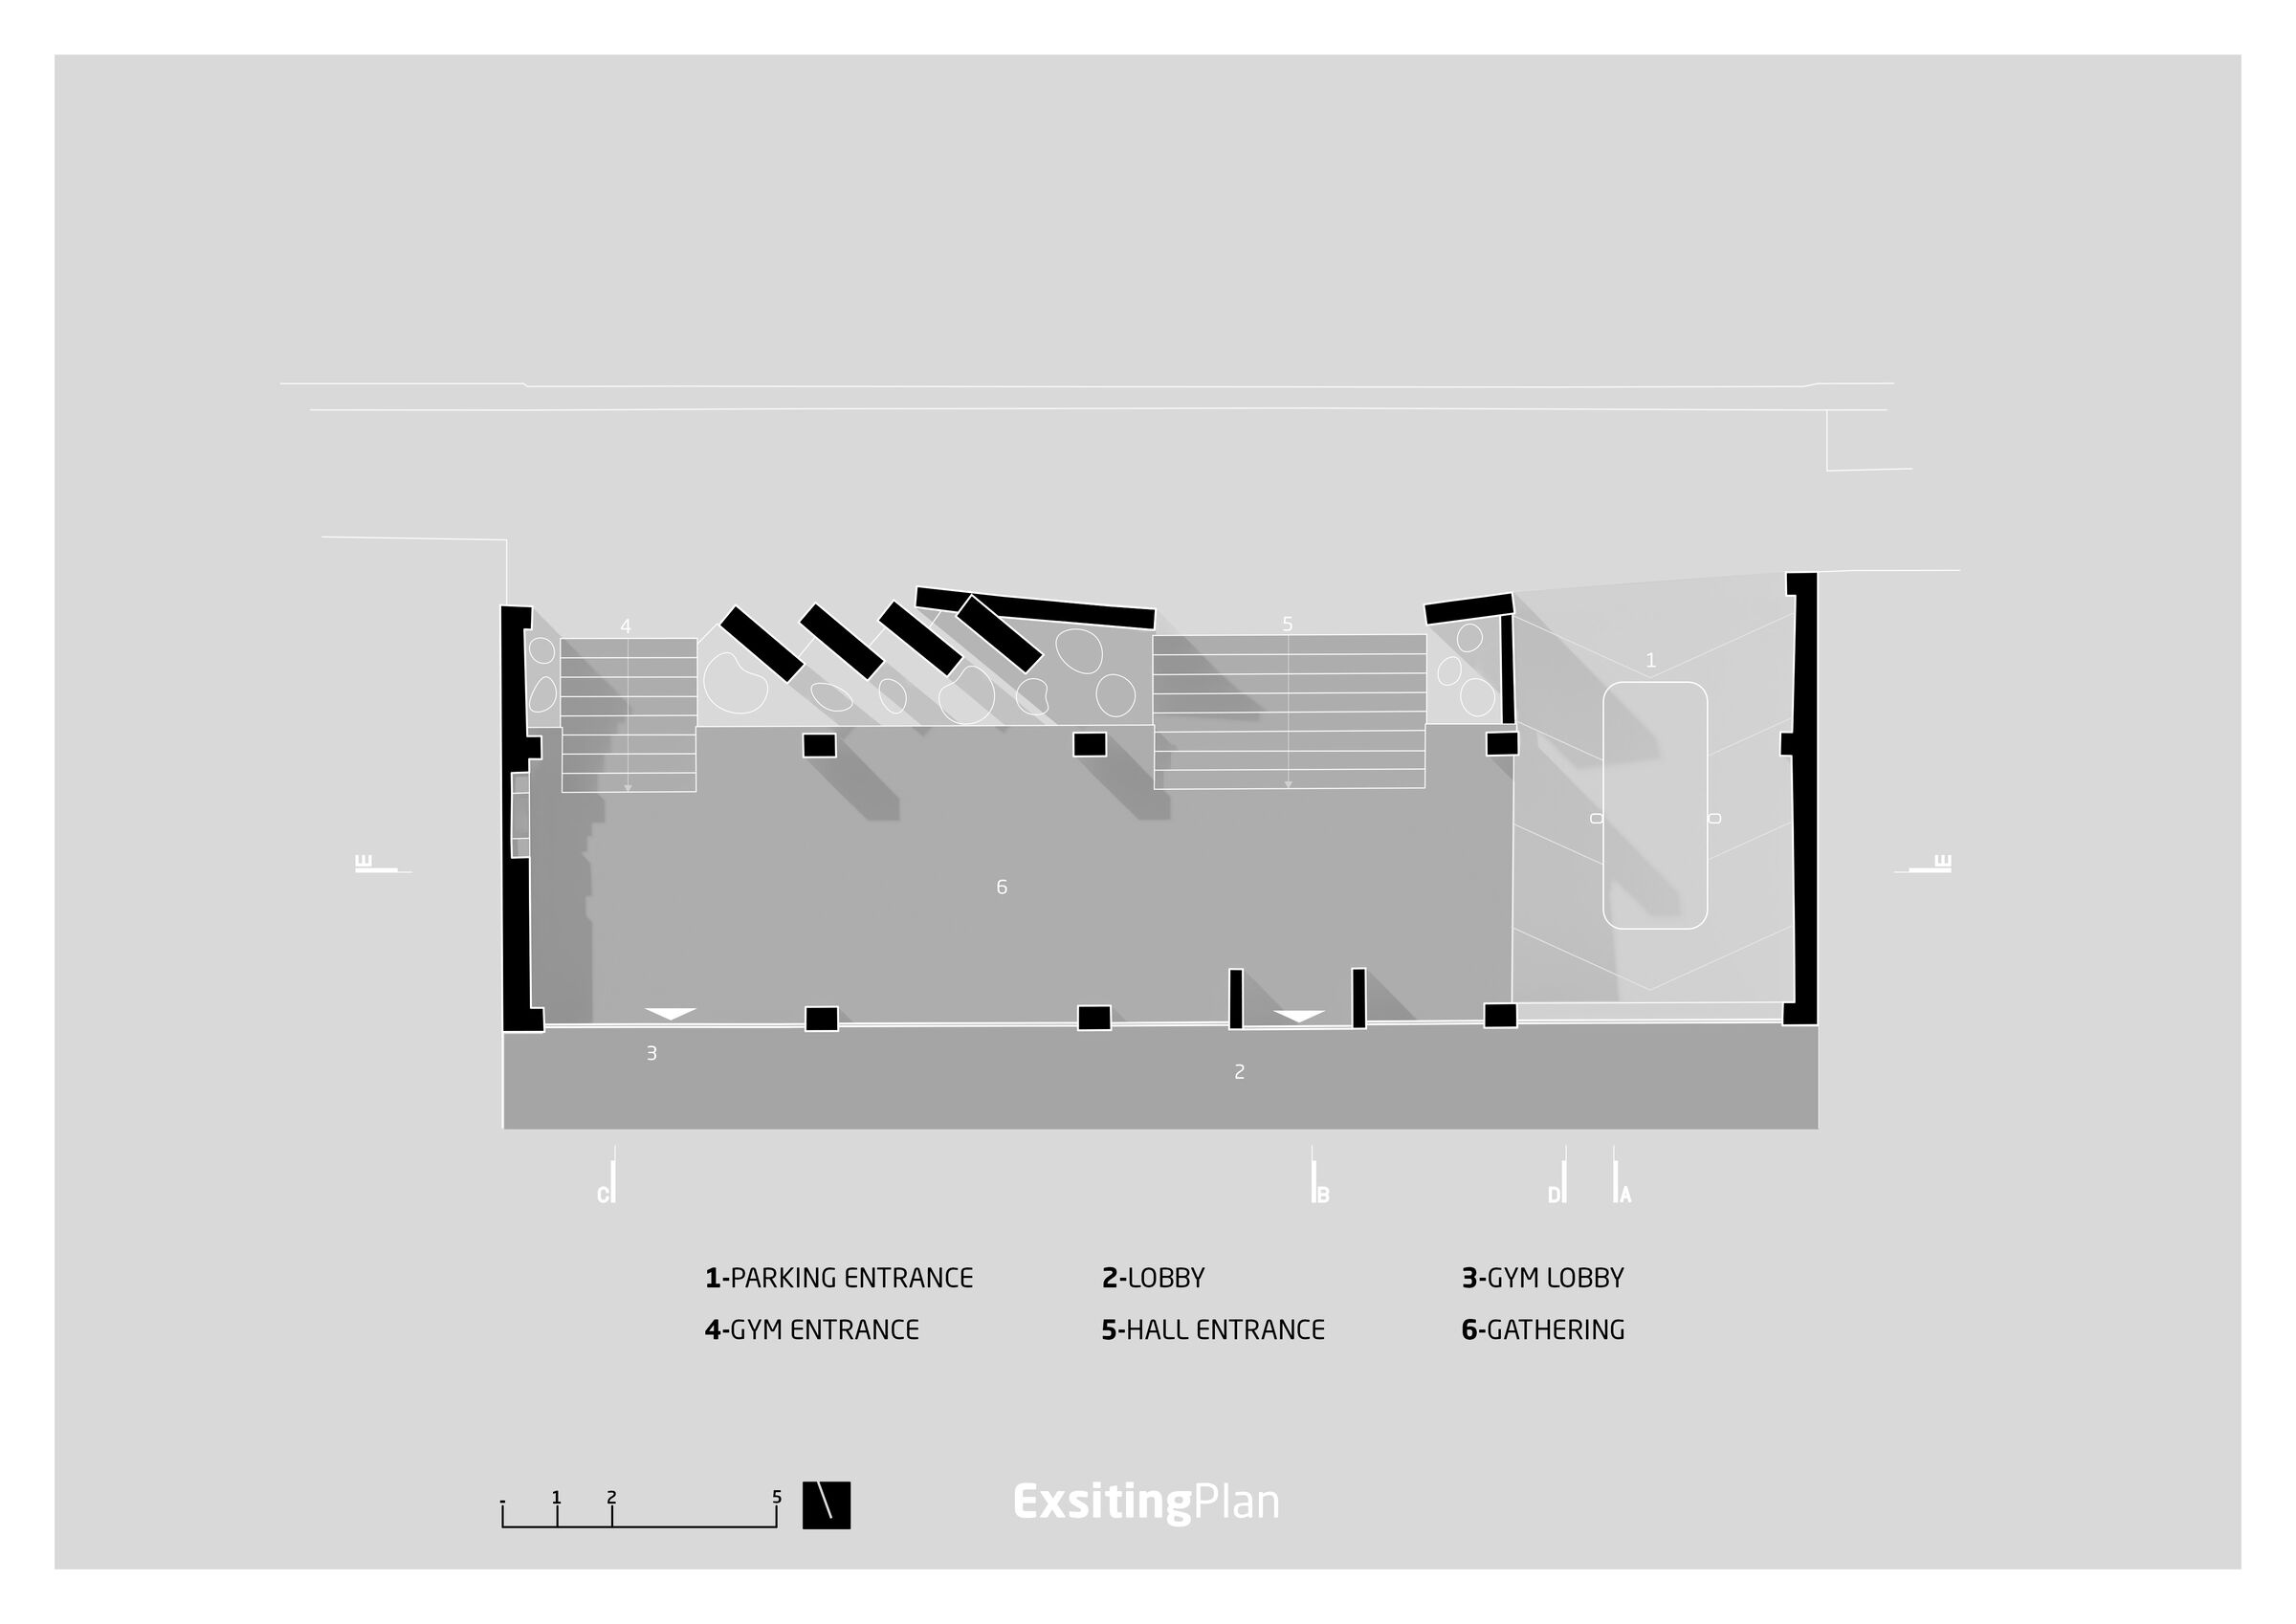
Ground floor plan illustrating the spatial organization of the lobby, gathering areas, and the separate circulation paths for the gym and hall entrances.
Farmanieh Club
Storia per Admun StudioGround floor plan illustrating the spatial organization of the lobby, gathering areas, and the separate circulation paths for the gym and hall entrances.
New Catalogue
