7 of 7
有门建筑
C-SCHOOL (nnm+ architects)
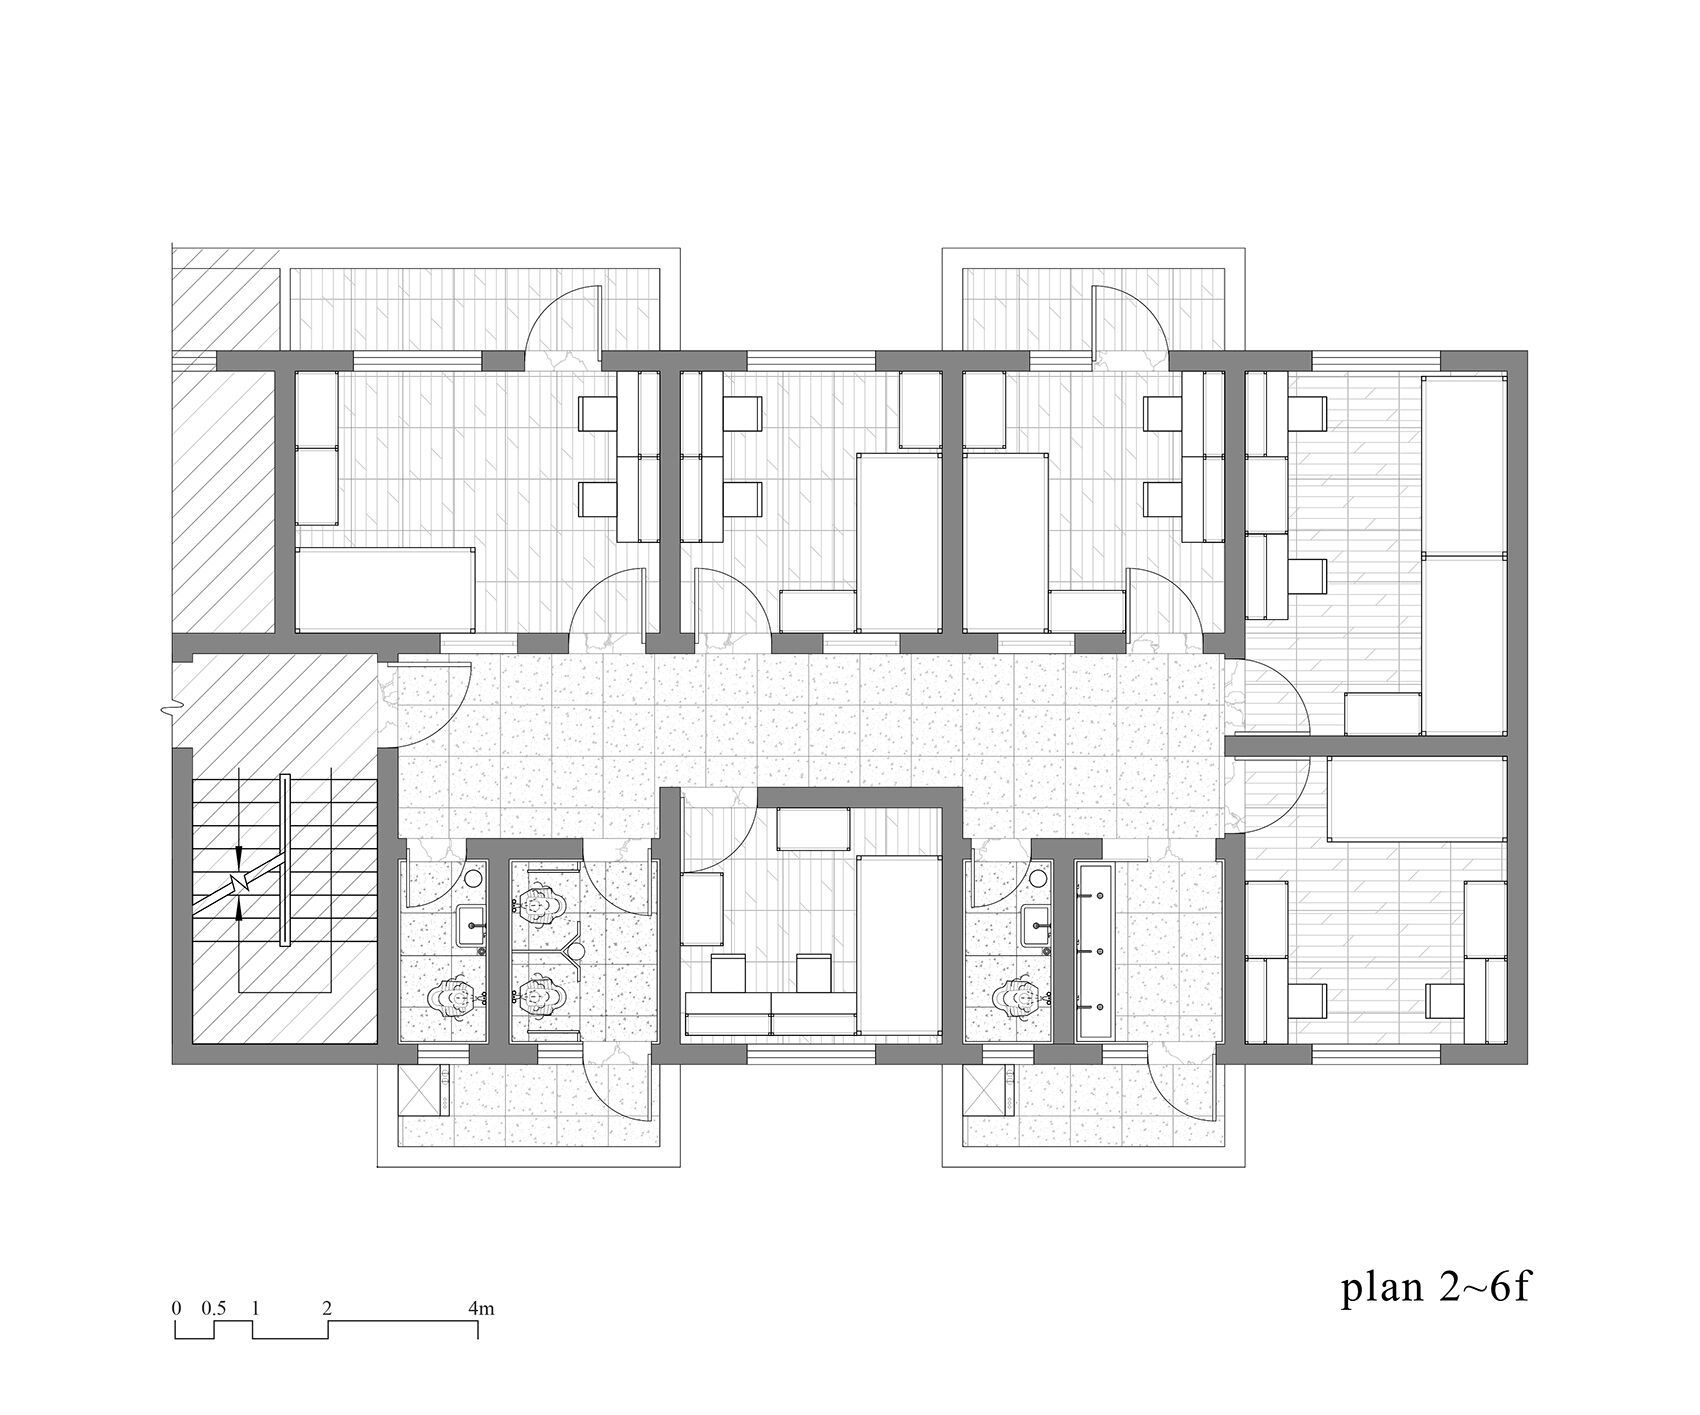
标准层平面图 plan 2-6f 有门建筑
C-SCHOOL
Story by
nnm+ architects
Image: 有门建筑
标准层平面图 plan 2-6f
New Catalogue
Facades - translucent wall systems
Kalwall
Featured
ECLISSE Syntesis Line Battente customizable flush-fitting swing door systems