2 of 3
Verstas Architects
Postiljooni Daycare Centre (Verstas Architects)
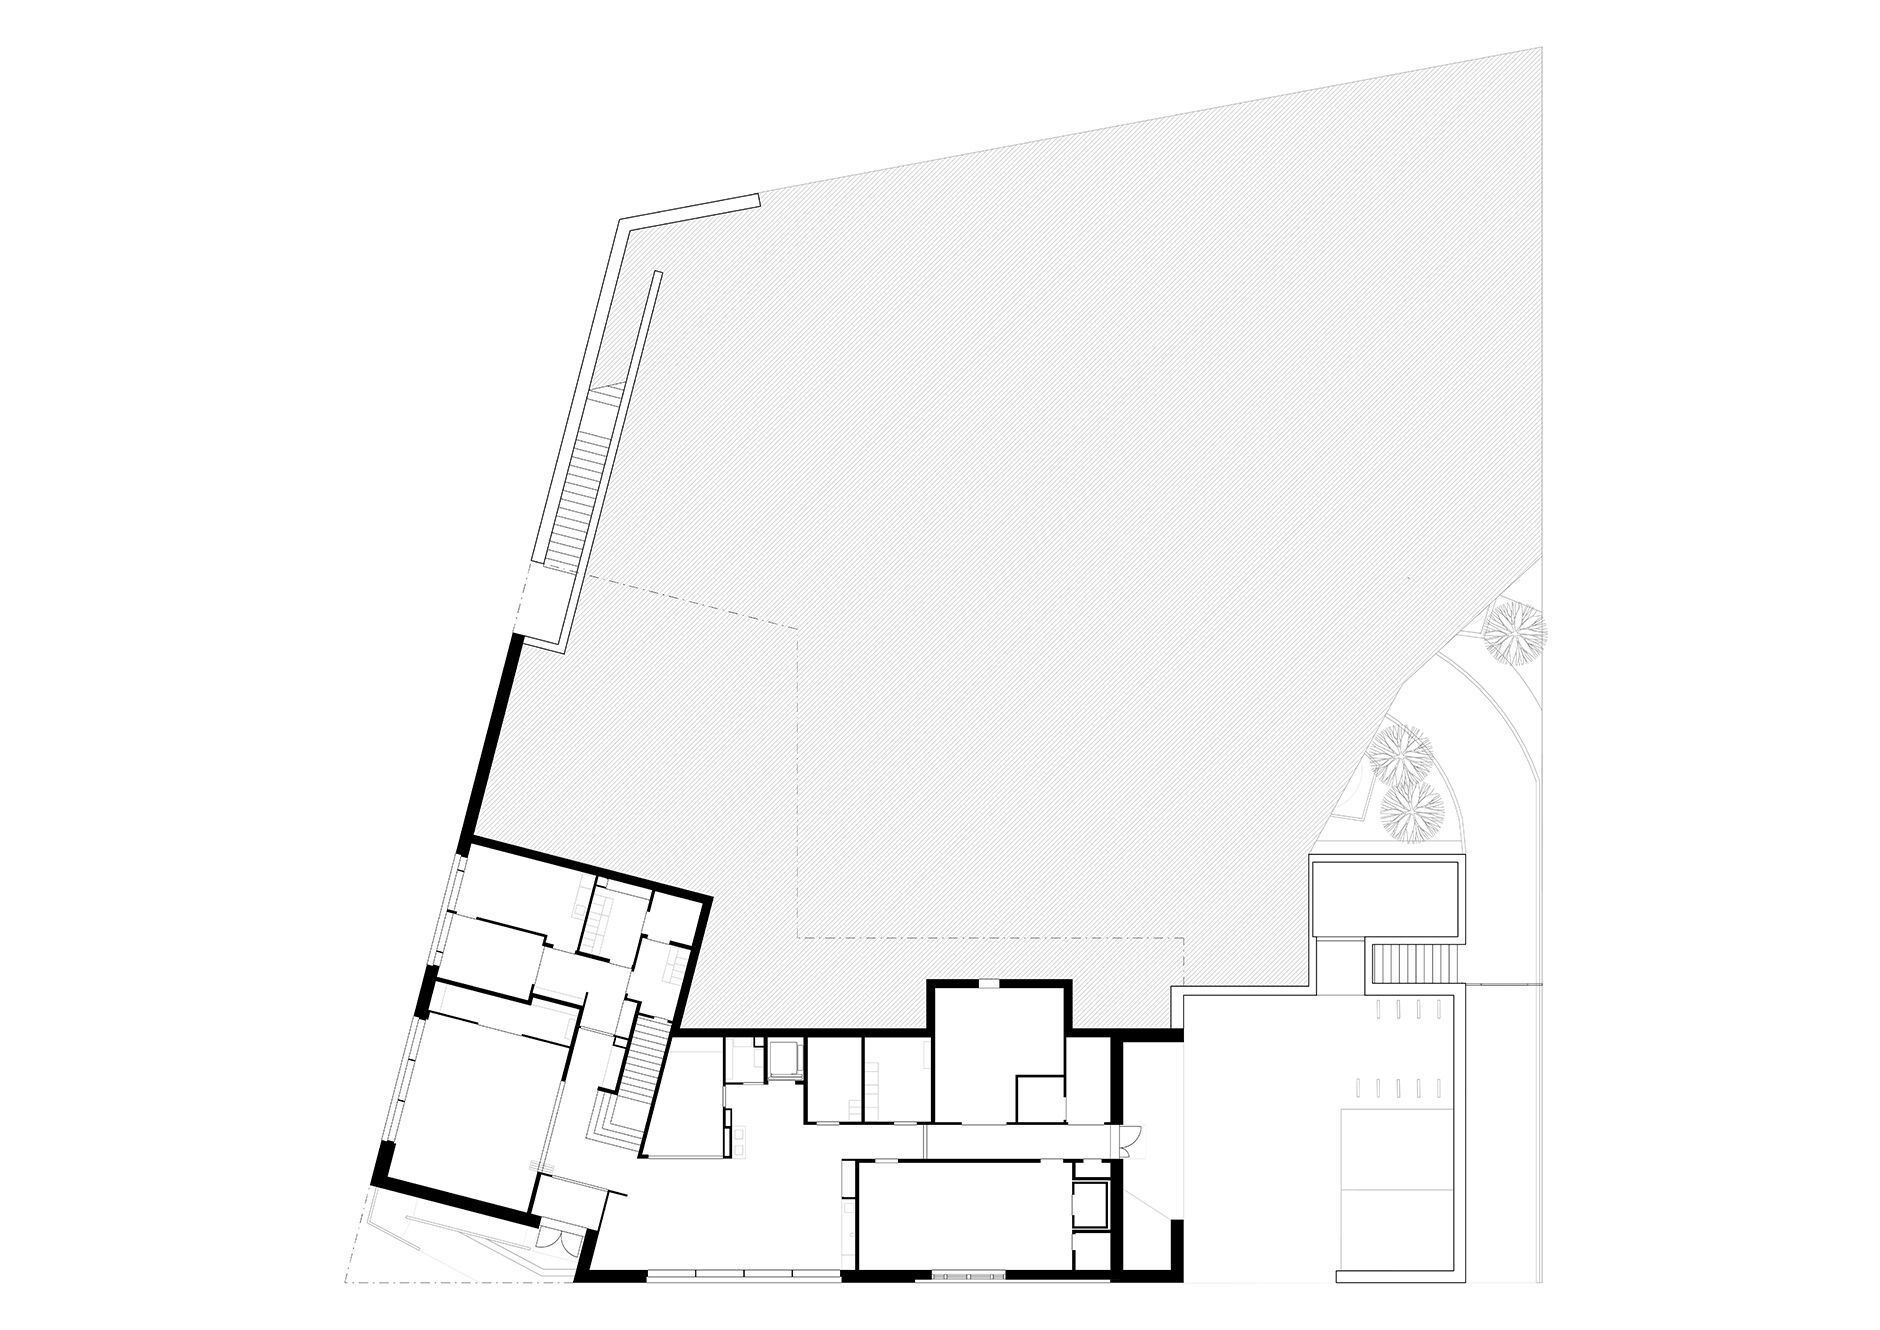
Ground floor - The common areas are positioned in the street level, while the children’s areas on the first floor open directly onto the play yard.
Verstas Architects
Postiljooni Daycare Centre
Story by Verstas ArchitectsImage: Verstas Architects
Ground floor - The common areas are positioned in the street level, while the children’s areas on the first floor open directly onto the play yard.
New Catalogue