4 of 8
Fraser/Livingstone Architects
A new rural community within a mature woodland setting (Fraser/Livingstone Architects)
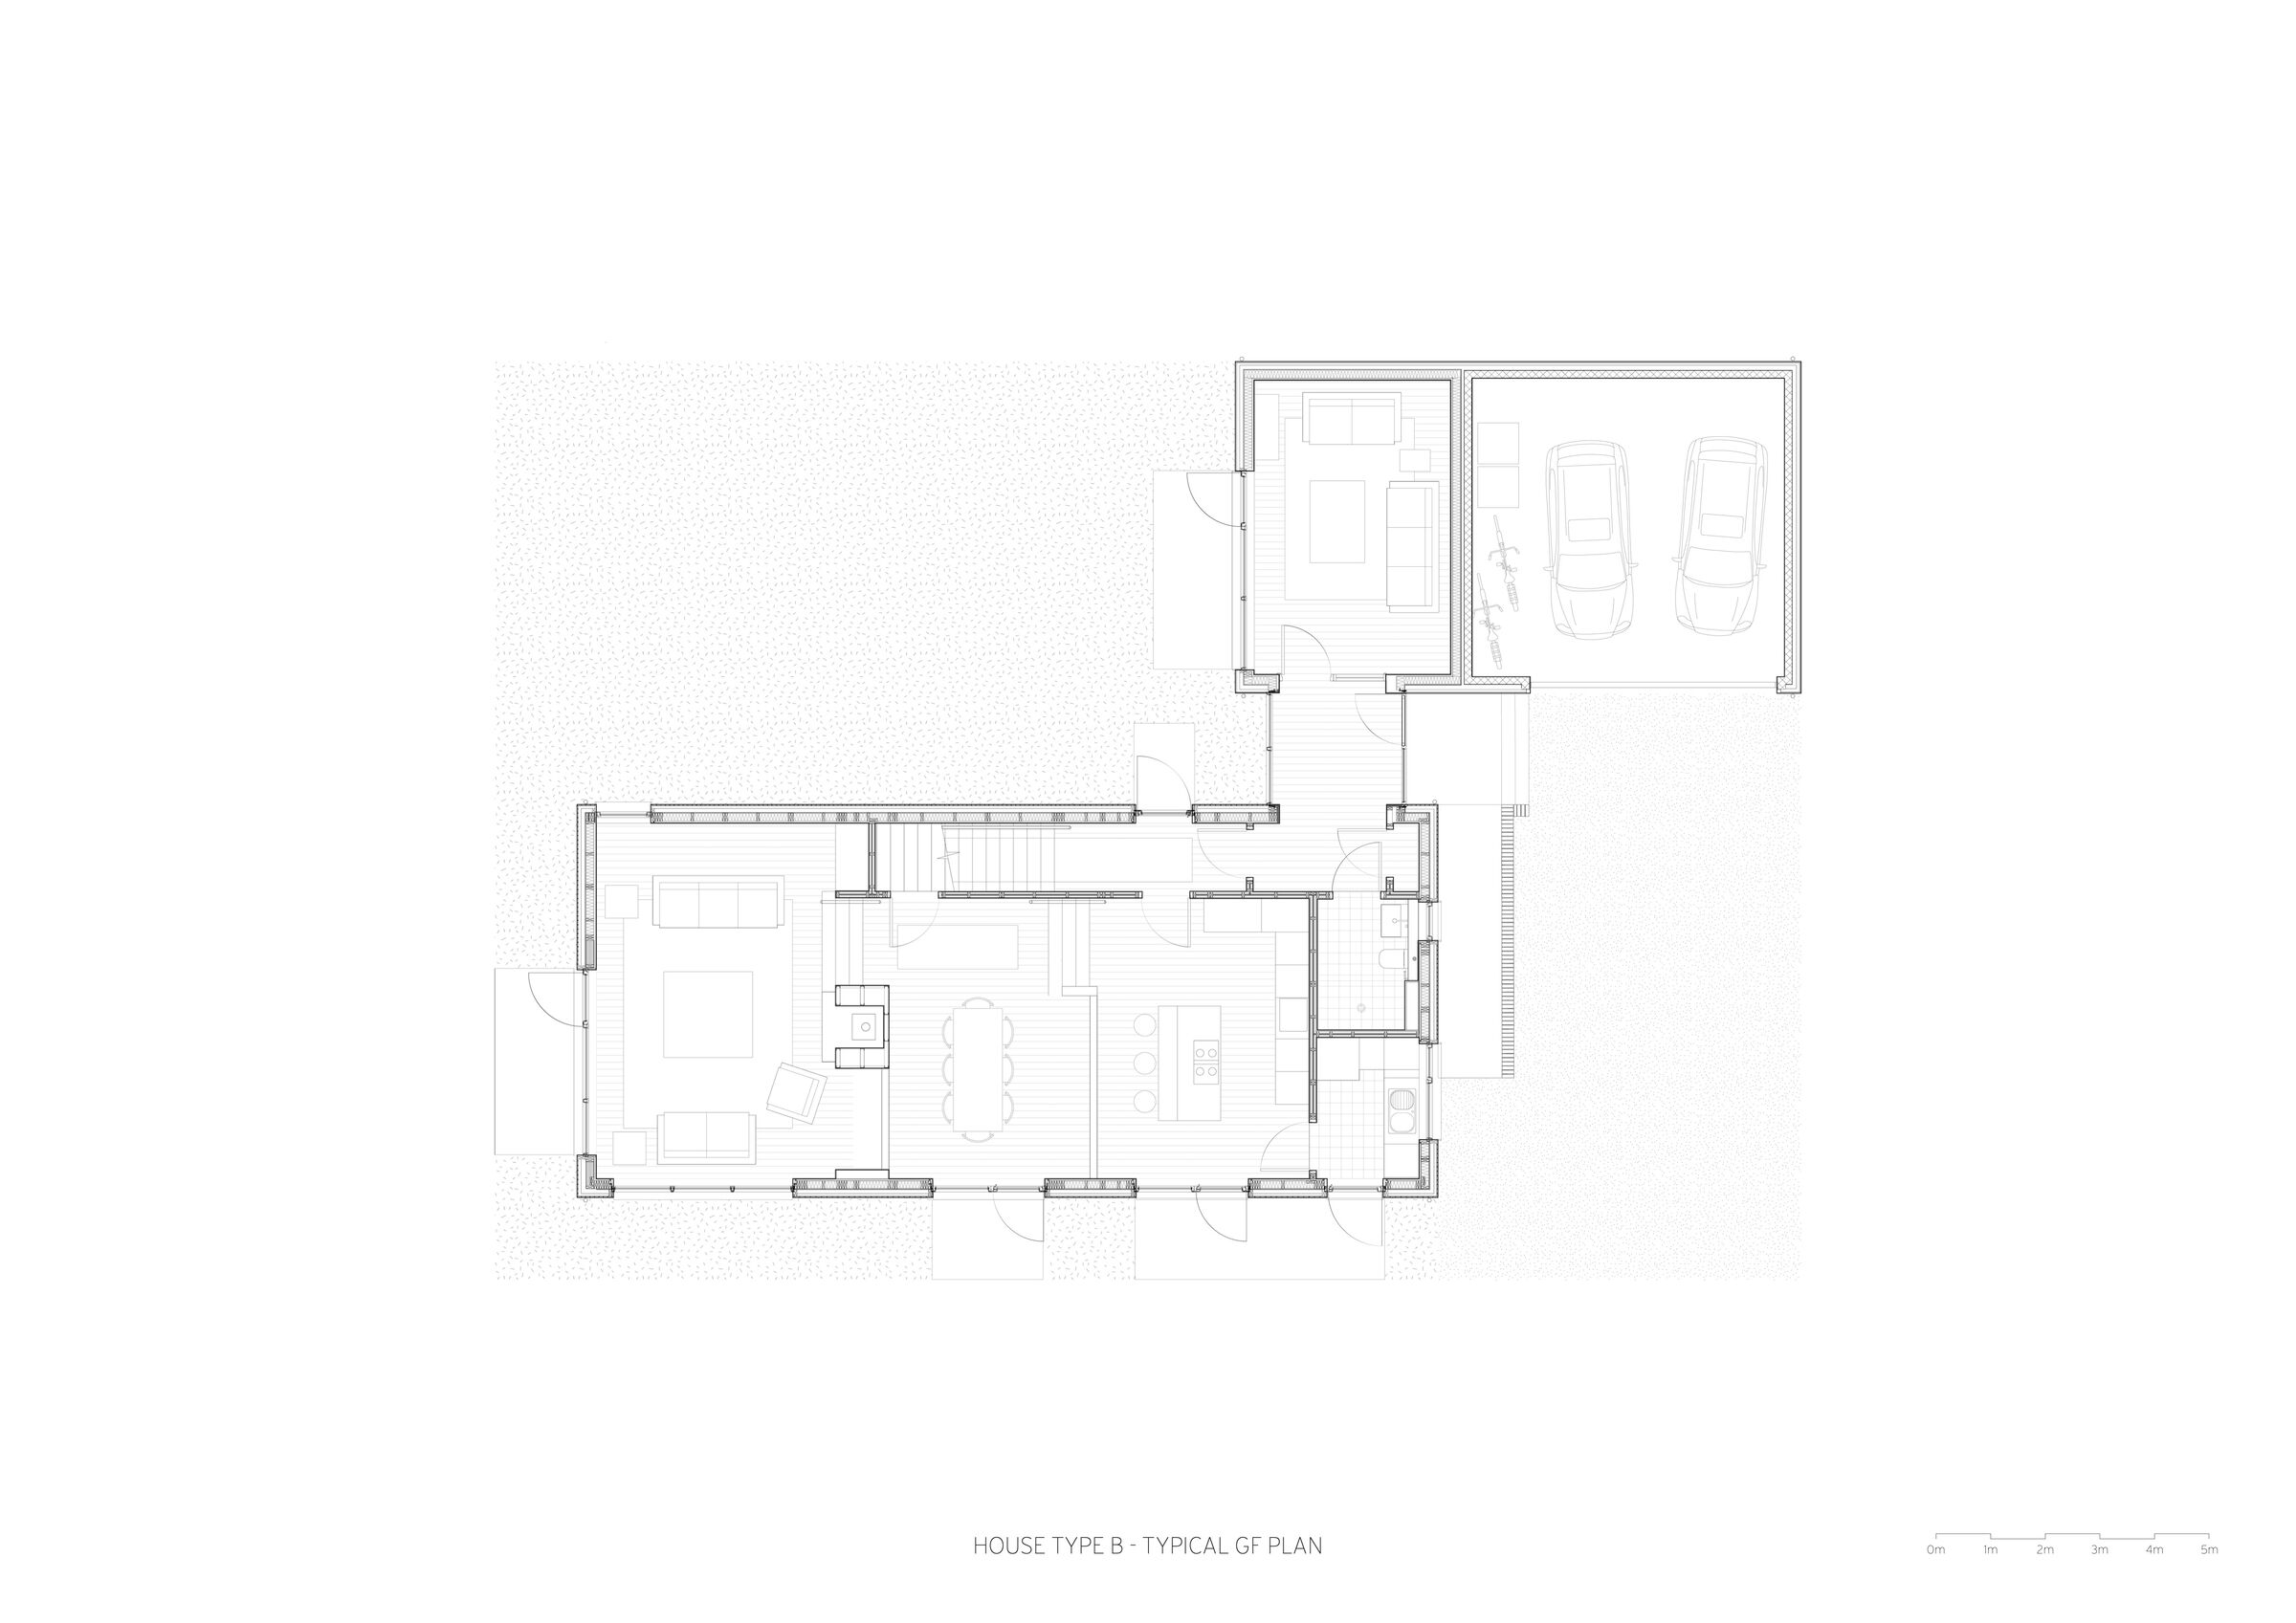
House Type B - Typical Ground Floor Plan
Fraser/Livingstone Architects
Athron Hill Phase 1
Story by Fraser/Livingstone ArchitectsImage: Fraser/Livingstone Architects
House Type B - Typical Ground Floor Plan
New Catalogue


