2 of 5
Montis Sastre Arquitectura
Alaior Day Care Centre (Montis Sastre Arquitectura)
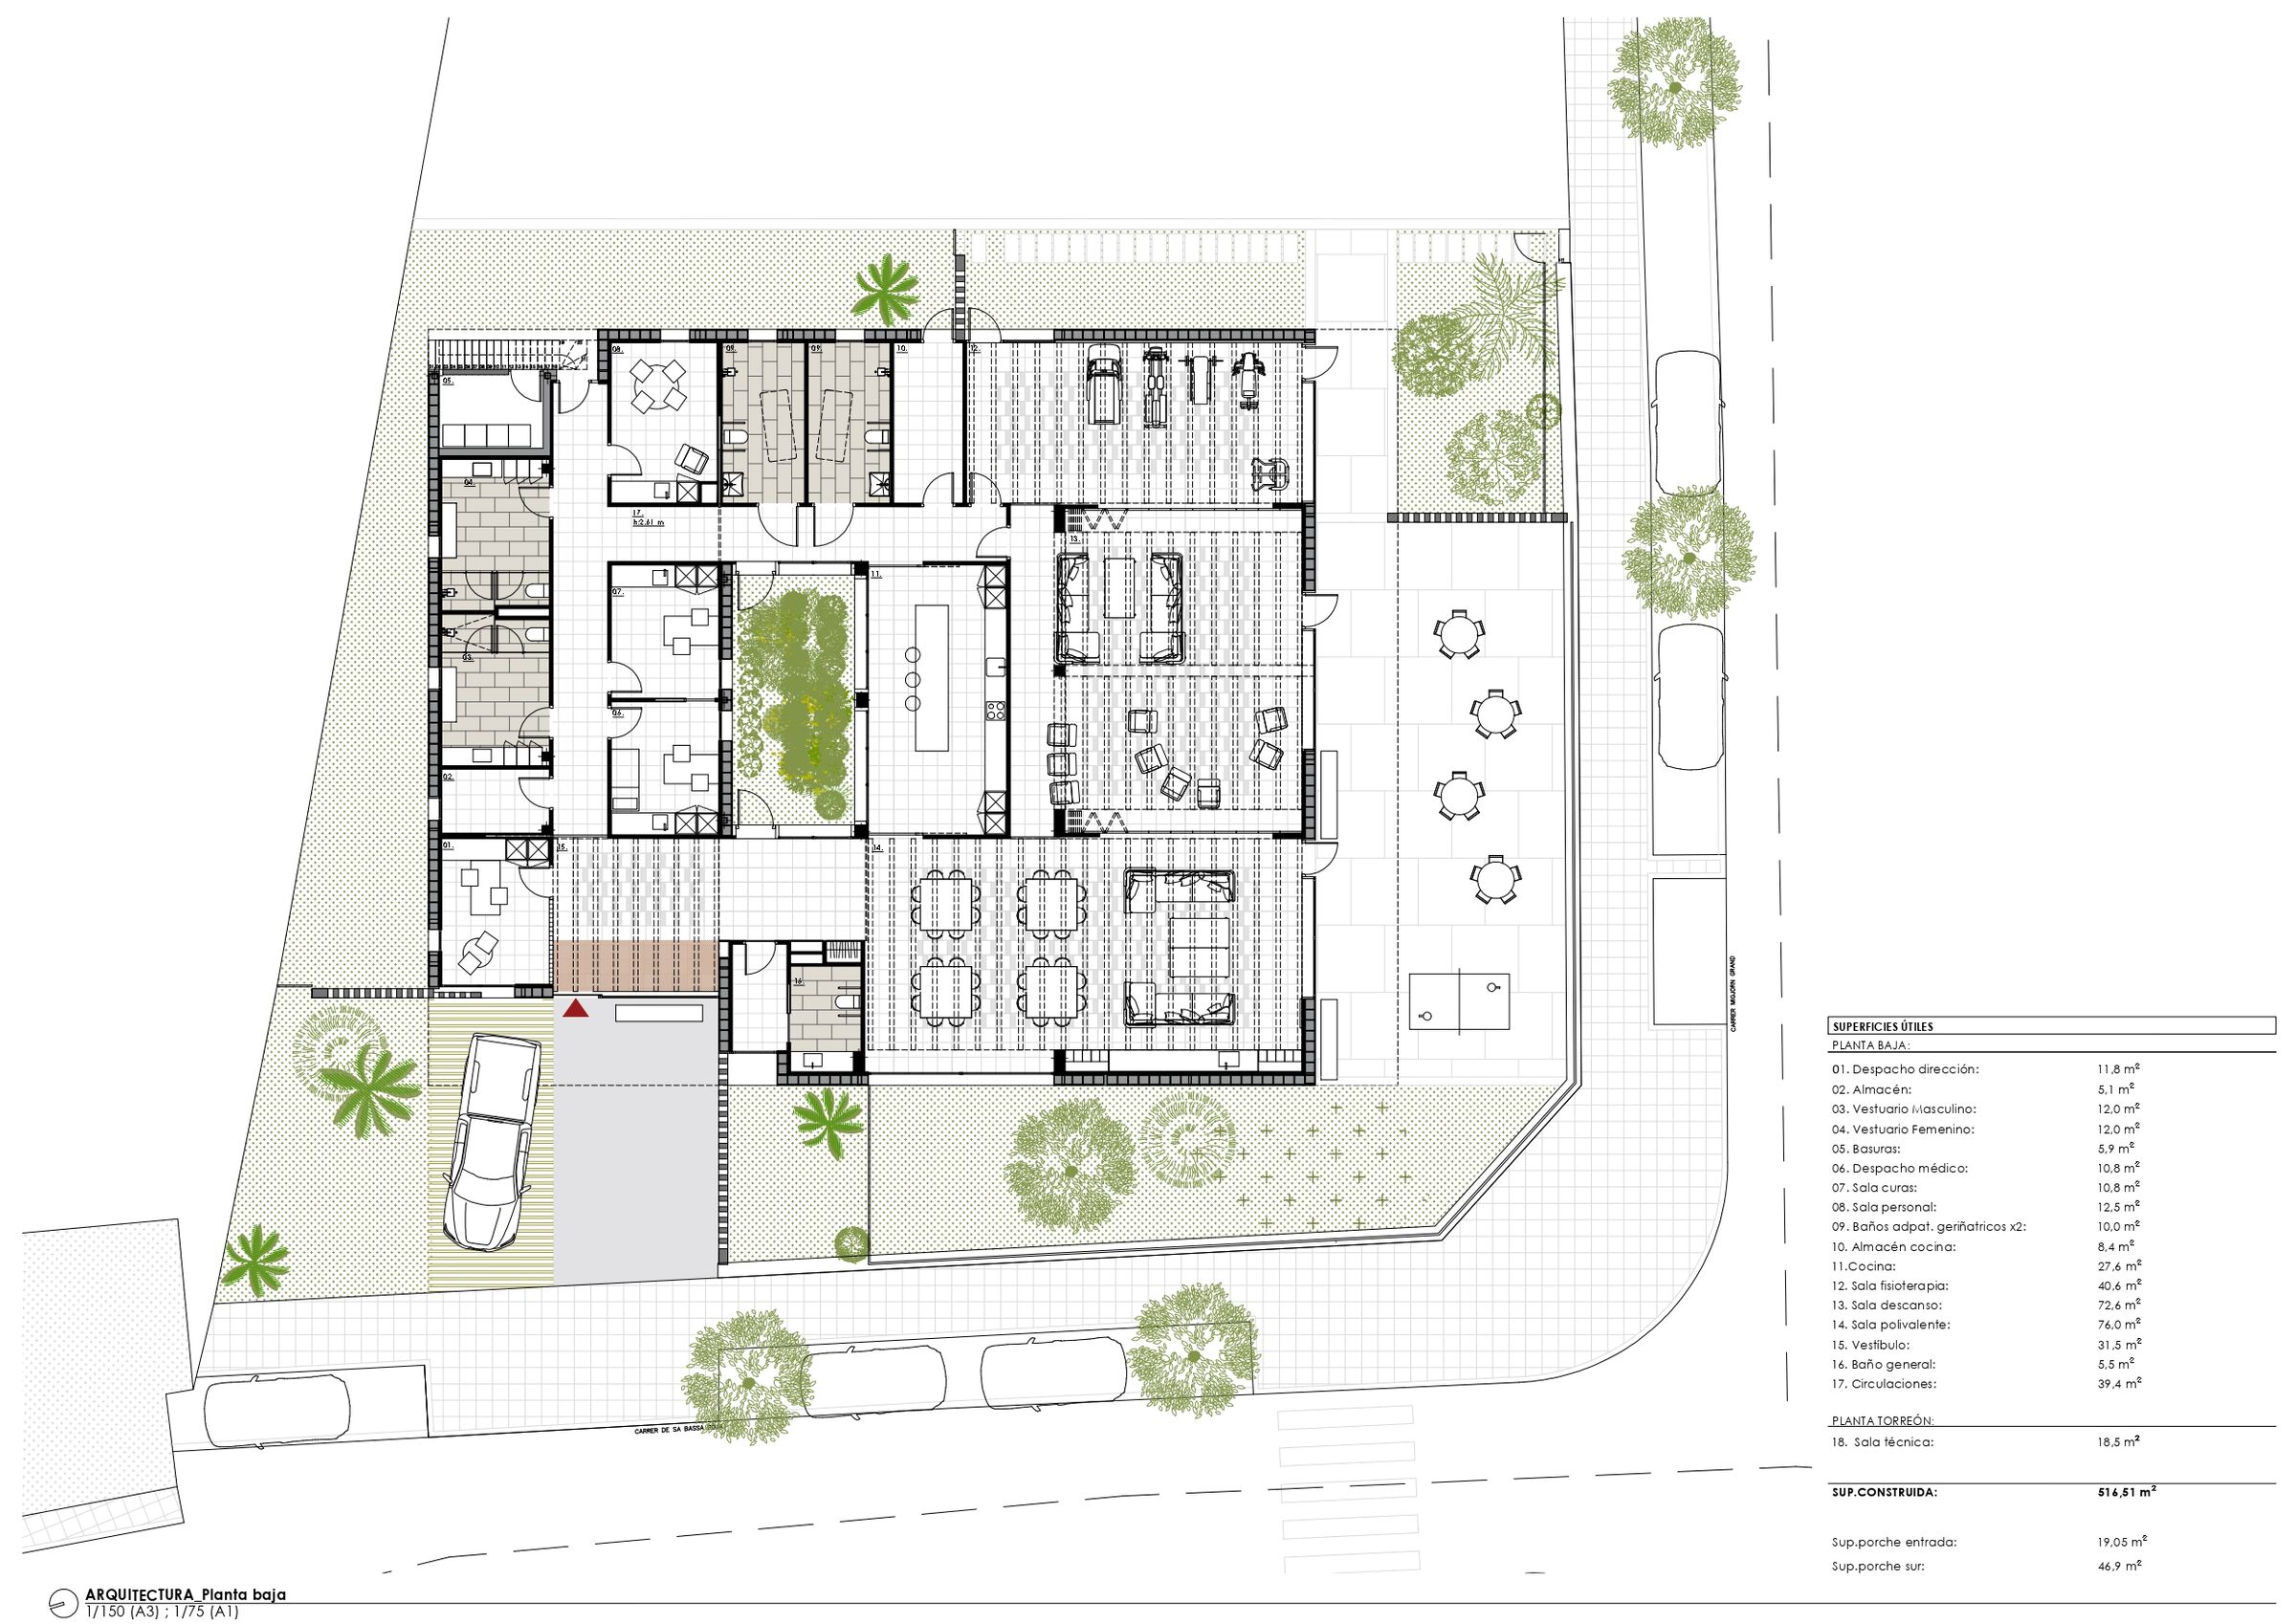
Main floor plan
Montis Sastre Arquitectura
Alaior Day Care Centre
Story by Montis Sastre ArquitecturaImage: Montis Sastre Arquitectura
Main floor plan


