1 of 8
FPArchitects
A Victorian home retrofit shaped by a compact sawtooth extension and all-electric systems (Francesco Pierazzi Architects)
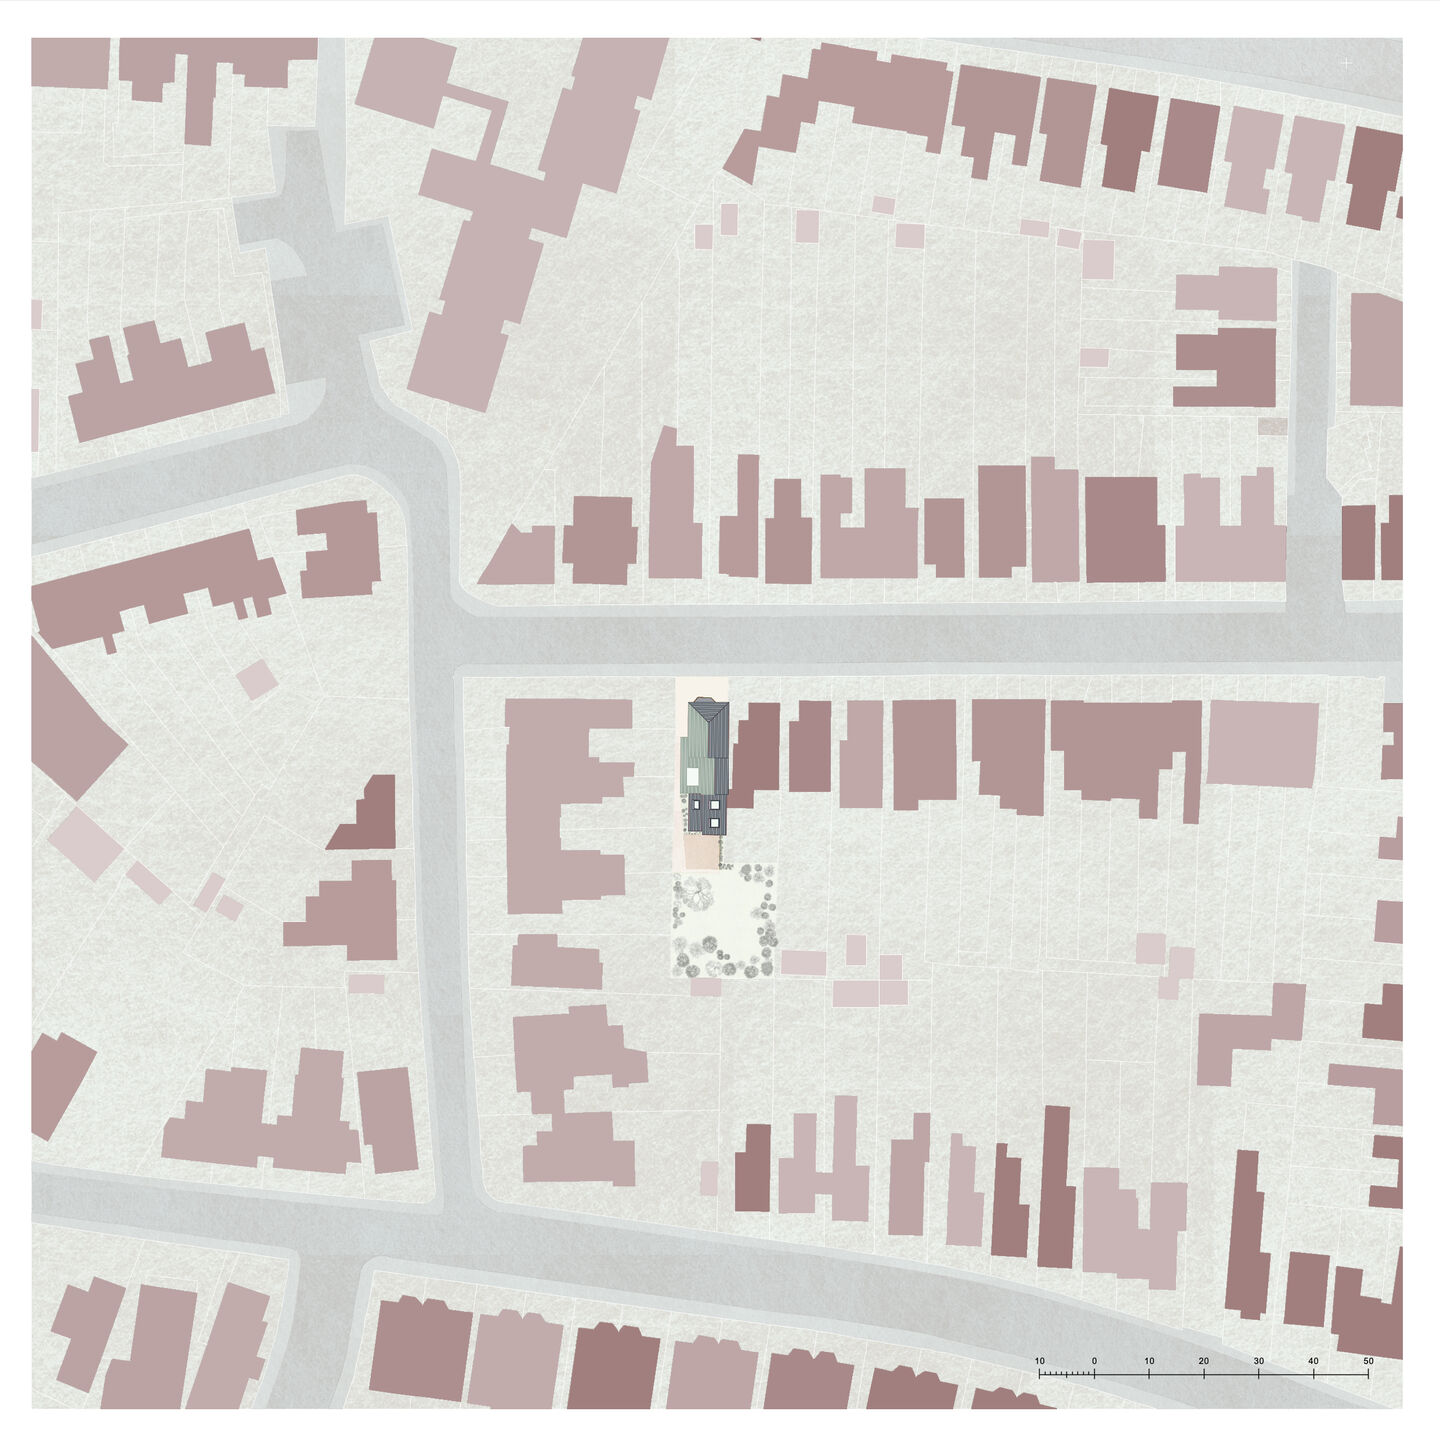
Site Plan
FPArchitects

Featured
Descending window


