3 of 8
OB Architecture
SALTERS ACRES (OB Architecture Ltd)
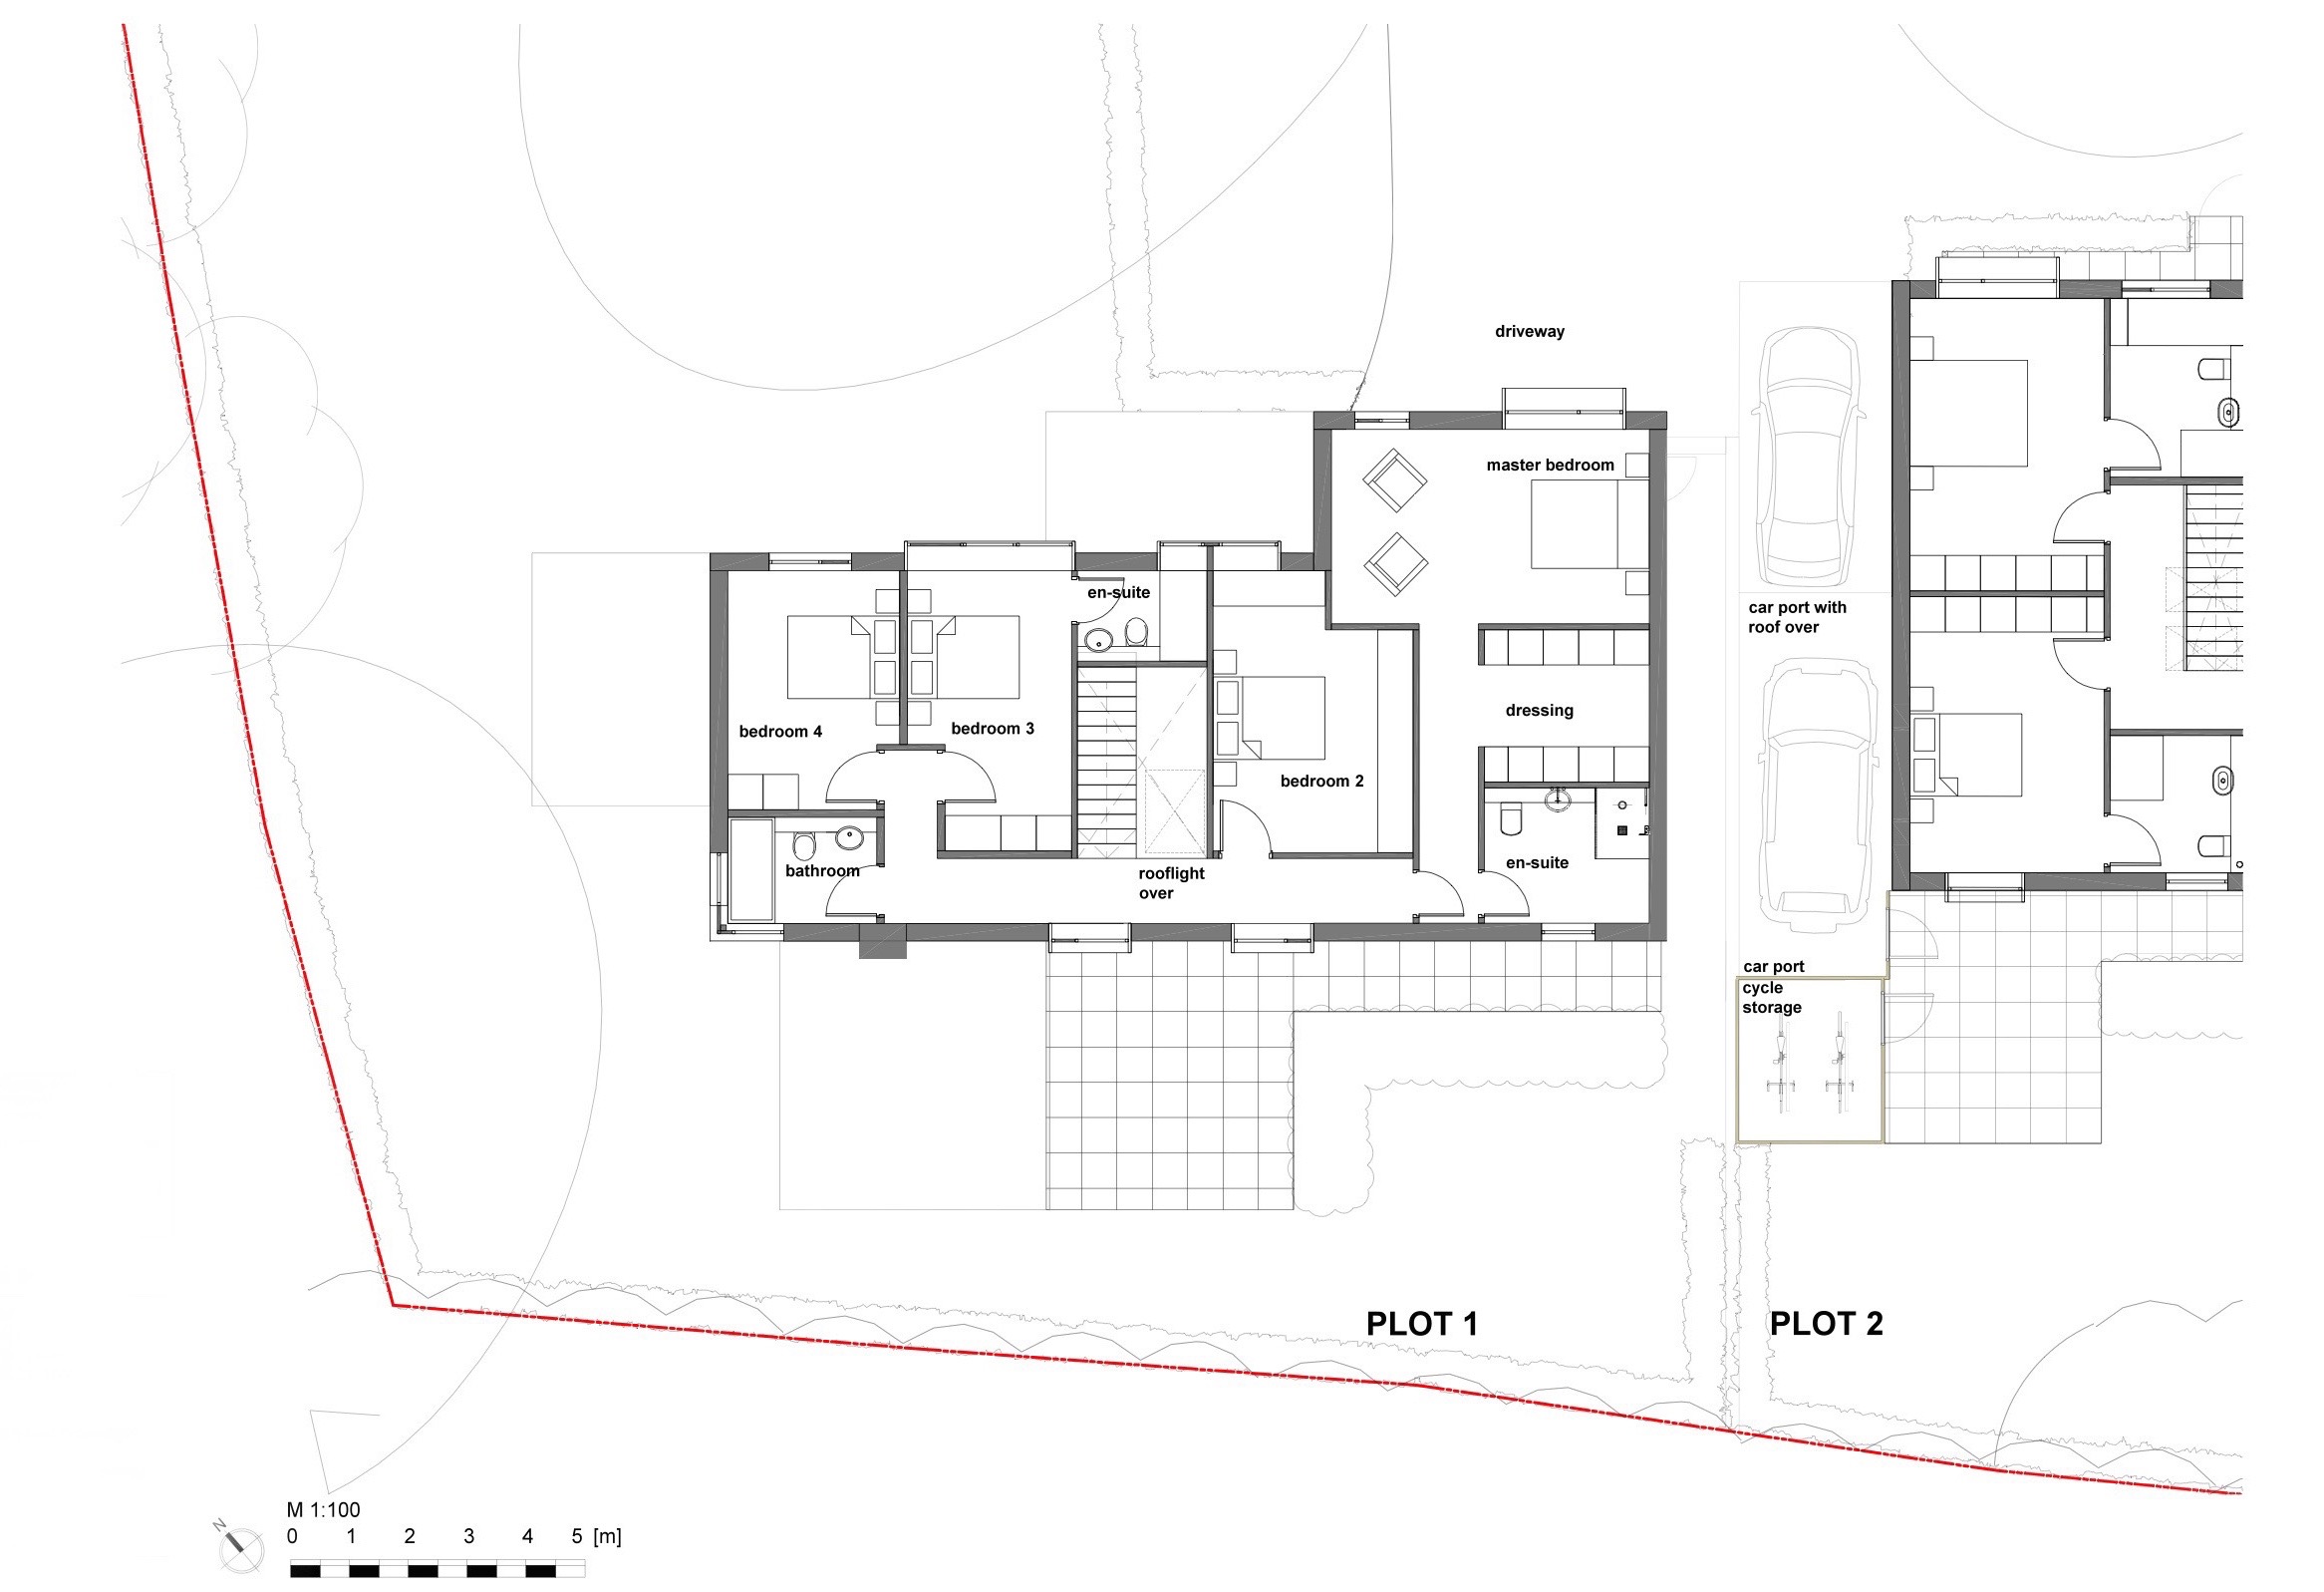
Plot I Ground Floor Plan
OB Architecture
Salters Acres
Story by OB Architecture LtdImage: OB Architecture
Plot I Ground Floor Plan
New Catalogue

Featured
Descending window


