2 of 6
GEC Architecture
Shane Homes YMCA at Rocky Ridge (GEC Architecture)
Floor Plan - Level 2
GEC Architecture
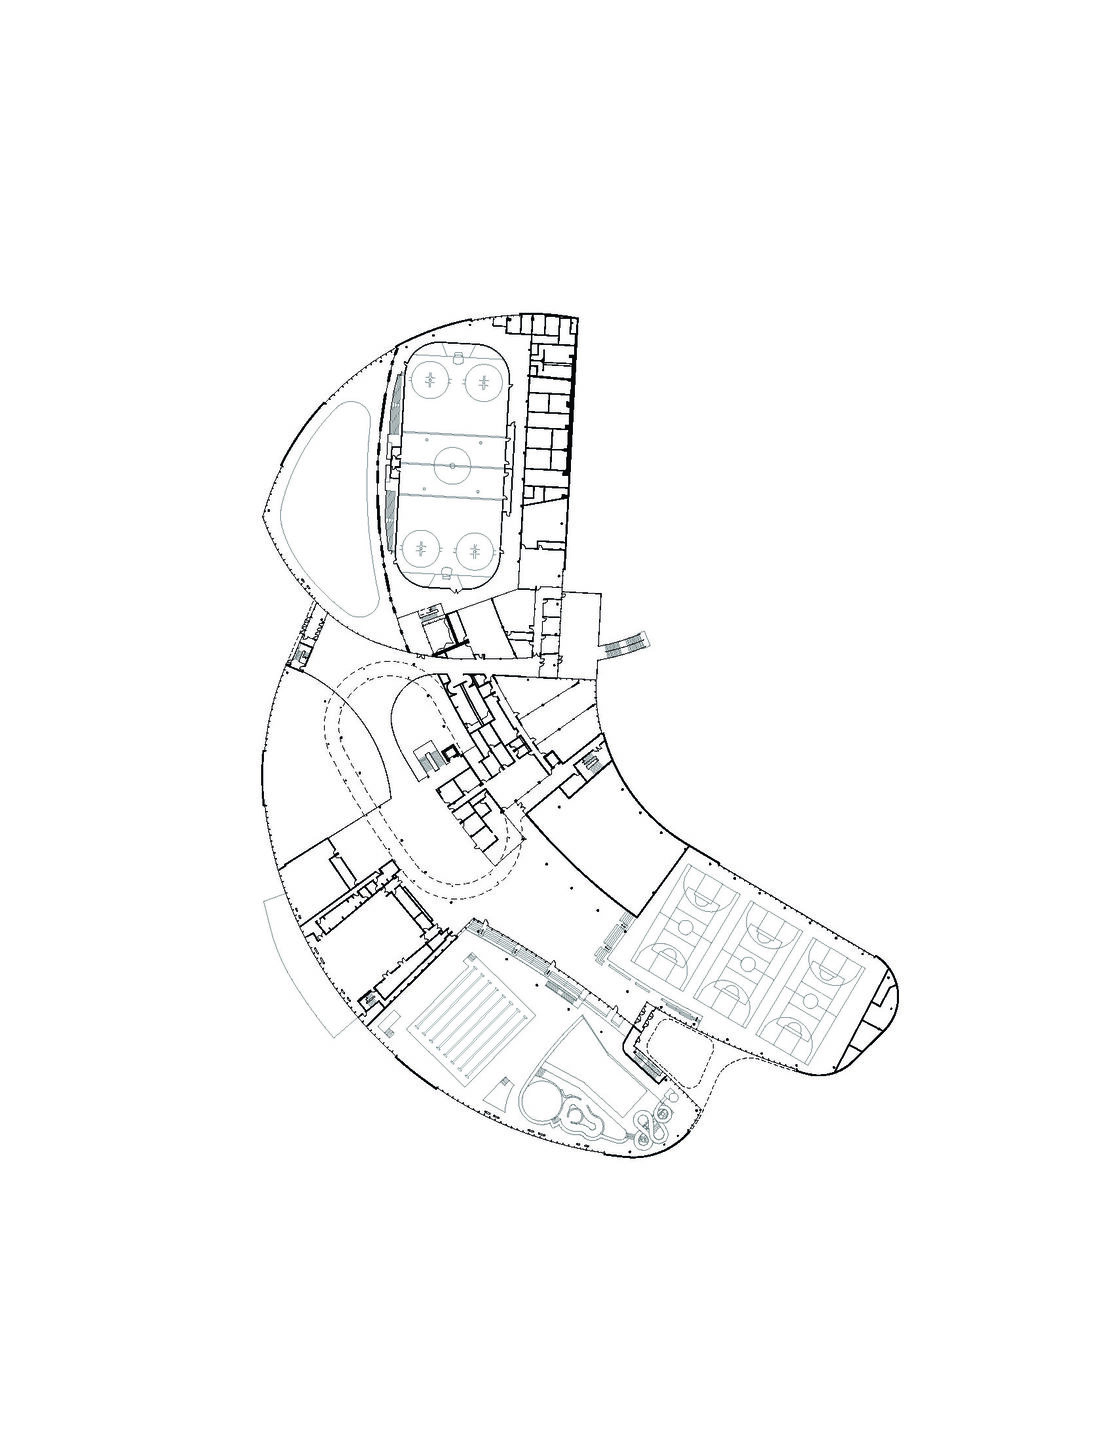
Shane Homes YMCA at Rocky Ridge
Story by GEC ArchitectureImage: GEC Architecture
Floor Plan - Level 2
New Catalogue
Featured
Fire retardant Accoya


