Refurbishedarchitecture
An overview of projects, products and exclusive articles about refurbishedarchitecture


Proyecto • By Jonathan Corral Arquitectos • Viveros
Dreieck, Kindergarten CID
Dreieck Kindergarten transforma una antigua nave industrial utilizada como rodeo en un nuevo espacio educativo para la primera infancia. El proyecto parte de una decisión esencial: conservar la estructura existente, reutilizando sus muros perimetrales y la cubierta de lámina para reducir tanto el impacto ambiental de la intervención como los costos de construcción. La nave, que estaba destinada a ser demolida, se convierte así en la base de un jardín de niños de aproximadamente 2,532 m² de superficie techada, con 1,808 m² de áreas interiores cerradas.
Víctor Cano
Víctor Cano
Víctor Cano
Víctor Cano
La intervención aprove... Más


Proyecto • By Dezigne • Tiendas
Chatime Nottingham Tearoom design & refurbishment
Dezigne was commissioned by Chatime UK to fully design and deliver their refurbishment at their Nottingham branch. Our special projects and interior design team started a dialog with the client and created a mood board with creative suggestions.After a detailed design and procurement period we produced accurate photorealistic images for the proposed design. Those designed our shopfitter team converted them to CAD drawing for the productions of the counters and special planter wall. Our design was inspired by nature, the culture of tea drinking, modern Italian furniture and natural elements.We used our inhouse made Bee Hive carbord lampshades We also were commissioned to design and make a bespoke living wall brand sign. The sign was mad... Más
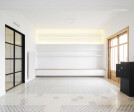
Proyecto • By A53 architects • Apartamentos
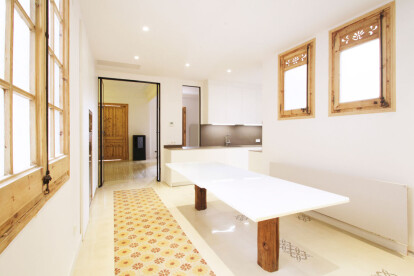
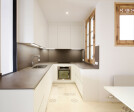
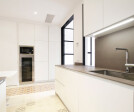
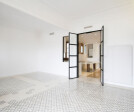
Casa Sophie
Reforma integral en Gran de Gràcia, BarcelonaEste apartamento modernista de 160m2, situado en uno de los ejes más importantes de la ciudad, sedujo a los propietarios por su tipología traversante tradicional pero excepcional por la aportación luminosa dada por los 3 grandes patios de luces en su interior. No había sufrido ninguna modificación sustancial en sus 100 años de historia.El proyecto consistía en reformarlo integralmente, con el hilo conductor de poner en valor lo existente, conservándolo o transformándolo. Así se conservaron al máximo los techos y se trabajó tanto la recolocación del suelo hidráulico existente como la restauración de las carpinterías de madera vista.La utilización de los materiales para integrar los elementos nuevo... Más

Proyecto • By Horizon Design Studio Pvt Ltd • Oficinas
Refurbishment of Commercial Building, Gurgaon India
Refurbishment of Commercial Building, Gurgaon India
Project Architect : Horizon design Studio
Project Value – INR 80 lakhs
The 4 storey building required a major renovation. The services had totally collapsed because of water ingress which affected the structure of the building.
The renovation aimed at changing plumbing, electrical services, recasting of second floor roof slab, relaying of staircase as well as reinforcing of structure.
The renovated building has new facade as balcony and louvers were added to protect from western Sun. Full height windows were provided on rear back (North) side. Light ( Grey ) color railing and louvers provide subtle contrast to the white building. Natural rough limestone cladding provides ple... Más