Triangle

An overview of projects, products and exclusive articles about triangle

Proyecto • By HAGISO • Casas Privadas

Twist House

A tiny wooden house set within the dense urban fabric of Yanaka, Tokyo. This area, designated as a quasi-fire prevention district, preserves numerous shrines and temples that survived wartime destruction. In response to its conventional residential surroundings, the design introduces a subtle yet distinctive element of 10° rotation. Keishin Horikoshi / SS Keishin Horikoshi / SS Externally, the house maintains a simple rectangular form, harmonizing with neighboring buildings by following similar proportions for balconies and pilotis. However, within a nested wall is rotated by 10°, generating intriguing triangular voids at the corners, as if formed by the splitting of wall thickness. Keishin Horikoshi / SS Keishin... Más

Proyecto • By BJ Arquitectes Associats • Alojamiento

House in Can Guardiola

El solar de forma triangular determina el perímetro construido, que la casa sigue, enrollandose en espiral y buscando la luz y las vistas al sur. Pedro Pegenaute Pedro Pegenaute Así, el vacío central se convierte en un patio interior que sirve para articular el núcleo de comunicaciones y que oxigena y deja pasar la luz a las estancias interiores de la casa. Pedro Pegenaute Pedro Pegenaute Pedro Pegenaute Las fachadas y cubiertas son de chapa de zinc. Gracias a una solución constructiva de fachada ligera se pueden lograr voladizos de hasta ocho metros que componen un volumen provocador y singular Pedro Pegenaute BJ Arquitectes BJ Arquitectes Más

Proyecto • By SOMAA • Centros Culturales

MENSA TRIANGLE

SOMAA. and collaborator Guido Dongus, would like to announce the completion of the new Mensa in Leonberg, Germany.  Peter Ziegner The new Mensa Leonberg is a shared cafeteria between two neighboring schools in downtown Leonberg. The building is situated between the street and three existing buildings and consists of three circular volumes fusing together to become one undulating form. This configuration separates itself from the existing, arbitrary urban plan and defines the space in between the existing structures. This creates a cohesive link between the two schools while also designating itself as a central meeting place.  Peter Ziegner The building creates several interior and exterior zones that are used to fulfil... Más

Proyecto • By studio AEIOU • Casas Privadas

VILLA TRIANGLE

The house is situated in a quiet neighbourhood of Brno-Žabovřesky (Tichého Street). The original building used to have two floors, a cellar and a non-residential attic. However, the new owners did not like this layout, so the whole house was modernised and the layout changed considerably. The newly implemented solution is custom-made and includes a number of atypical details and construction principles. The two main recurring themes in the whole project are: the motif of a triangle and bamboo/larch features defining the new parts of the house. While great emphasis was put on non-traditional layout, the house was also designed to meet practical requirements of a modern family of five. Some major changes were made on the ground floor:... Más

Proyecto • By Nicola Tremacoldi Arquitecte • Casas Privadas

CASA 3T

La casa tiene una estructura triangular (Triángulo rectángulo *isocèle), por la forma topográfica del terreno. Se intenta tratar el edificio de una manera escultórica, como si fuera un objeto que responda tanto a la Topografía del terreno (pendiente superior al 30%), a la buena orientación hacia el sur del solar, a buenas vistas hacia el mar como las necesidades del cliente. JORDI MIRALLES   Se trata de una segunda residencia con posibilidad de convertirse en la principal por el cliente y su familia en un futuro no *llunya. Este objeto, entendido como una caja triangular, se sitúa en el punto mas alto de la parcela, para priorizar las vistas hacia el mar, y se com... Más

Proyecto • By Yellow Cloud Studio • Casas Privadas

The Triangle
Working from home, but lacking a dedicated office space for their up-coming startup company, the owners decided to extend their double Victorian house into their backyard, which had been left unused until now. The brief was to create a light-filled study for 2 people, with the ability to occasionally host meetings, and a small external space in the back for some greenery and a herb garden. Alex Forsey Alex Forsey Alex Forsey The north-facing rear yard is located on the lower ground floor and has a unique, though challenging triangular shape, as the house is located at the end of a row of traditional terraced houses, which is interrupted in a very sharp angle. Alex Forsey Our proposal positions a very simple, wooden tri... Más

Producto • By ArcelorMittal Building Solutions • Gascogne

Gascogne
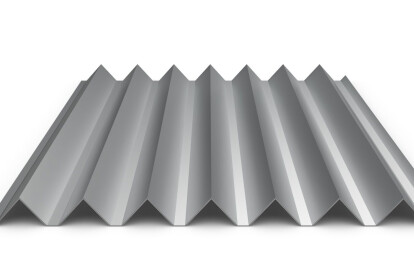
Gascogne® is a system of siding made of pre-painted steel. Due to its repetitive sequences, rises and depths, Gascogne® enables an architecture based on the rhythms of light   Gascogne® is used on massonery, on twin skin system, on insulation, for new building or refurbishing. Installation in sismic area.Fire : incombustible.Length: up to 6mMetal thickness: Aluminium: 1,5 mm Metal thickness: Stainless steel / Krystal / Pre-coated: 1,0 mmStandard lengths: 300 mm, Other lengths are possible on demand.Different folded geometries can be created (after validation)Perforation possible (on demand)Secret fixingRain screen system.Easy maintenance. Más

Producto • By ArcelorMittal Building Solutions • Isis triangular metal facade cladding panels for custom geometries

Isis triangular metal facade cladding panels for custom geometries

Isis is a range of triangular shaped architectural façade profiles. Created to allow designers to develop custom geometries, Isis comes in an infinite number of widths, depths and sequences. Caption   Caption Characteristics -Vertical or horizontal layout-Solid version: In steel tickness 0.75 mm - In aluminium thickness 1 mm-Perforation: please consult us-Minimal length 1,000 mm - Maximal length 6,000 mm-Cross junction through rubbers by vertical layout and through needle dividers by horizontal layout-Visible fixings  Wide variation In addition to the five standard Isis point-profiles / triangular profiles, ArcelorMittal Specials also supplies custom-made point profiles that allow for variation in profiling.... Más

Proyecto • By petrjanda/brainwork • Apartamentos

Loft 32 Zlín

The loft is situated on the 8th floor of a former Baťa shoe factory building in Zlín, overlooking the green heart of the town. Its design aims to integrate the town’s image into the space of the apartment. The design approach contradicts the usual loft-making procedure, which emphasizes industrial materials in the interior, by transforming the space into an abstract composition with the industrial aspect presented through the view of the surrounding area, framed by the Zlín skyscraper and the valley. The inner space features the gradual opening of the individual epicentres of the apartment. Its open space allows the separation of the social and private parts by using multi-level differentiation, rather than sharp divides. The interior is de... Más
Entrance, from school
View from the city

Proyecto • By ER Architectes • Escuelas Primarias

J. Prévert's restaurant school

J.Prevert school need a new restaurant to replace the old one. The elementary school consist of 2 buidings.The new buiding is located on a corner of the school group, surronded by large and high residential areal in green land.The buiding is a simple volume wrapped with steel frame that serve three fonctions : - create unity with the other school building with the same angular geometry, - create solar protection in front of the windows, - protect physically the restaurant from the outside,The volume is very colorful (division of green and yellow) and contrast with the white of the frame and the interior. Más

Proyecto • By AshariArchitects • Bares

Triangle Café

Architect: Ashari ArchitectsDesigner: Amir Hossein AshariDesign contributors: Zahra Jafari,Amir Irandoost HaghighiExecution: Saeid JamaliTriangle CaféCafés have significant power in strengthening the social dimension of urban spaces and urban Cafés are more dynamic than other types of spaces. The connectivity of the café to the unique historical urban environment and creating an attraction to this place were the challenges for the designers. The project ambition was to create a subtle wall surface which has the least impaction on the historical urban environment and the city residential fabric, however it creates a bold sustainable space.The goal was to blend the café interior space to city fabric which is occurred by eliminating the “borde... Más

Proyecto • By SELIM SENIN • Bares

Coffee Shop and Houses

The Coffee Shop is sitting on different levels in itself due to the slope of the land. It describes itself with a space that opens to the road towards the slope of the terrain. Más

Proyecto • By Barcode Architects • Apartamentos

CasaNova
In the Maritime District, the first triangular tower in the Rotterdam skyline is emerging. CasaNova is a 110-metre tower with an iconic silhouette. The building forms an ensemble with The Muse, the sculptural residential tower by Barcode Architects on the adjacent plot, which was completed last year. Both towers are designed in synergy, both architecturally and in terms of the collective program.  Christian van der Kooy Within the city boundaries, densification through high-rise is a favorable option, but anonymous volumes where residents don't know each other should be avoided. With CasaNova, we want to create a three-dimensional part of the city, where people live healthily, neighbours know each other and there is a pleasant at... Más

Producto • By Galula • Três - stool / table

Três - stool / table

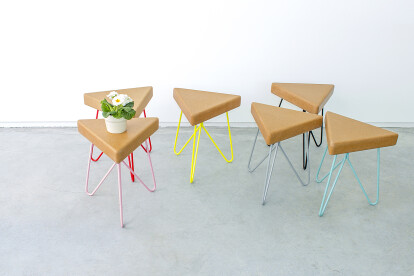
'Três' stool, part of ím-par collection, with elegant legs shape and a triangular cork seat which makes the stool modular. The cork gives a soft and comfortable touch supported by a pinch of color. Más