2 of 5
Studio ST Architects
SKOKIE VALLEY SYNAGOGUE RENOVATION FOSTERS LIGHT AND INCLUSIVITY (Studio ST Architects)
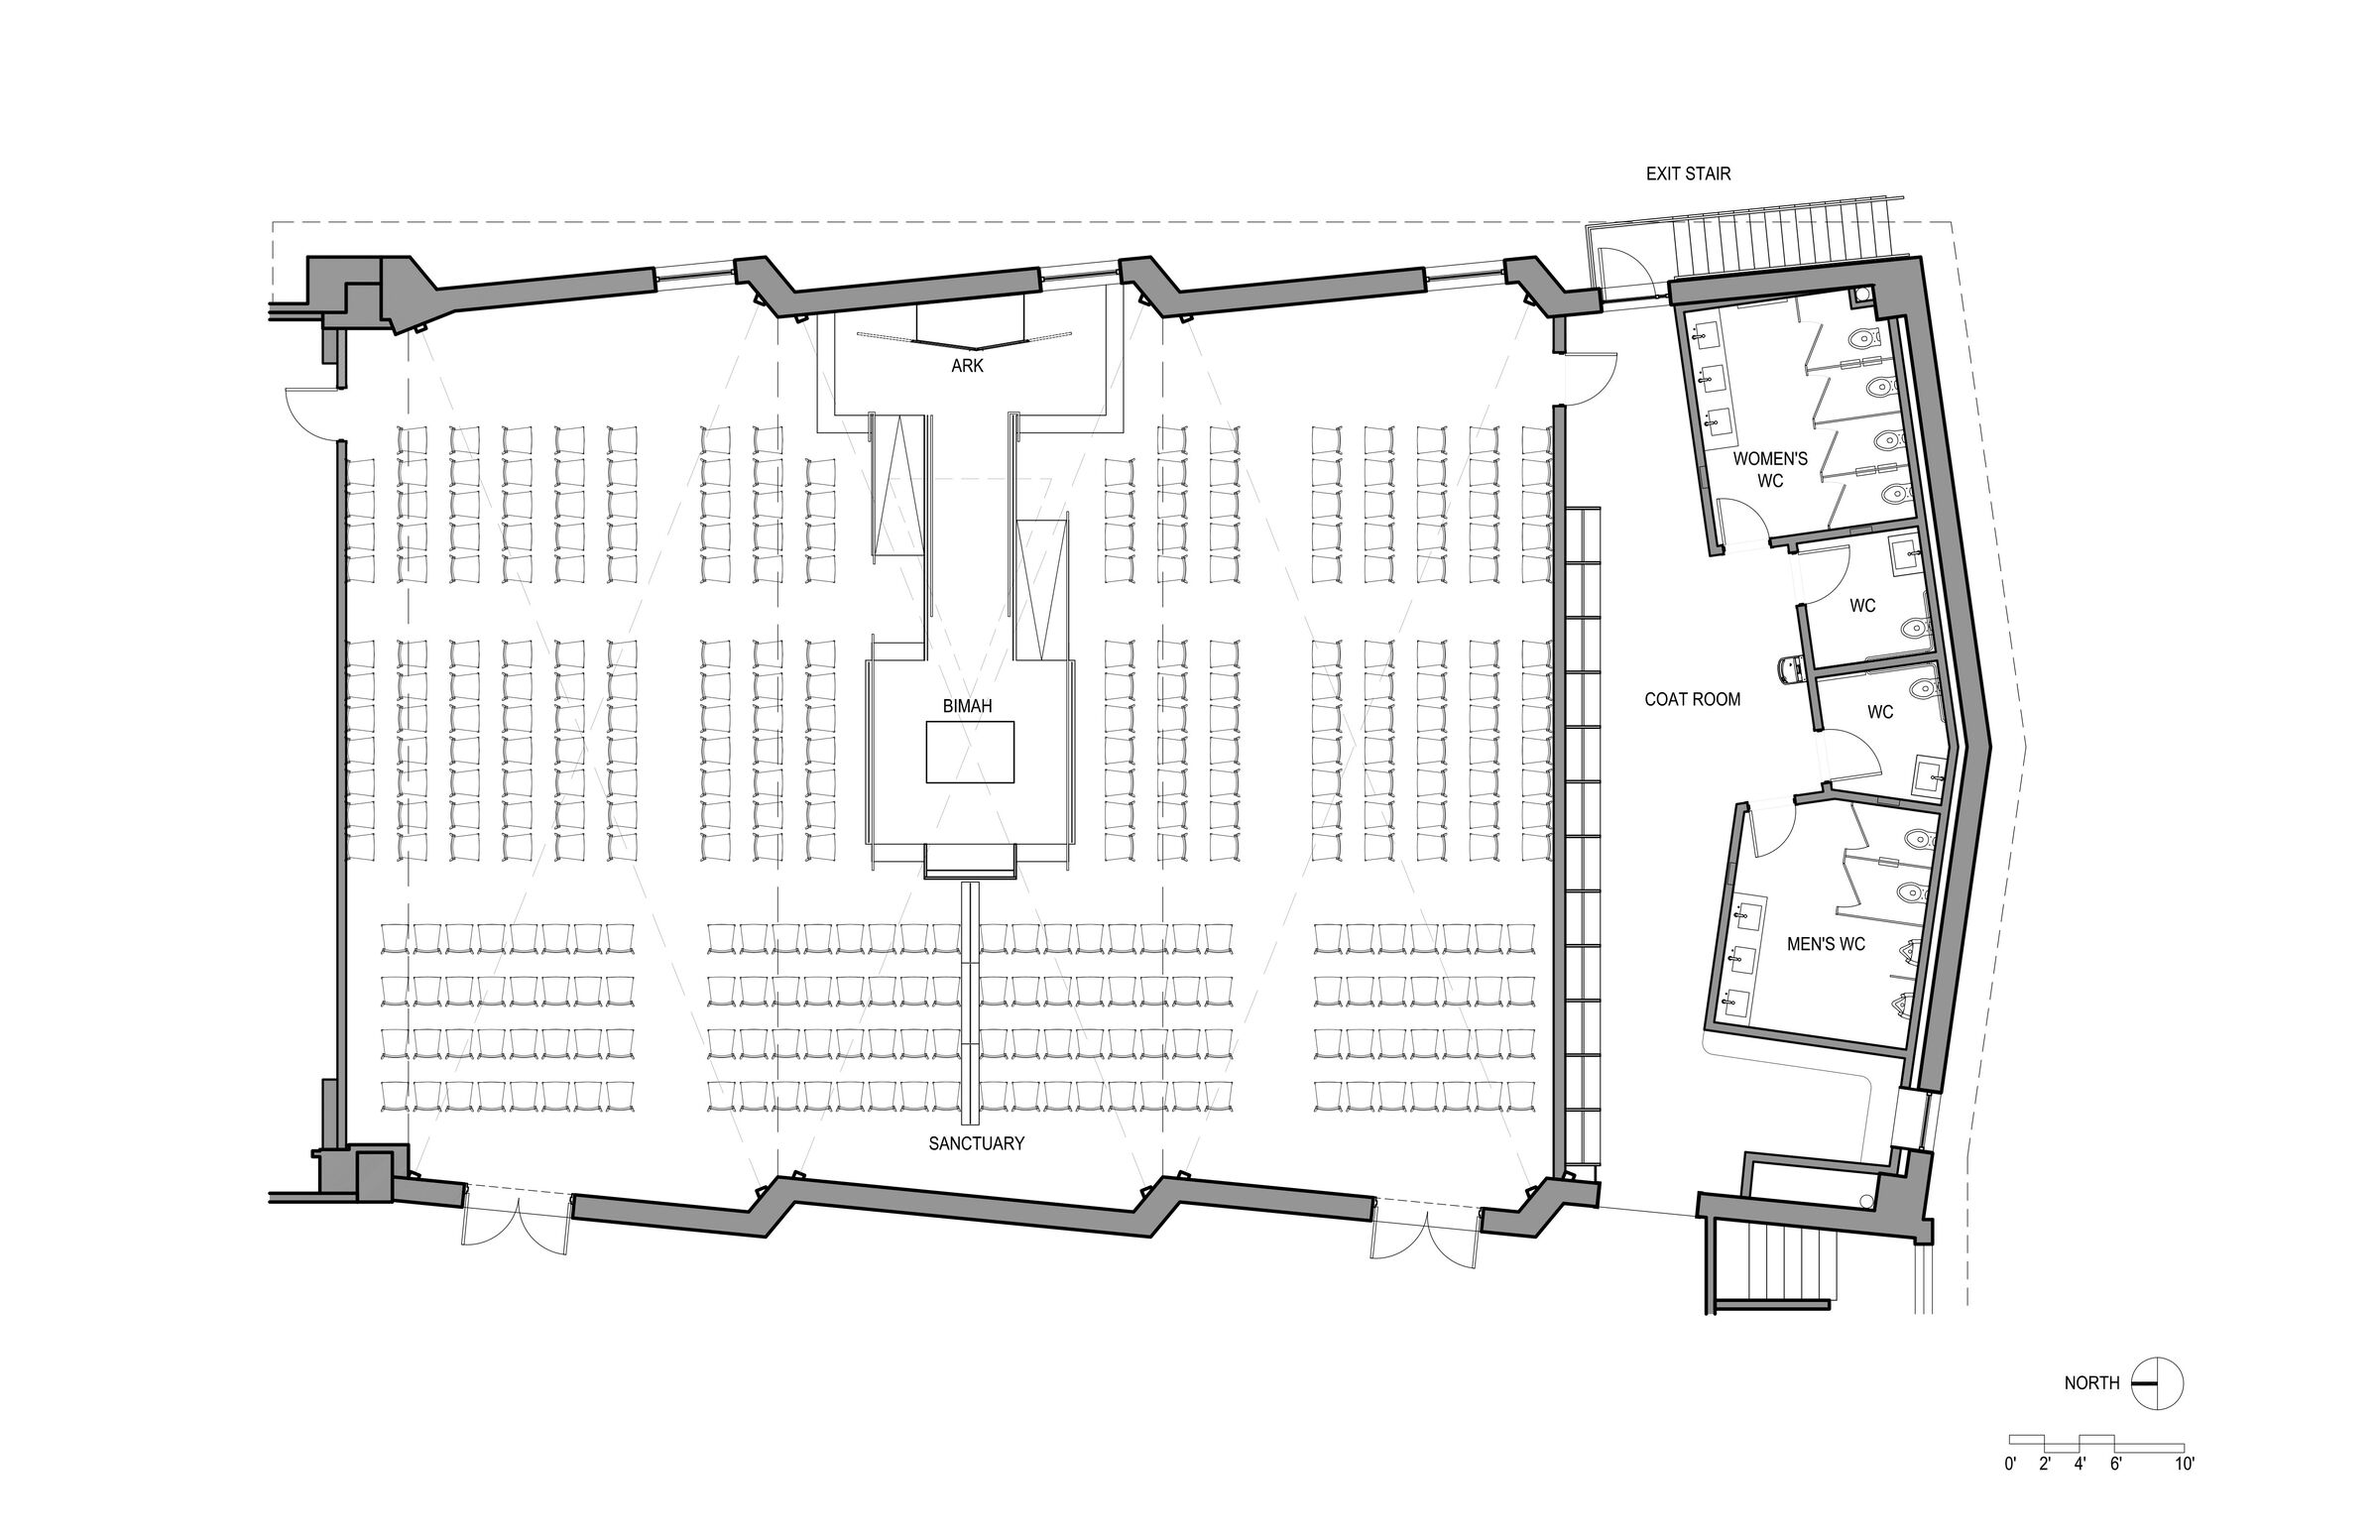
Close up floor plan of renovated sanctuary
Studio ST Architects
Skokie Valley Synagogue
Story by Studio ST ArchitectsImage: Studio ST Architects
Close up floor plan of renovated sanctuary
New Catalogue

