2 of 4
Plan: Tzannes

Art meets architecture (Rodeca GmbH)

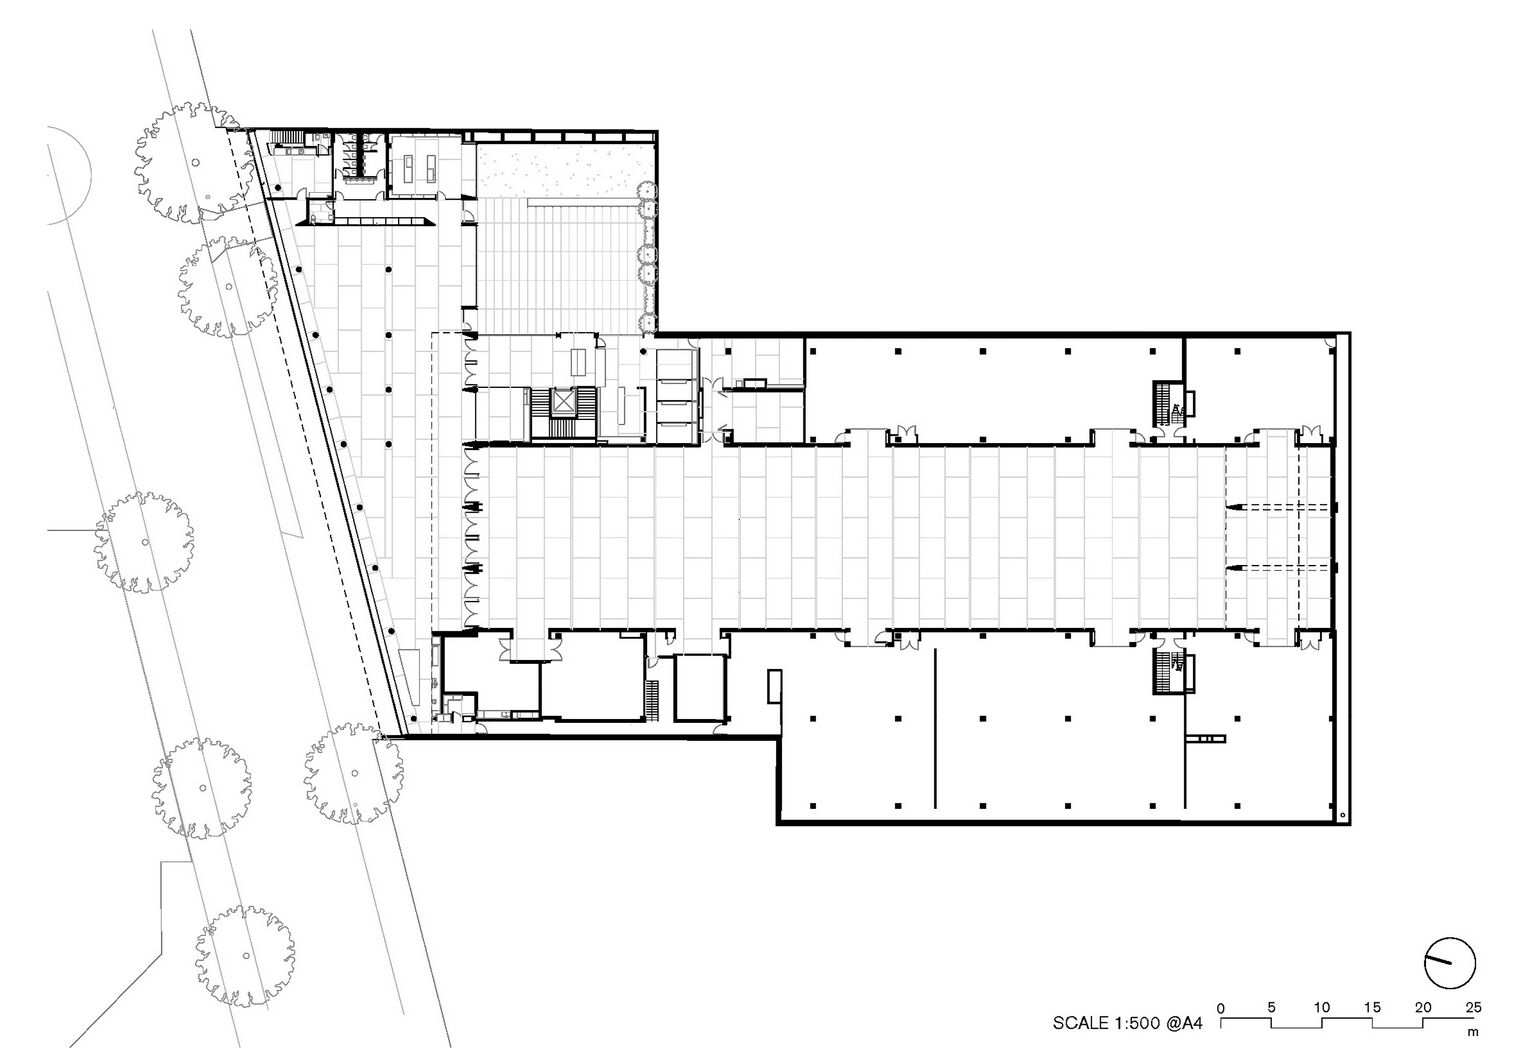
The upper floor consists of the reception, the administration, the research and conservation departments, a library, a sculpture courtyard as well as two large spaces for art along with additional storage areas. Plan: Tzannes
Dangrove

Story by Rodeca GmbH

Image: Plan: Tzannes

The upper floor consists of the reception, the administration, the research and conservation departments, a library, a sculpture courtyard as well as two large spaces for art along with additional storage areas.