2 of 2
td-Atelier
Preservation and renewal (td-Atelier)
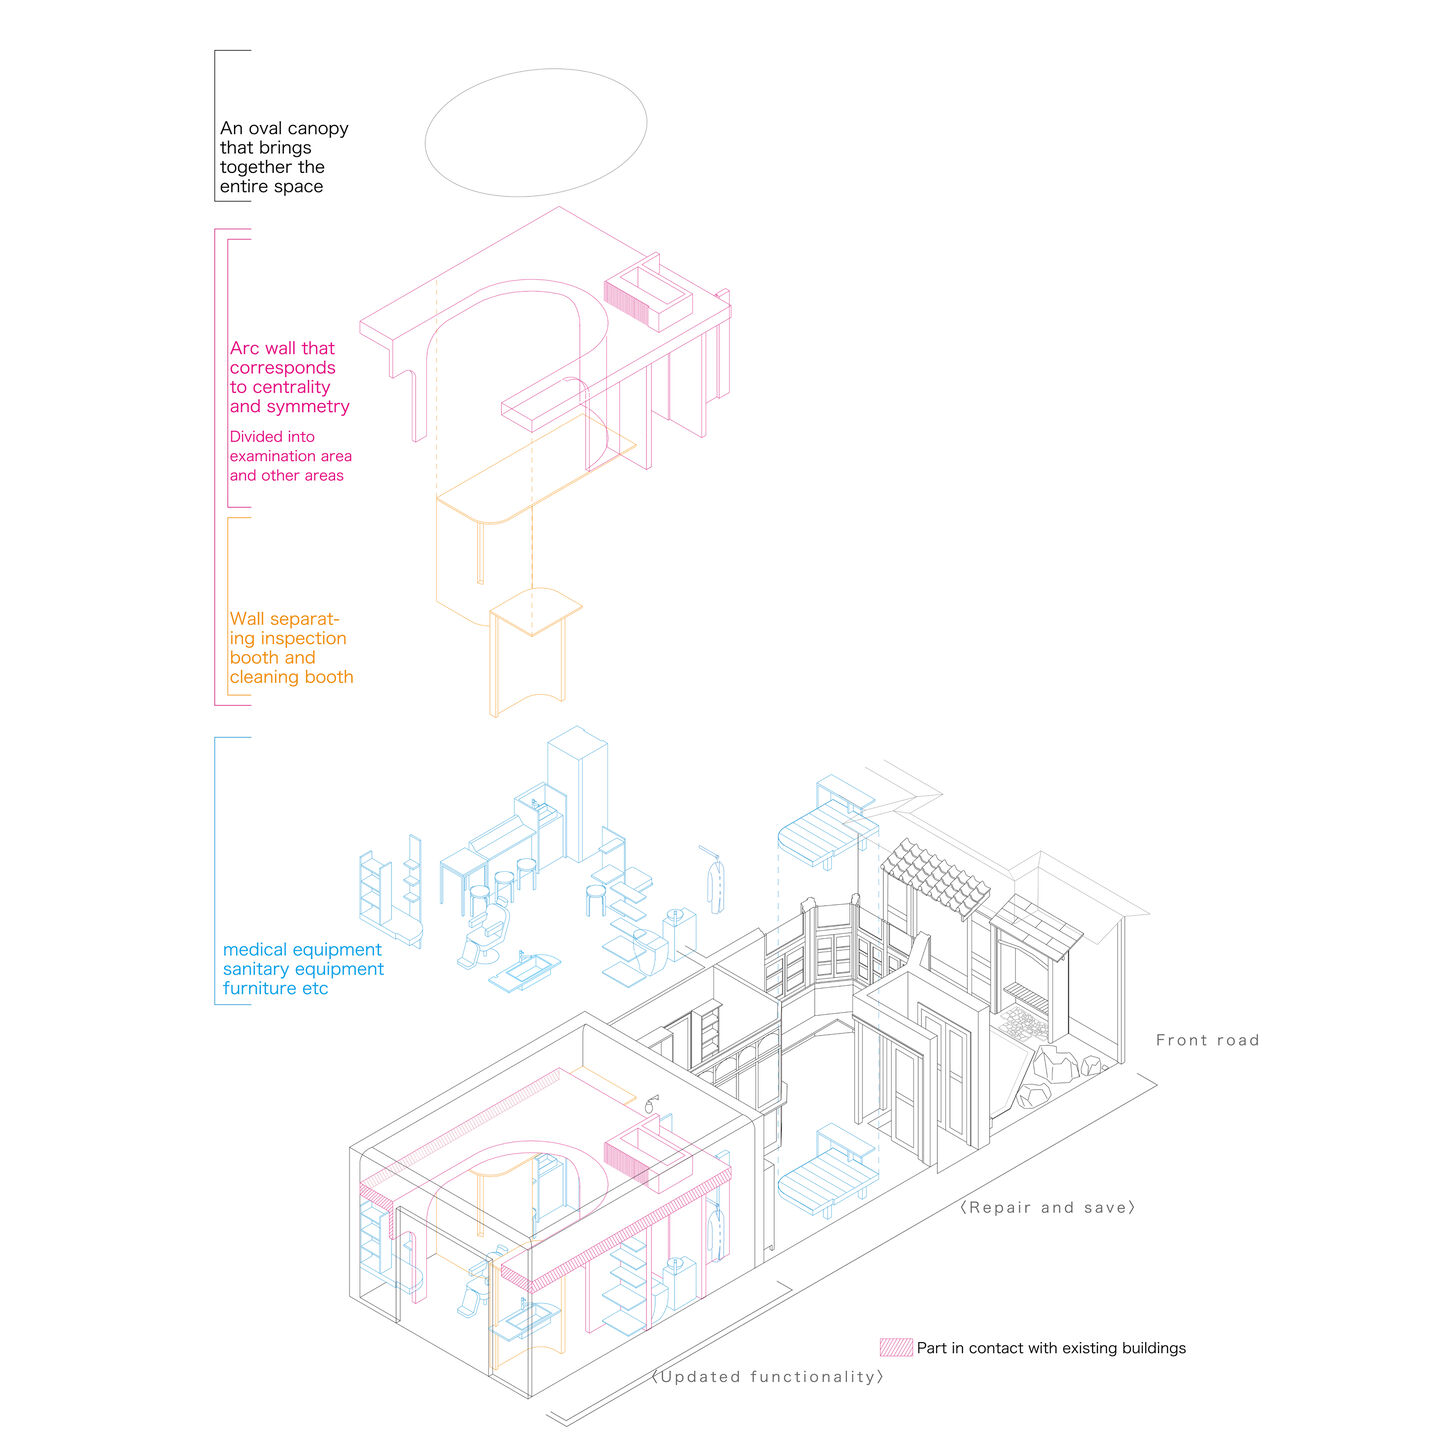
Isometric diagram. The new walls and booths will have minimal contact with the walls and ceiling of the existing building.
td-Atelier
Suzuki ENT Clinic
Story by td-AtelierImage: td-Atelier
Isometric diagram. The new walls and booths will have minimal contact with the walls and ceiling of the existing building.
New Catalogue