Sustainability Report
Embodied carbon
Efficient
The project places a strong emphasis on reducing embodied carbon through material selection, innovative construction techniques, and a lifecycle approach:
- Significant Reduction: Preliminary assessments indicate a substantial reduction in embodied carbon compared to traditional concrete car parks, though exact figures are currently subject to ongoing assessment.
- Material Choice Guided by LCA: Material choices were guided by Life Cycle Assessments (LCAs) and circular economy principles. The design team specifically followed the principles outlined in the TOTEM tool (Tool to Optimise the Total Environmental impact of Materials), which informed material selection and validated environmental performance in early design phases.
- Low-Carbon Materials:
- Limited Concrete Use: Concrete use was minimized, and where applied, low-carbon alternatives (such as cement-reduced mixtures) were prioritized.
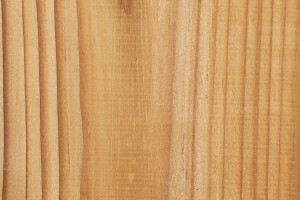
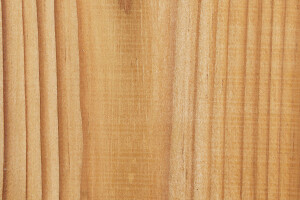
- Sustainably Sourced Timber: FSC-certified timber (specifically LDCwood ThermoWood Pine and Fire retardant ThermoWood Pine by Lemahieu) was used for the fully removable and reusable facade and other non-load-bearing components, adding a renewable, low-carbon element and enhancing the building's biobased content.
- Prefabricated Steel: Prefabricated steel components were used, which not only enable reuse and adaptability but also minimize on-site waste and reduce construction time, contributing to lower embodied carbon.
- Design for Disassembly: The choice of dry connections over wet bonding allows for full disassembly and future reusability of components, reducing end-of-life waste and the need for new material production in future cycles.
Operational Emissions / Energy
Low Carbon
The design of the circular parking building significantly reduces operational emissions through passive strategies and provisions for renewable energy:
- Minimized Mechanical Systems: The building utilizes natural ventilation, open façades, and the absence of complex mechanical systems to significantly reduce operational energy demand.
- Optimized Daylight Access: The design likely leverages optimized daylight access through its open nature to reduce the need for artificial lighting.
- Energy-Efficient Lighting: Energy-efficient LED lighting is integrated throughout the facility.
- Renewable Energy Provision: Structural provisions were made, and photovoltaic panels are installed on the roof to provide on-site renewable energy, supporting future energy generation and reducing reliance on grid power.
- Low-Carbon Mobility Support: The integration of EV charging stations supports the adoption of low-carbon transportation options by users.
- Water Management: Permeable paving and bioswales are integrated into the landscape to support water management, indirectly reducing energy associated with water treatment.
Service and maintenance emissions
Efficient
The design choices actively contribute to reducing service and maintenance emissions by emphasizing durability, longevity, and ease of component replacement:
- Durable Materials: The use of ThermoWood® pine, which is thermally modified for enhanced durability (achieving durability class 1 with a minimum lifespan of 25 years and excellent dimensional stability), significantly reduces the need for frequent maintenance or replacement of the facade.
- Fire Retardancy: The application of Burnblock® fire-retardant treatment further enhances the timber's durability and safety, potentially reducing maintenance due to fire damage.
Modular and Demountable Design: The fully modular and demountable system with dry connections allows for easier replacement or maintenance of individual components without affecting the entire structure, thereby reducing the scope and emissions of maintenance activities.
- Reusable Components: The wooden façade is fully removable and reusable, meaning that if maintenance or updates are needed, components can re-enter the supply chain rather than being discarded, minimizing waste and associated emissions.
Afterlife
Disassemblable Elements for Circular Economy
The entire project is a fundamental case study in circular economy principles and adaptive reuse:
- Modular and Demountable System: The building was conceived as a fully modular and demountable system, designed for inherent transformation. This allows for rapid assembly, minimal site waste, and crucial ease of disassembly.
- Future Repurposing: Its layout, materials, and structural design are explicitly intended to allow the building to be repurposed in the future—potentially as an event space, workshop area, educational facility, or office space—once mobility needs shift or diminish. Ceiling heights exceed those of standard parking garages, and the central ramp can be dismantled to accommodate this. The structure is also scalable, allowing for expansion up to 500 parking spaces, demonstrating flexibility for current and near-future needs.
-
Reversible Character: The wooden facade, made from ThermoWood® pine, is fully removable and reusable elsewhere, reflecting a "product-as-a-service" approach where components are intended to re-enter the supply chain.
- Material Passport: A key innovation is the building’s material passport, derived from its BIM model and modular facade. This tool enhances the traceability and future reuse of all materials, reinforcing the building’s long-term value and aligning directly with circular economy principles.
- Design for Disassembly: Secondary structural and façade elements are specifically designed for easy disassembly and reassembly, supporting long-term reuse and contributing to a regenerative built environment.
- Long-Term Value Preservation: The project ensures that if car use decreases, the building does not have to be demolished but can be repurposed, preserving its value over time.
Key products in low carbon design
CO2
Fire retardant ThermoWood Pine
Lemahieu
CO2
LDCwood ThermoWood Pine
LDCwood
Share or Add Diepenbeek - Bouwcampus to your Collections