Sustainability Report
Embodied carbon
CLT
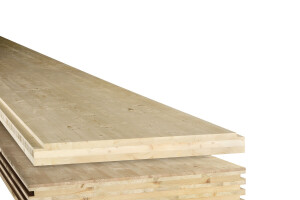
The Glass Brick House is constructed entirely from cross-laminated timber (CLT) supplied by Binderholz in Austria. Binderholz CLT panels are bonded using non-toxic adhesives and meet fire, acoustic, and thermal standards. Their vapour-permeable, humidity-regulating qualities support a healthy indoor climate while storing and insulating heat. The use of solid timber significantly reduces embodied carbon compared to conventional steel or concrete structures.
Other materials
Other materials were selected for environmental performance and low toxicity. The interior sliding windows are made from FSC-certified timber, and the floors, plinth, and window sills are finished in terracotta tiles — a natural, heat-retaining material compatible with low-temperature underfloor heating. Party walls are insulated with Supafil mineral wool by Knauf Insulation (λ = 0.033 W/m²K), made from around 80 percent recycled glass and free of chemicals, binders, or glues.
Operational Emissions / Energy
Operational emissions overview
- The house achieves an energy performance certificate of E16, qualifying as a nearly zero-energy building. Its compact volume, high levels of insulation, and airtight envelope ensure minimal heat loss.
- Heating and cooling are supported by a heat pump, solar panels, and a balanced ventilation system with heat recovery.
- Energy-efficient lighting and underfloor heating at low temperatures further reduce consumption.
- The double facade enhances passive performance: during winter it remains closed to trap heat, while in summer the outer layer’s operable guillotine windows open to ventilate the cavity and prevent overheating.
Together, these systems result in exceptionally low operational emissions for an urban dwelling of this scale.
Glass blocks
The glass-block frontage contributes to thermal performance as well as aesthetic character. Transparent glass blocks (U-value 3.0 W/m²K, 80 percent light transmission, 37 dB acoustic insulation, and fire resistant) combine with an insulated inner glass layer (U-value 0.8 W/m²K). The still air between these layers creates an effective insulating buffer that reduces heating and cooling demands.
Afterlife
The CLT structure is designed for disassembly, allowing panels to be reused in future buildings, furniture production, or as biomass. Components that cannot be directly reused can be recycled, substantially reducing waste.
While the building’s compact footprint limits future adaptability, its construction system embodies circular principles. The vapour-permeable timber shell, natural materials, and reversible assembly methods ensure the building can be deconstructed with minimal material loss.
Key products in low carbon design