Sustainability Report
Embodied carbon
While no formal sustainability certification was pursued, the Beck Road project demonstrates a robust commitment to low-carbon, circular, and breathable construction principles, integrating traditional building craft with contemporary environmental performance.
Embodied carbon strategies
- The Beck Road project adopted a repair-first, minimum intervention approach that significantly reduced embodied carbon. By retaining and repairing the existing structure and fabric, demolition waste and new material demand were minimised. New structural elements were introduced only where necessary, using rough-sawn green Douglas fir sourced from a forest in Wiltshire, England, chosen for its renewability and capacity for future disassembly.
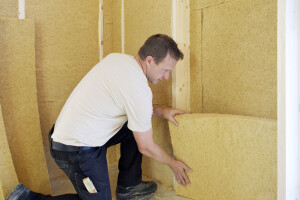
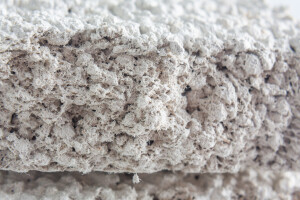
- Natural materials were specified for their low embodied energy and carbon-sequestering properties. These include Diathonite Evolution, a cork- and lime-based vapour-permeable insulating render applied to the walls, together with STEICO Thermo Room woodfibre boards for internal wall insulation and STEICO Flex batts for the roof and floor. All three materials support a breathable build-up that improves thermal performance while regulating moisture.
- Existing floorboards, doors, and timber joinery were carefully retained and reused, avoiding waste and maintaining the embodied carbon already stored within the building’s fabric.
- No formal embodied carbon assessment was undertaken, however the project’s strategy aligns with circular economy principles through conservation of existing material resources and avoidance of carbon-intensive new construction.
Operational Emissions / Energy
Operational emissions strategies
- The design prioritised passive performance measures over technological systems. By enhancing thermal performance with breathable natural materials and improving airtightness, the operational energy demand of the building was substantially reduced.
- Passive strategies such as maximising daylight and natural ventilation further limit reliance on mechanical heating and cooling.
- The breathable build-up of cork render, woodfibre insulation, and lime plaster allows the existing solid masonry walls to regulate moisture naturally, improving indoor air quality and thermal comfort without synthetic vapour barriers.
- Although renewable energy systems were not installed, the building’s operational energy use is expected to remain low, consistent with best practice retrofit standards for Victorian terraced housing.
Service and maintenance emissions
The repair-led strategy emphasised conservation over replacement, ensuring that the building’s original structure remains serviceable for decades to come. The use of lime plaster and limewash finishes support easy maintenance, reversibility, and long-term breathability.
Afterlife
The project exemplifies adaptive reuse by transforming a Victorian terraced house into a live/work home while maintaining its historic character.
New interventions were designed with future adaptability in mind. Structural components in Douglas fir are designed for disassembly, supporting material reuse at end-of-life. This approach extends the life of the building and supports its long-term adaptability.