Sustainability Report
Embodied carbon
Efficient
- The renovation prioritised retention and refurbishment of the existing building rather than wholesale replacement. Original materials were treated as integral to Kosmalt’s architectural identity and, wherever possible, were carefully restored and incorporated into the renewed building. This included the existing terrazzo, marble, and travertine, together with steel beams, the entrance hall gallery, and staircase. Extending the life of these materials reduced demand for new resources and helped limit embodied carbon while maintaining the building’s material continuity and character.
- The renovation incorporates the Fural KLG expanded-metal system and CETRIS facade cladding. The original windows were retained.
Operational Emissions / Energy
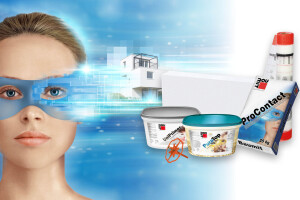
- The facade was thermally upgraded using a Baumit ETICS external thermal insulation system. This improved the building’s thermal performance and reduced heat loss.
Afterlife
Adaptive Reuse and Flexible Design Considerations
- Although Kosmalt was not originally designed with adaptability in mind, the renovation introduced this quality and unlocked new possibilities within the existing structure. Atrium Architekti hopes the project can serve as a positive example, demonstrating that similar panel buildings do not need to be radically transformed to remain relevant and valuable.
- For the architects, adapting existing structures and uncovering their hidden potential is one of the important challenges facing architecture today. Kosmalt demonstrates how a former workers’ dormitory can become contemporary housing while retaining its original structure and architectural identity.
Key products in low carbon design


CO2
Baumit CreativTop
BAUMIT
CO2
Baumit ProSystem
BAUMIT