2 of 5
Drawings DUA
Seoidin Courtyard House (DUA Design Urbanism Architecture)
Floor Plan
Drawings DUA
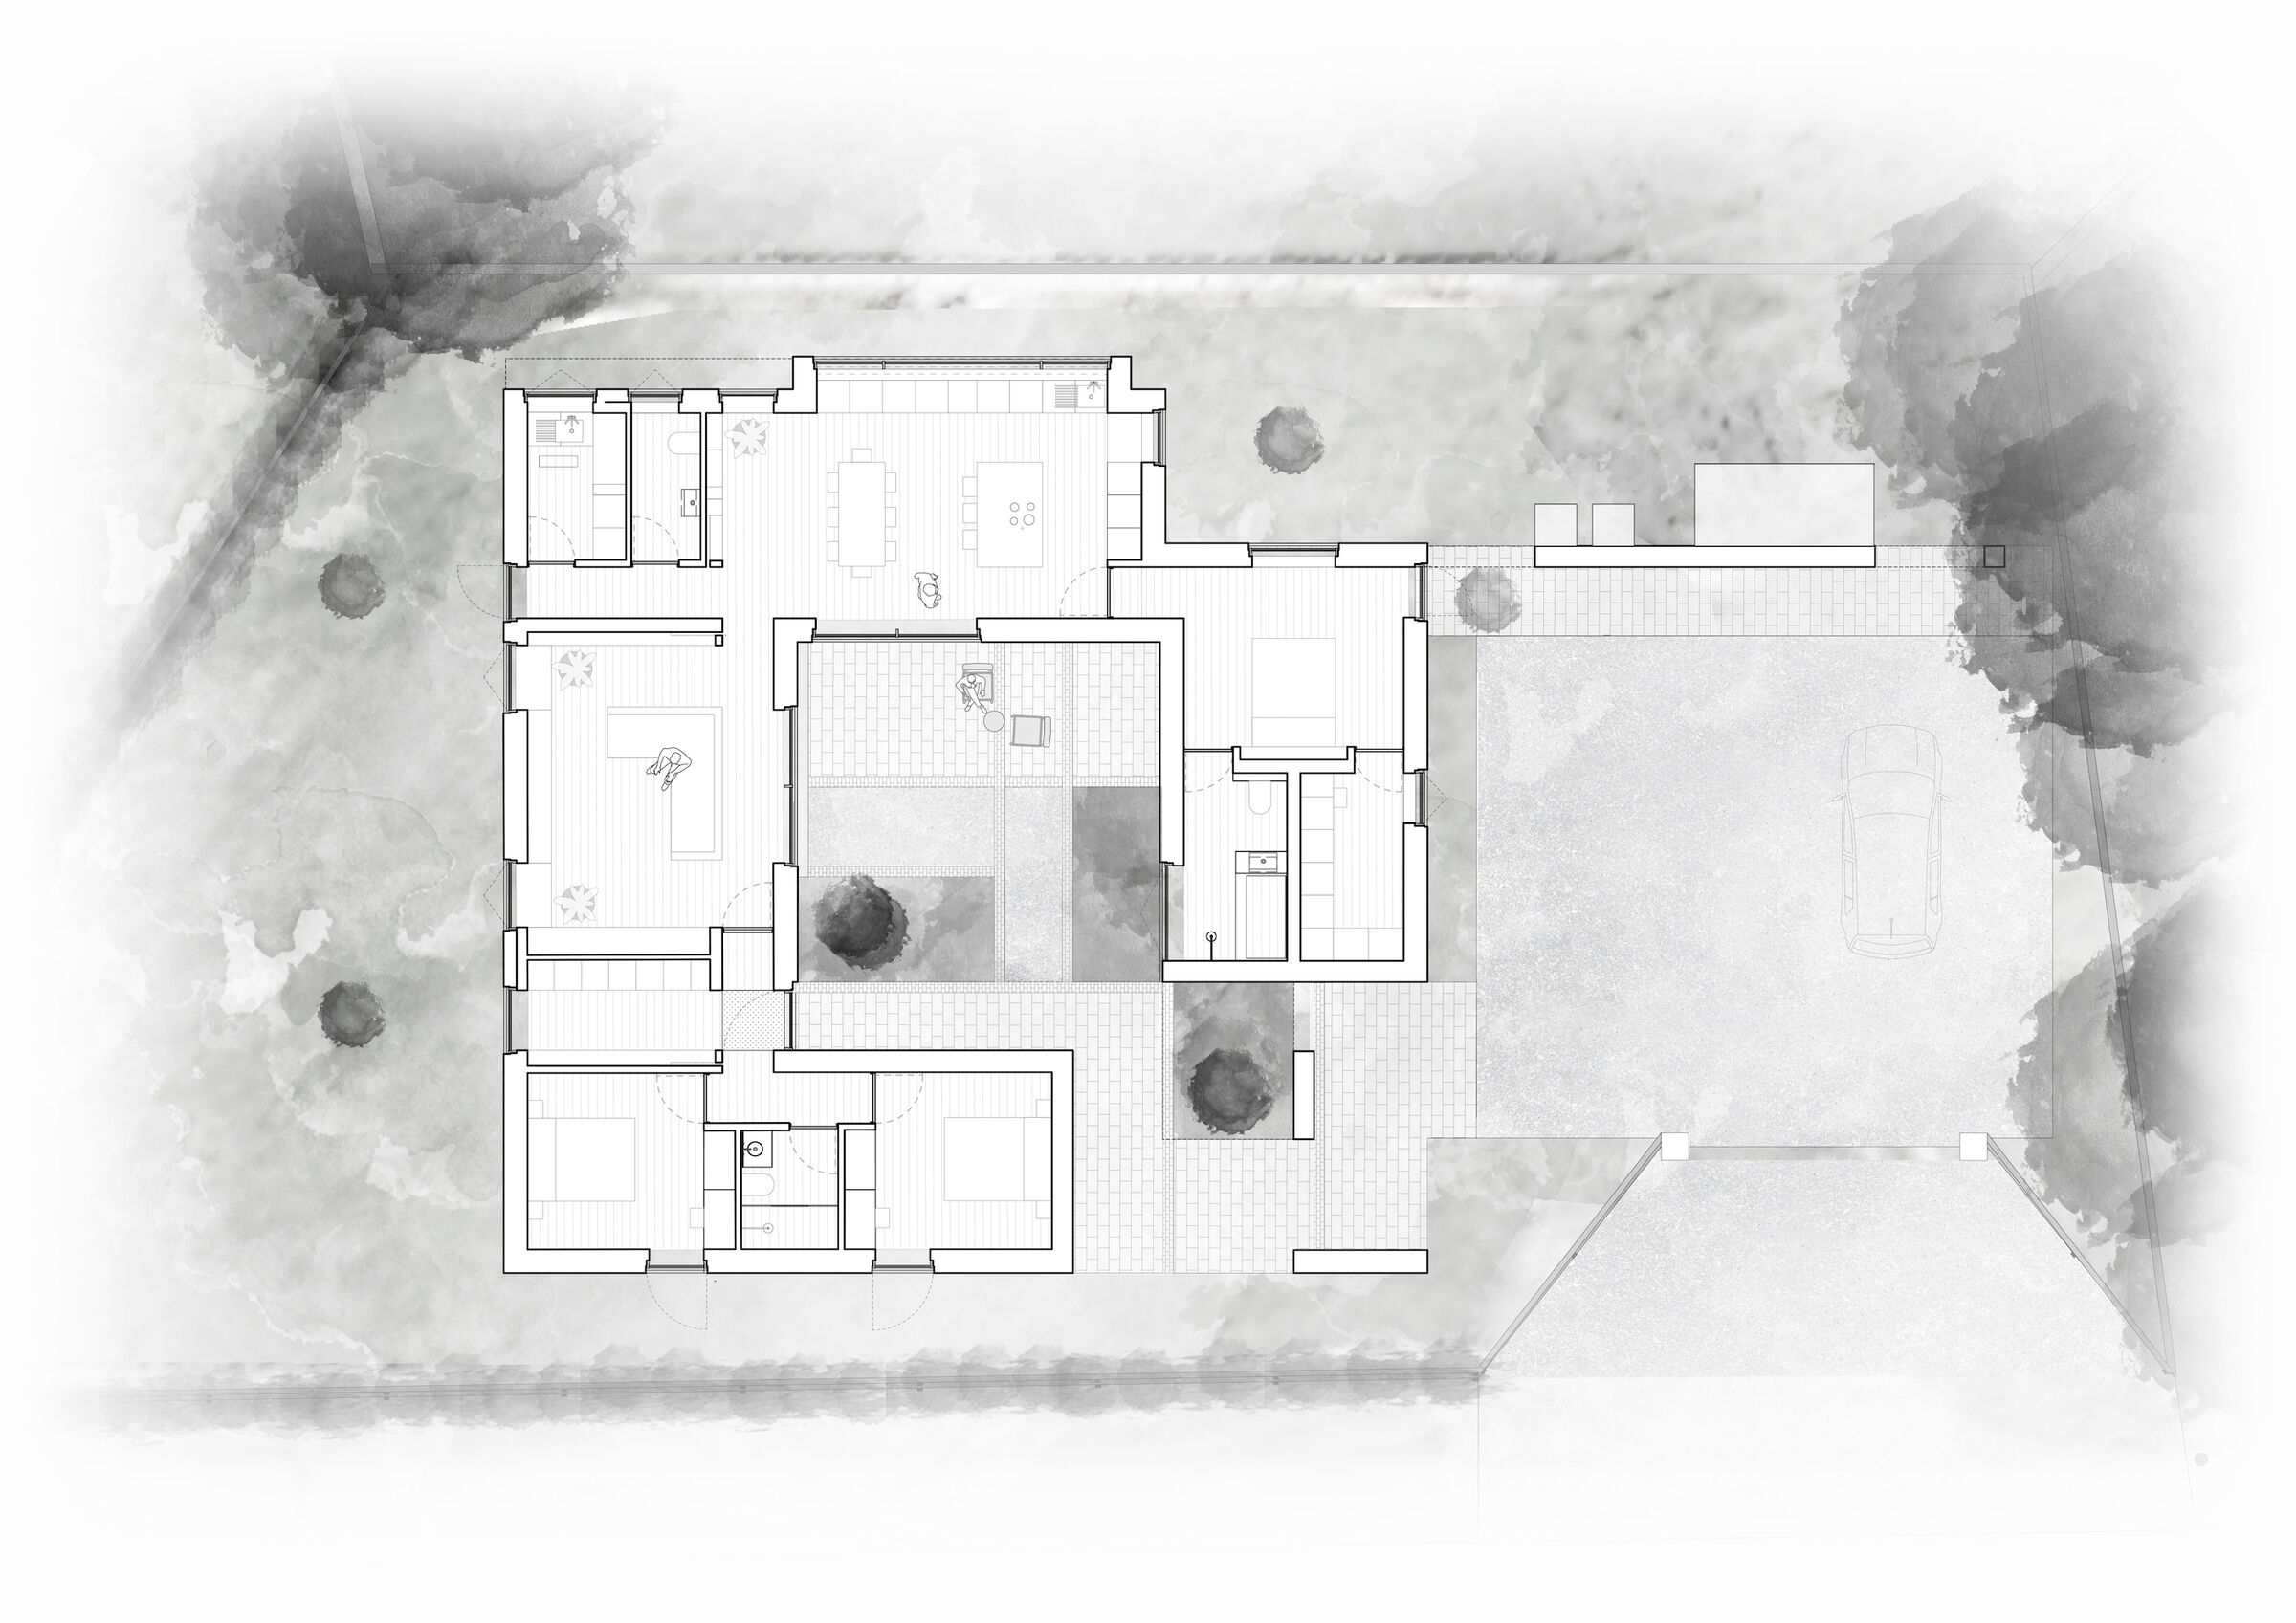
Seoidin Courtyard House
Story by DUA Design Urbanism ArchitectureImage: Drawings DUA
Floor Plan
New Catalogue
Featured
LDCwood ThermoWood ayous


