1 of 8
Two Five Five Architects
Reimagining Urban Density Through Place-Making (Two Five Five Architects)
Typical Apartment Floor Plan
Two Five Five Architects
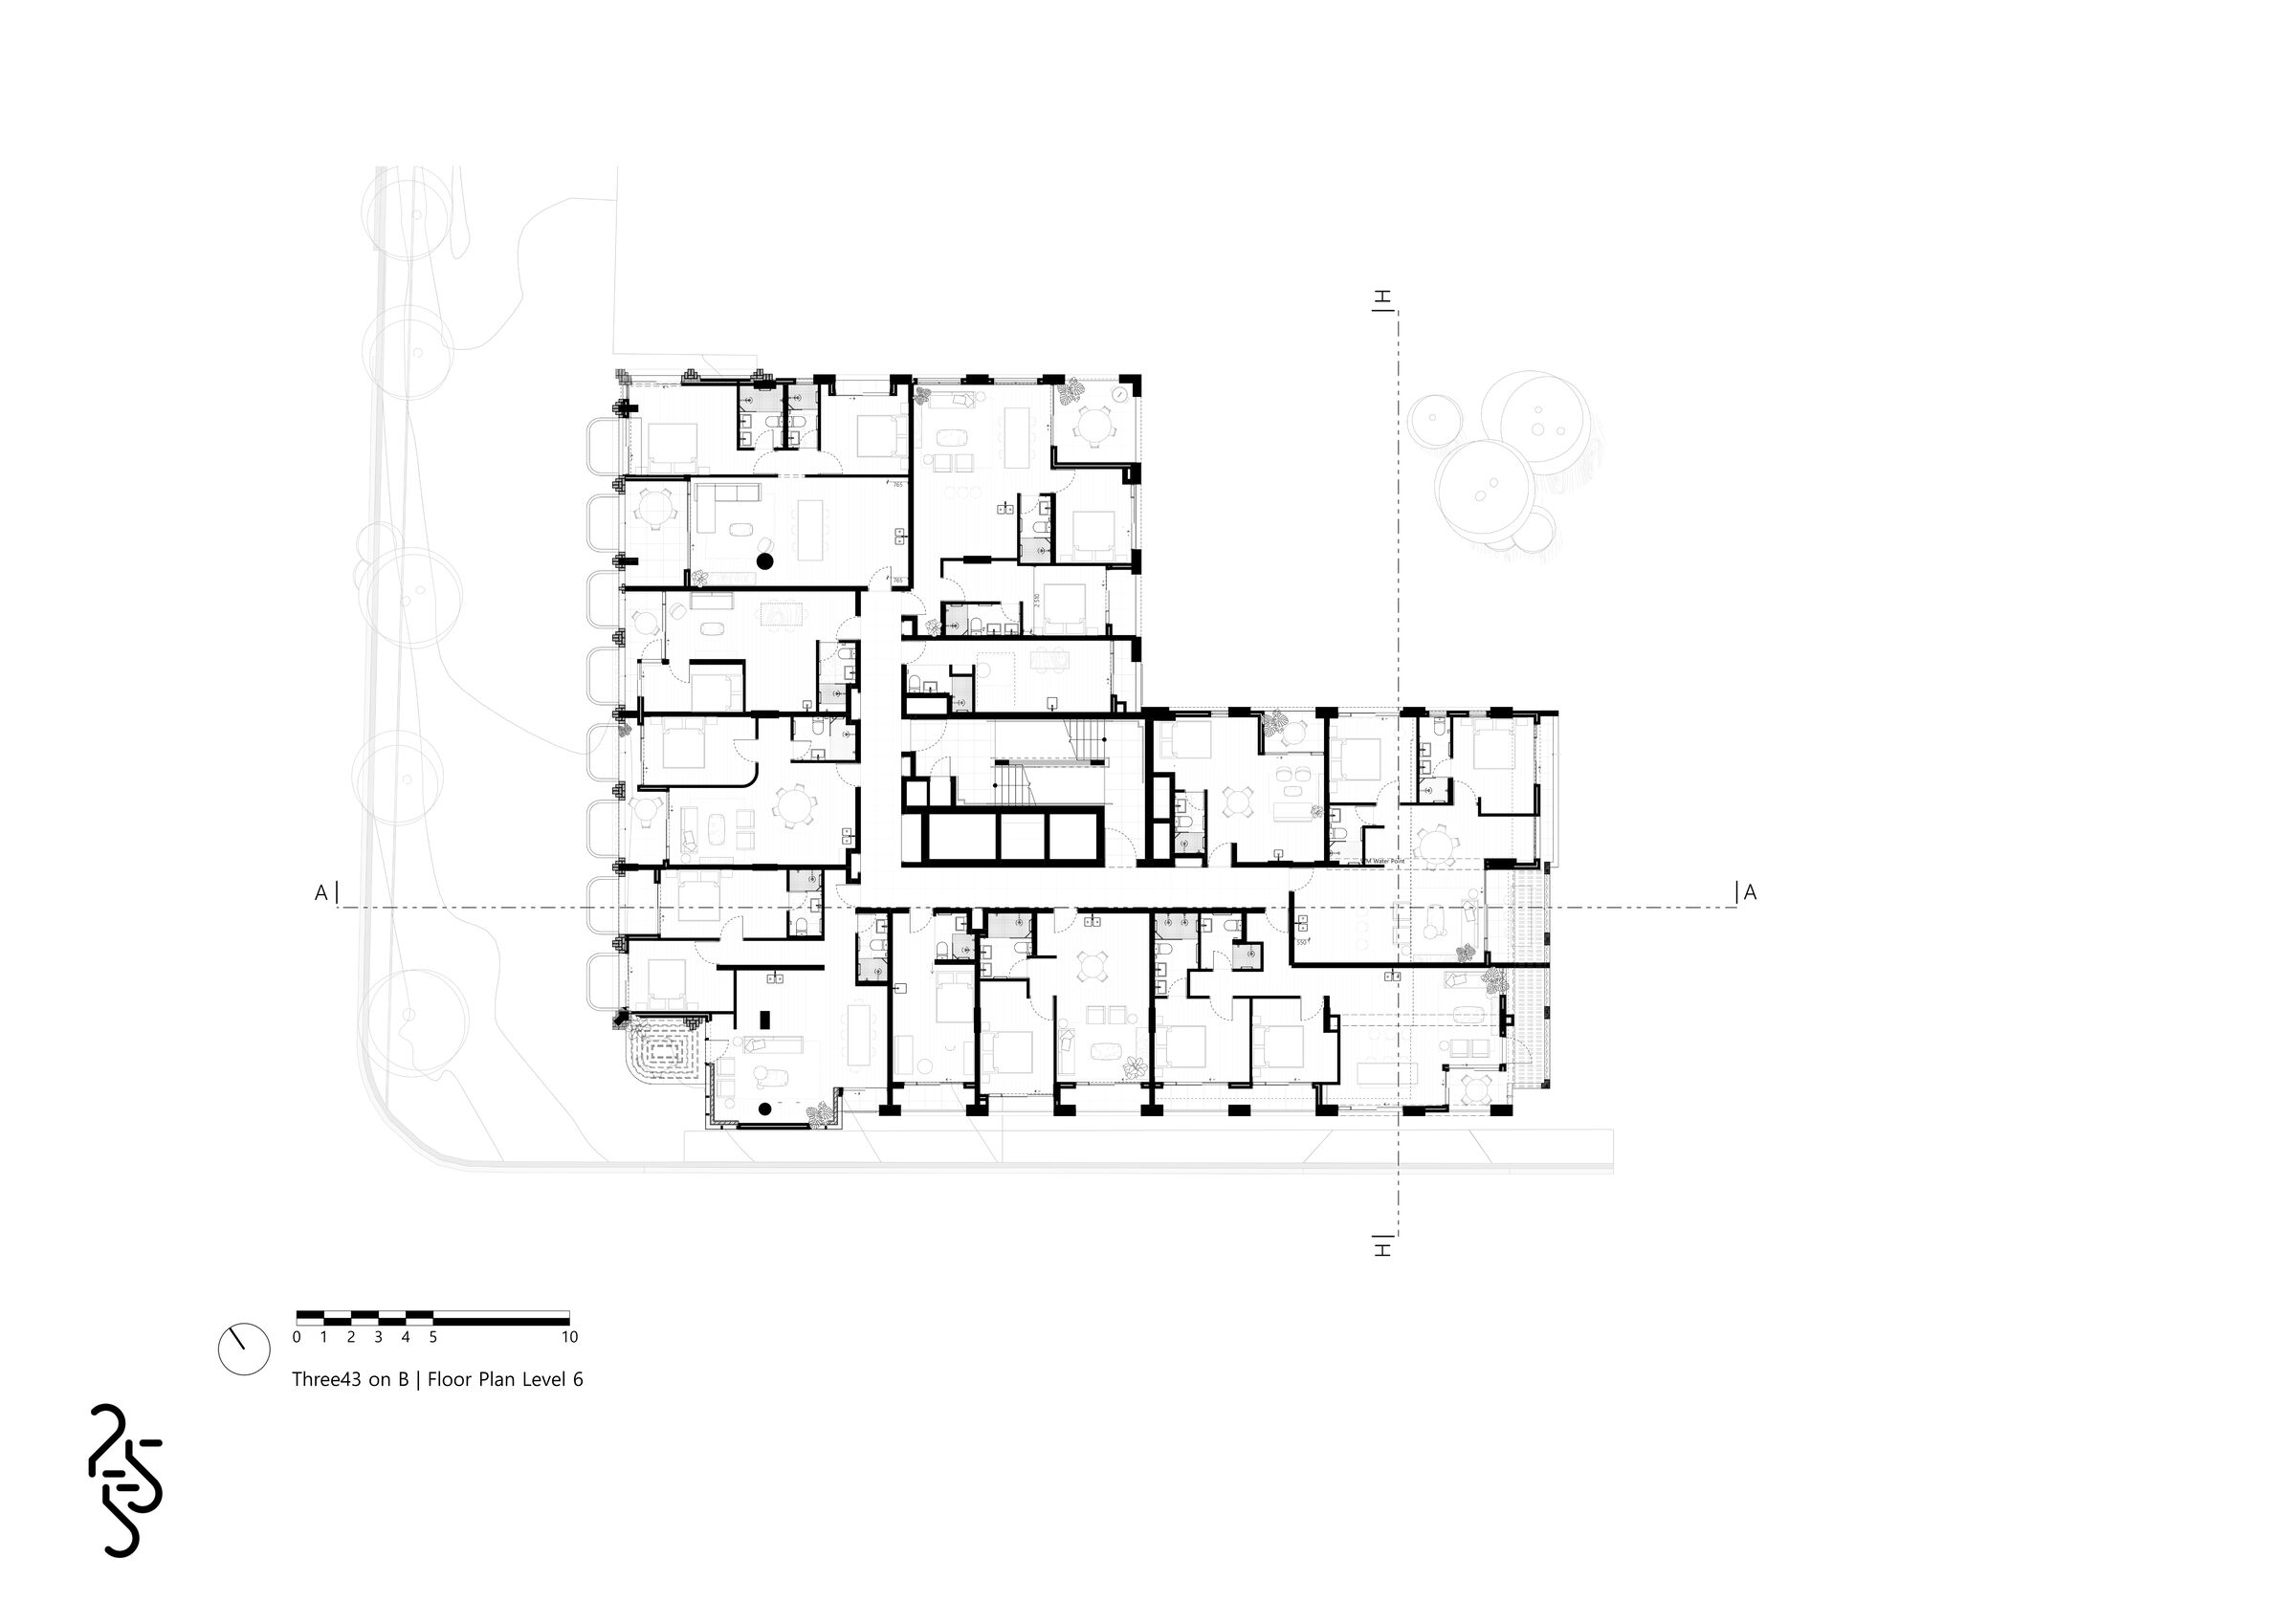
Three43 on B
Story by Two Five Five ArchitectsImage: Two Five Five Architects
Typical Apartment Floor Plan
New Catalogue

