2 of 2
SIRS
East London Penthouse (SIRS Architects)
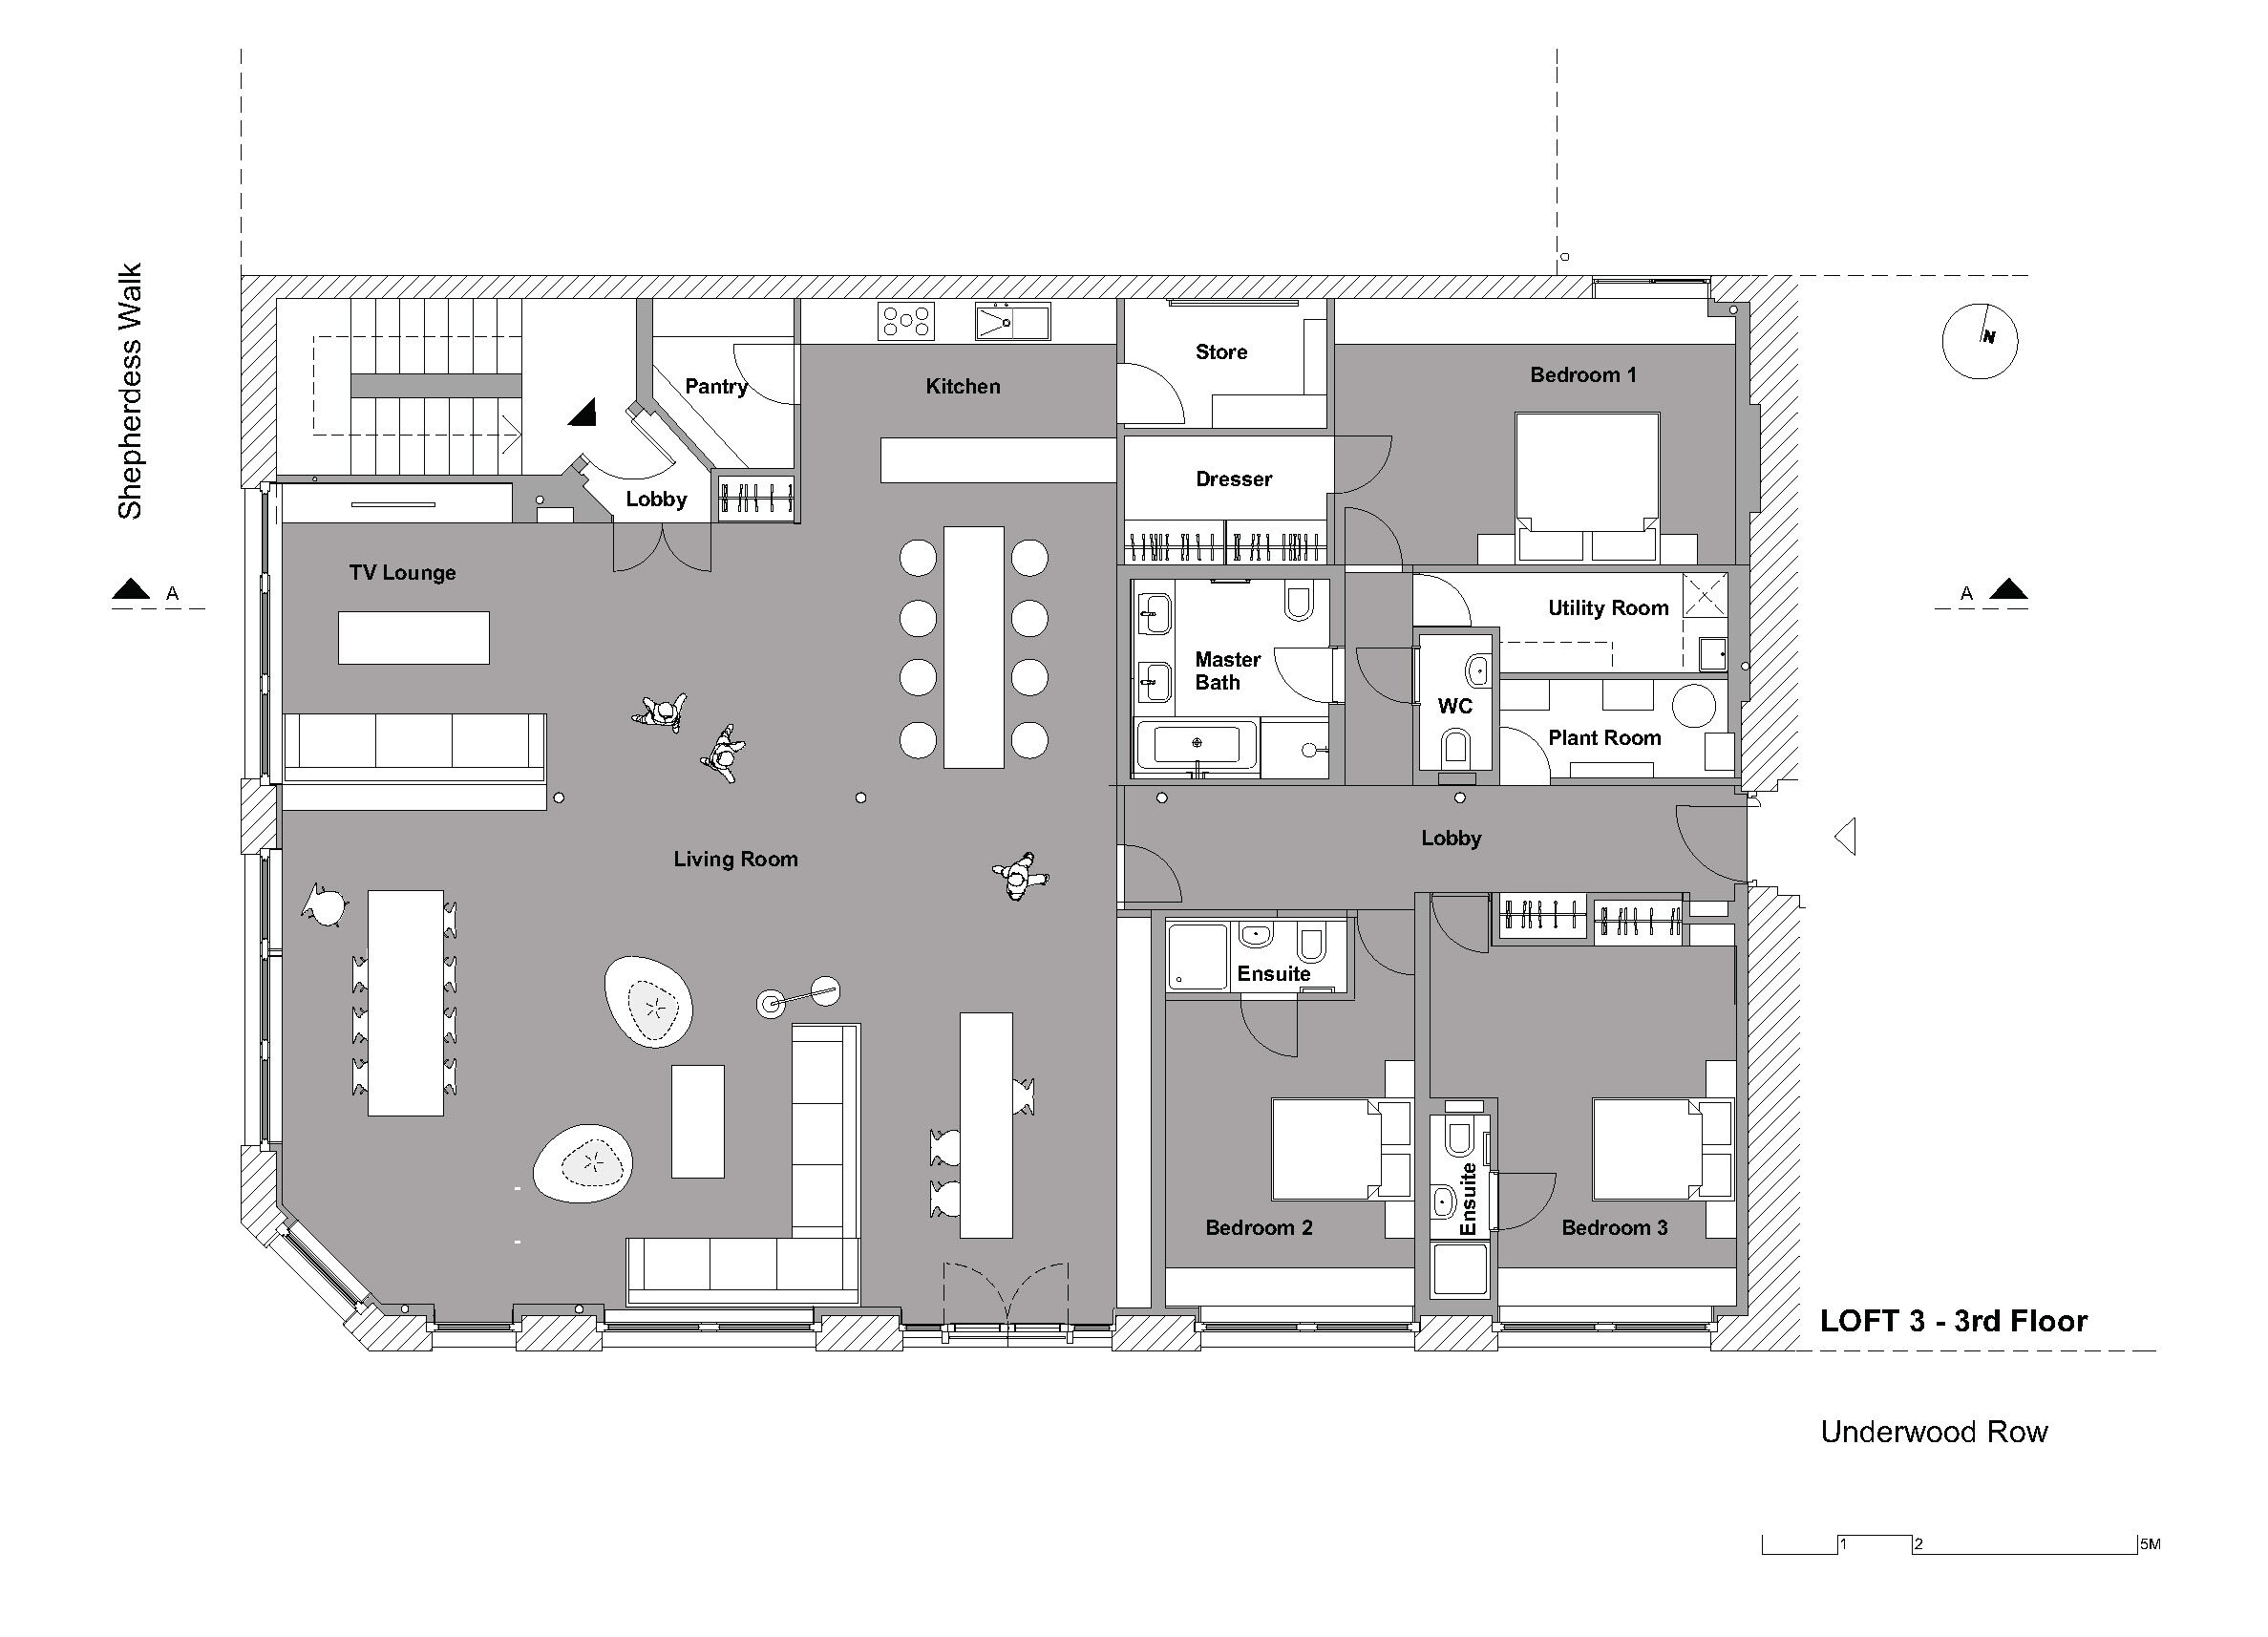
Floor Plan SIRS
East London Penthouses
Story by
SIRS Architects
Image: SIRS
Floor Plan
New Catalogue
ECLISSE 40
ECLISSE
Featured
GLASFABRIK LAMBERTS eco-friendly wired glass