

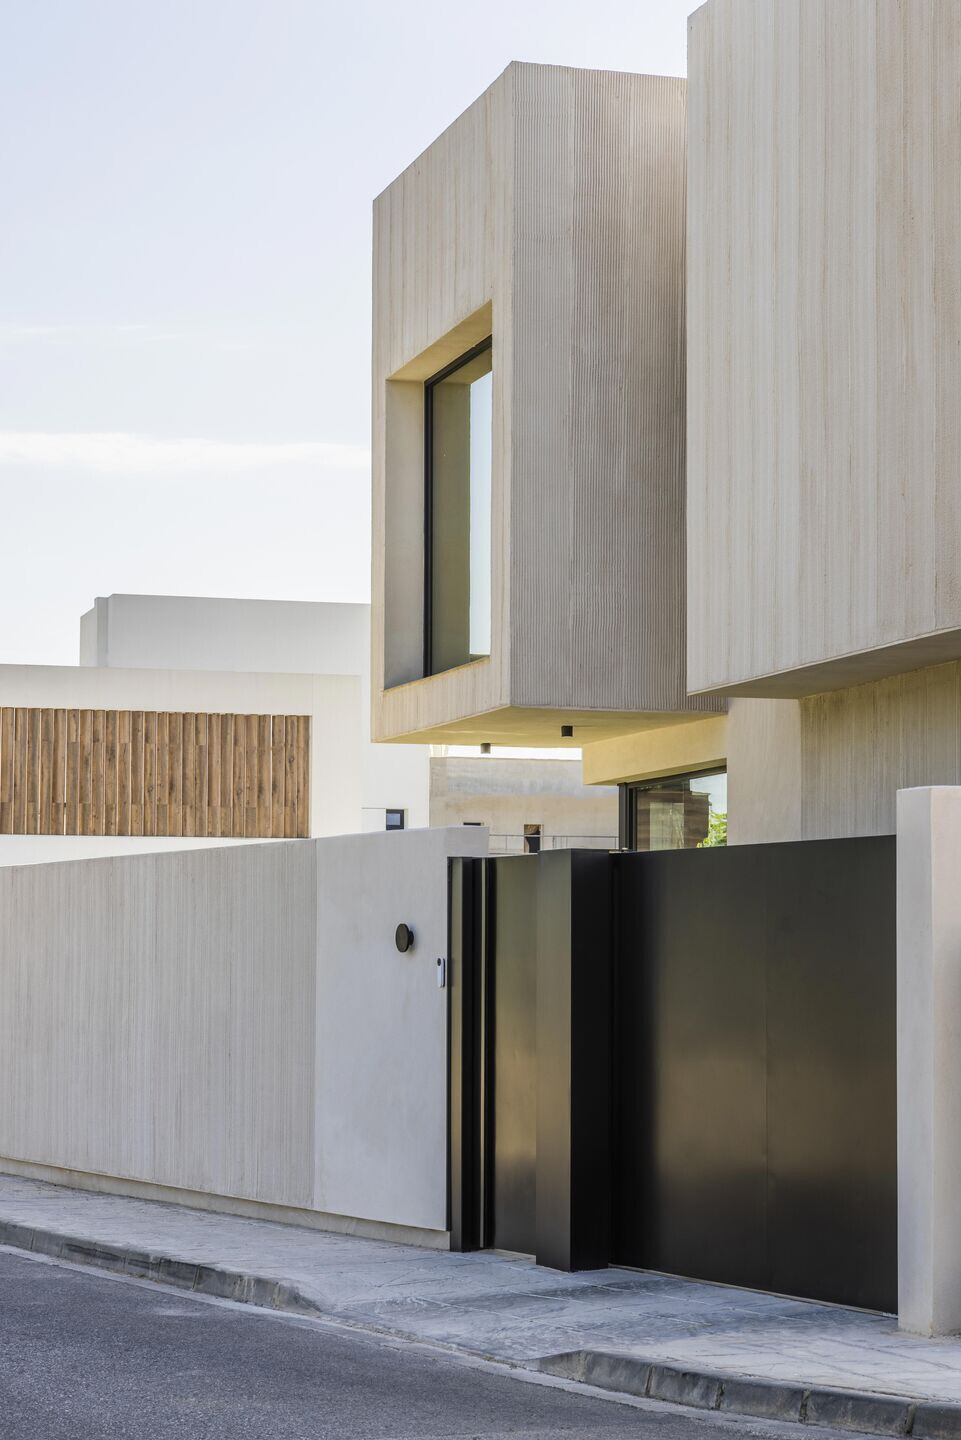
Among orange trees and overlooking the sea, Ca'Rabasseta is an isolated 300m2 single-family home located a few kilometers from the city of Valencia that aims to be an ode to the mastery of different construction techniques and a reinterpretation of everyday materials.
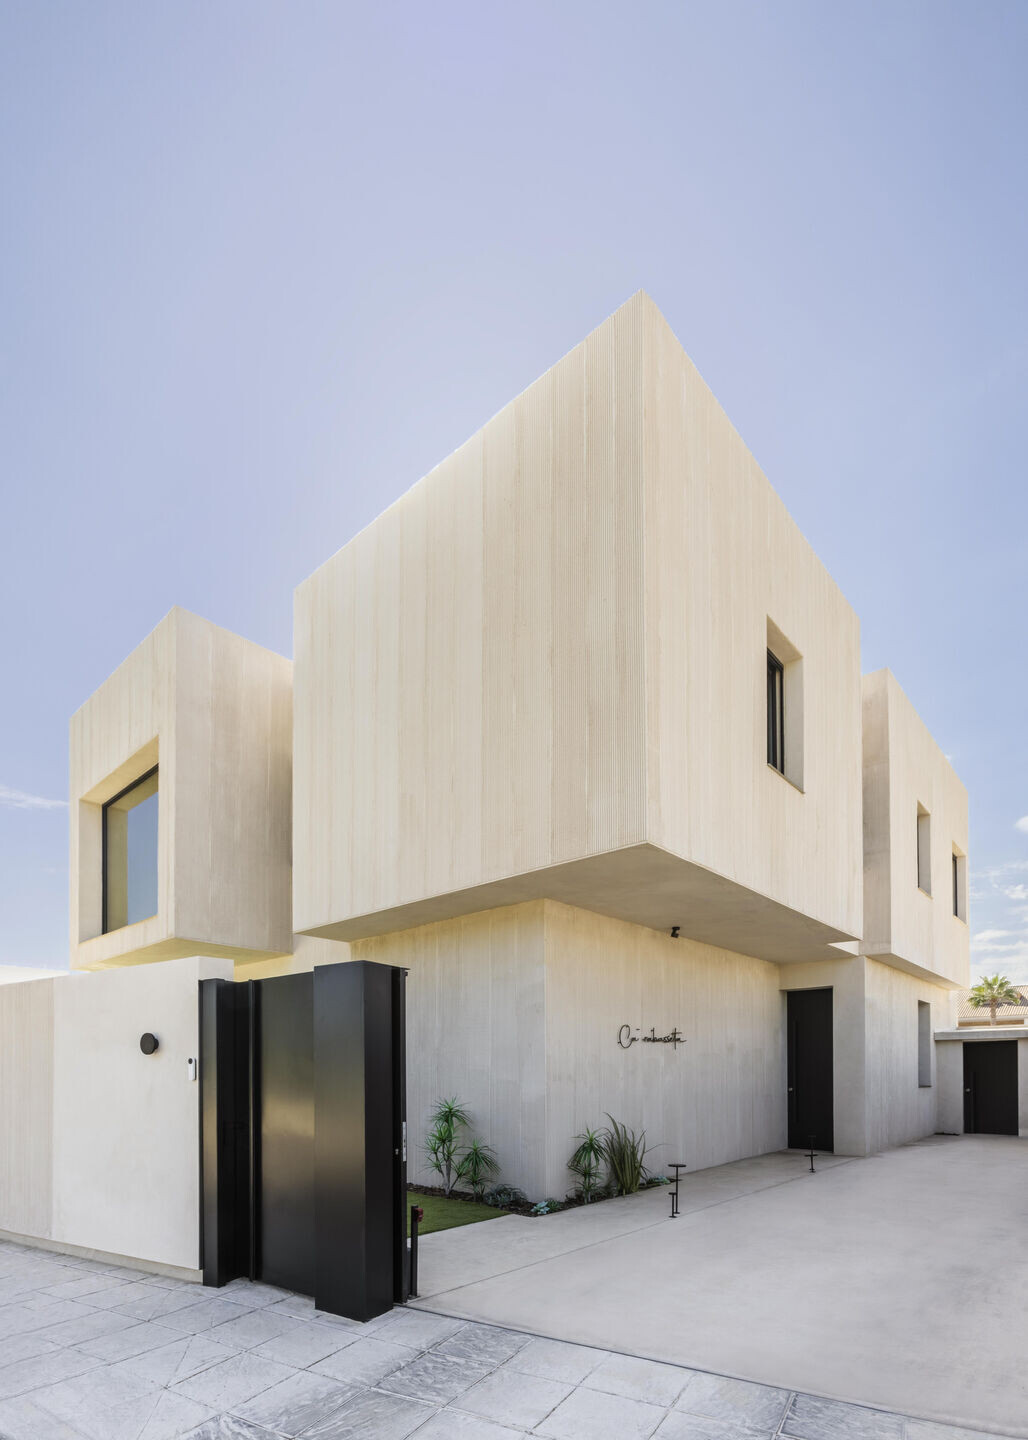
It is a house distributed in two heights with a rectangular plan where the exemption of central pillars has allowed total freedom in the zoning of the spaces. The ground floor stands out for being an open space and designed for the enjoyment of the common areas with ample visual communication. The private rooms on the upper floor are strongly defined by the play of volumes that architecture offers us.
Iconic, elaborate and imperfect is the key material that identifies the design of this home in an environment that wants to border on perfection. Far from the current trend that offers us standardization and millimeter machining of materials, the torn mortar that covers the façade and part of the interior is a declaration of intent: the defense of delicacy and commitment to handmade work. A notched trowel and sheer craftsmanship result in this vertical grooved siding, a work that pays homage to the golden age of the Guild.
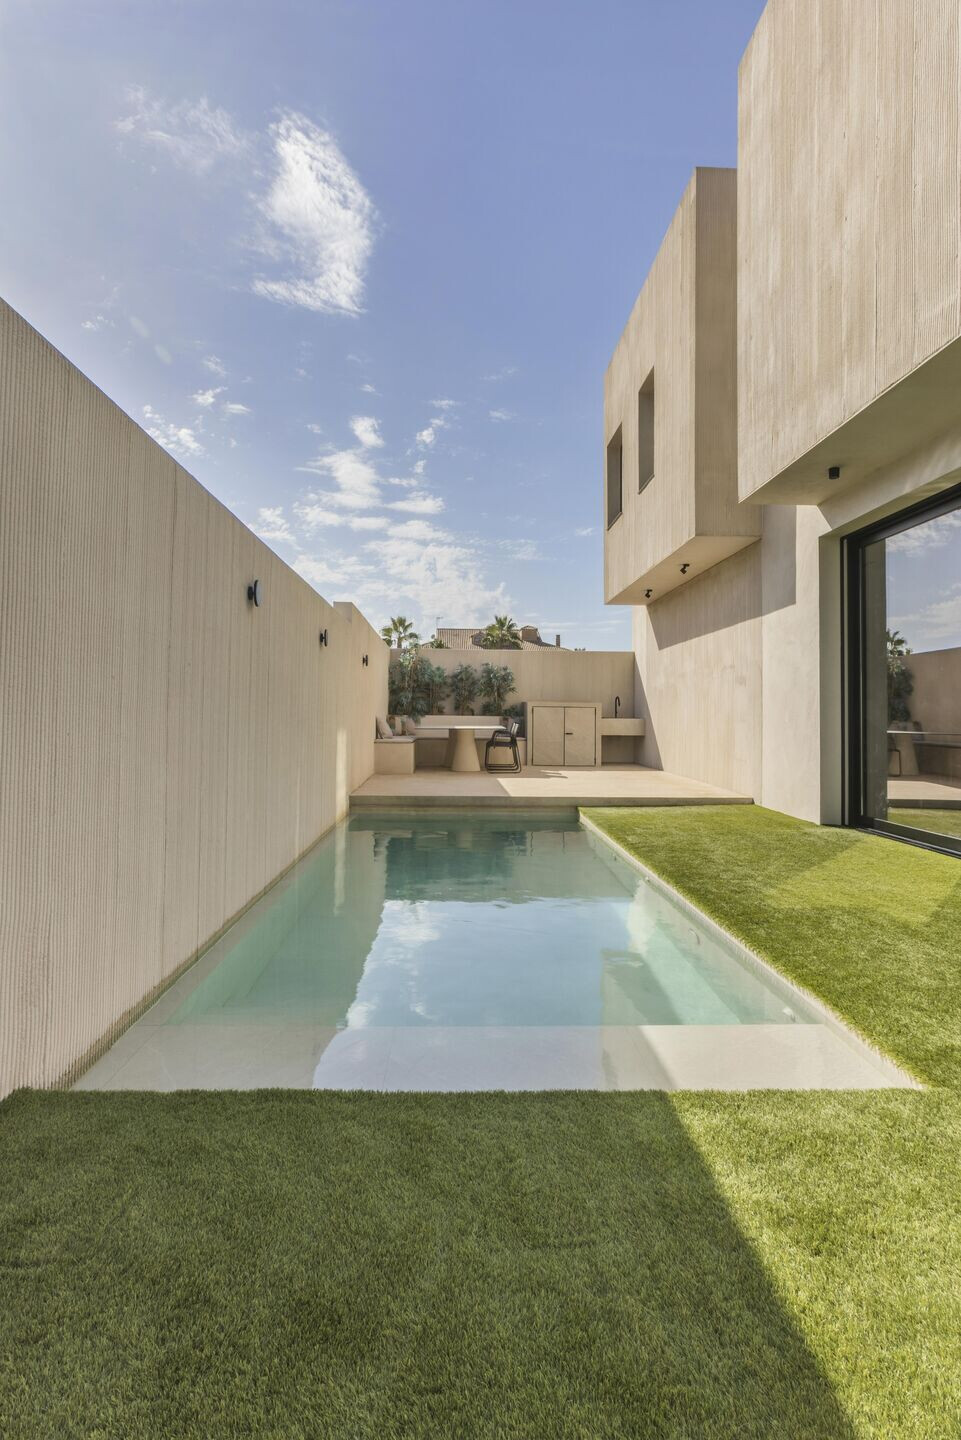
The game of textures of that same material covers all the facades as well as the perimeter wall of the plot, forming a curious set that mixes symmetry with studied spontaneity: for example in the waterline of the swimming pool defined by the tearing that, in combination with mirror effect glass projects its reflection increasing the peace that the oasis transmits. When the sun goes down, the decorative wall luminaires multiply the visual impact of the vertical mortar.
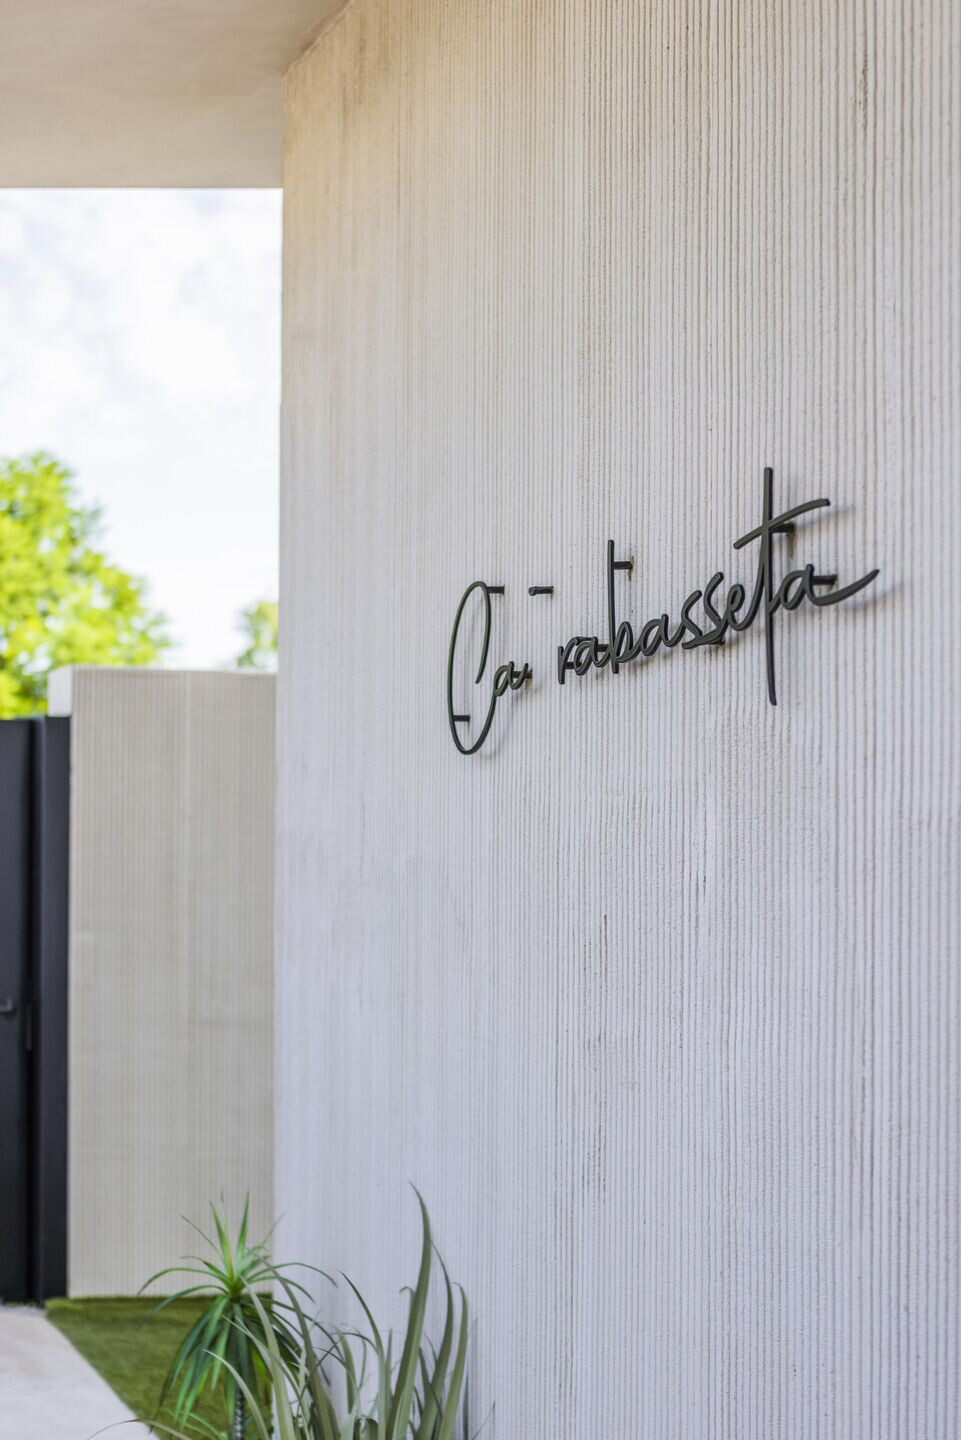
The house is composed, on the ground floor, of a kitchen open to the living-dining room, a game room and a guest toilet. In the entrance hall, a resounding iconic wall welcomes us. Next, a pair of lattices made with lacquered tramex stand as the protagonists of the layout of the floor. Open spaces that reveal corners where art coexists with the sobriety of noble materials. The sensation of space is reinforced by the large windows, guarantors of light, which allow visual continuity with the entire outdoor garden.
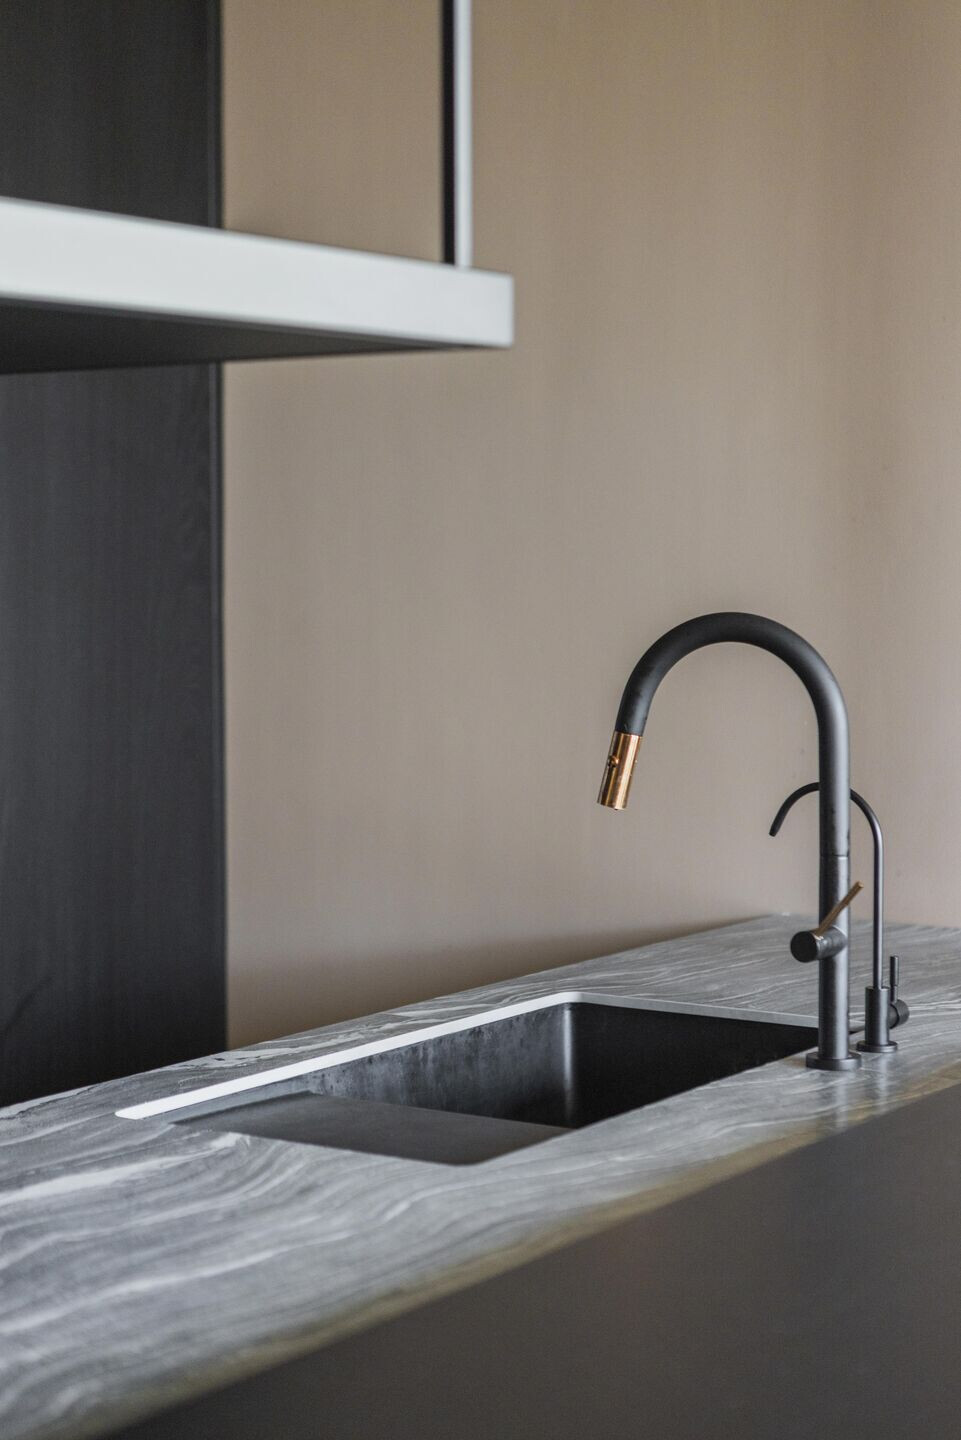
The microcement applied to the pavement looks proud throughout the ground floor with a textured effect, again an inaccurate finish is fully harmonized in perfect balance. The kitchen made up of a large peninsula combines copper-effect materials and black wood with the integration of electrical appliances and the Darwin system for the breakfast area. The existing free height allows the incorporation of a large decorative hood with double functionality capable of illuminating the entire surface of the bar and providing relief to the illuminated work area by means of magnetic light rails.
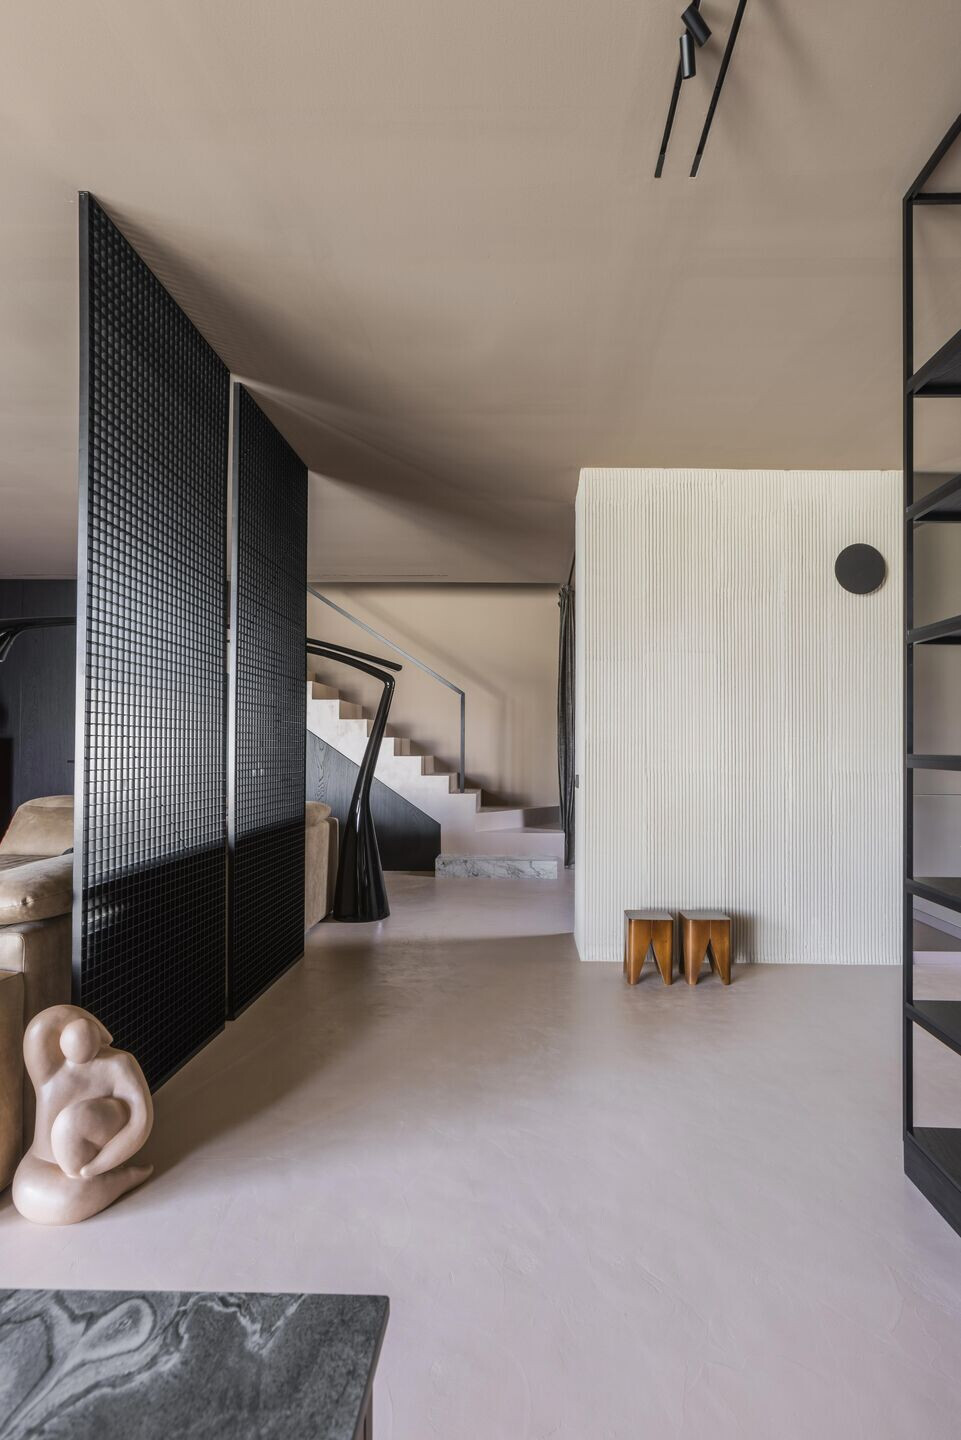
The game room, thanks to an acoustic curtain, can be isolated from the rest of the spaces on the floor, seeking an evident practicality while providing privacy on both sides. The staircase that gives access to the first floor begins with a porcelain tile that breaks the continuity and allows the access step to be identified and highlighted, continuing with the same previous microcement.
Beneath it, a dark wood paneling incorporates two rooms inside: a small storage room and a courtesy toilet covered with a cobalt blue marbled ceramic material in which a peculiar towel rack suspended from the ceiling surprises.
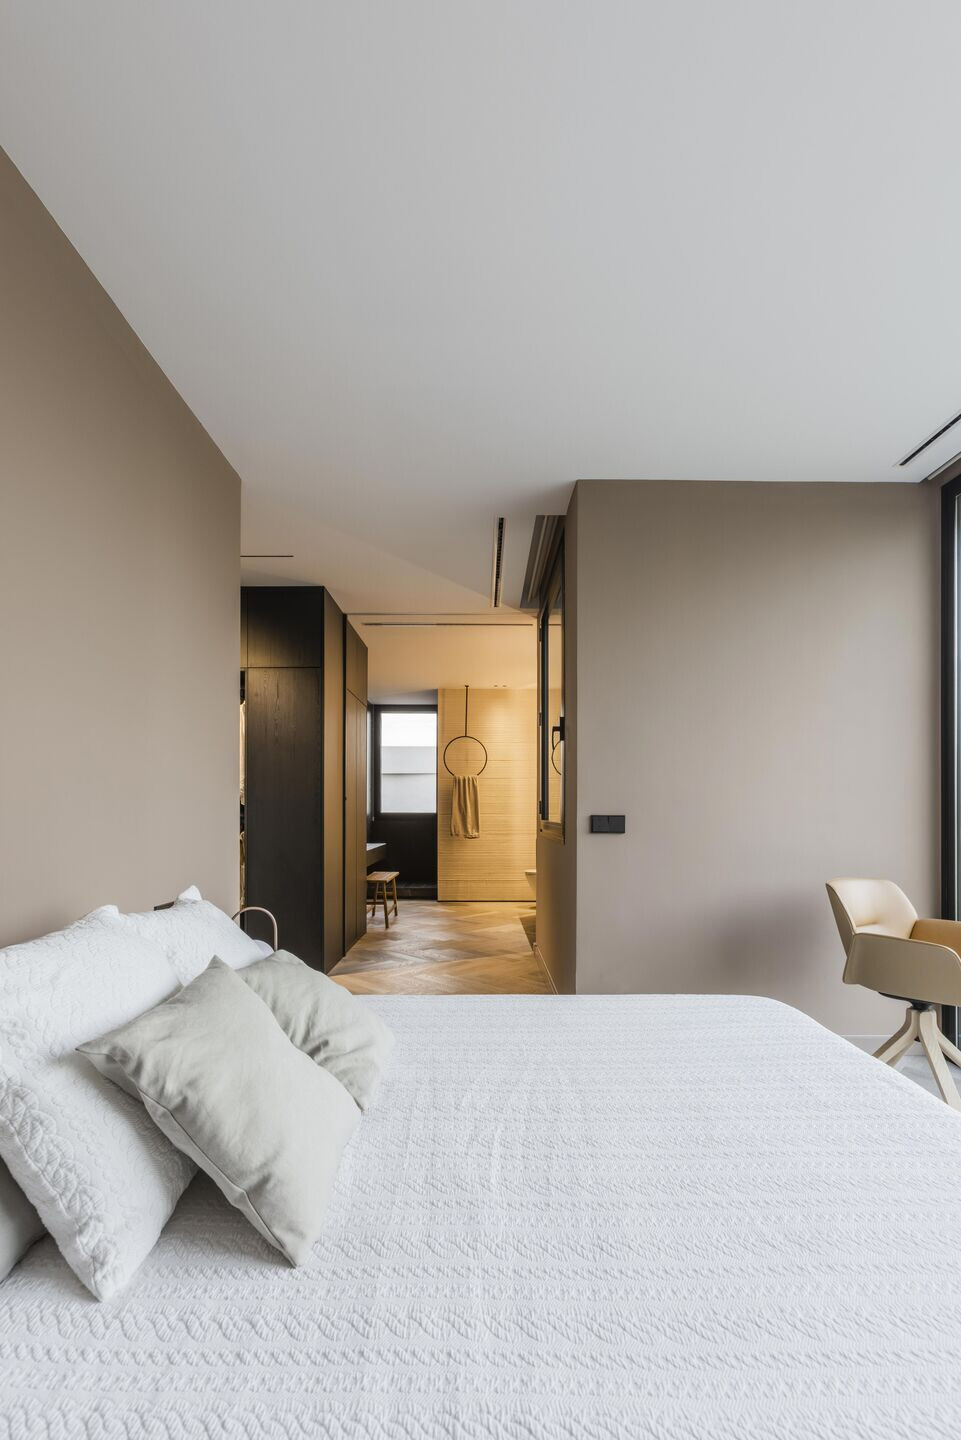
Going up the stairs and through a large window you can see the private area of the first floor. The herringbone-format vinyl flooring stands out together with the chromatic range that floods the spaces. The upper floor is made up of two bedrooms, the laundry room, a full bathroom and the en-suite bedroom. Each of the rooms has furniture and decoration designed ad hoc, in addition to having floor-ceiling doors and large openings that allow natural light to flood each of them while extolling the existing materiality.
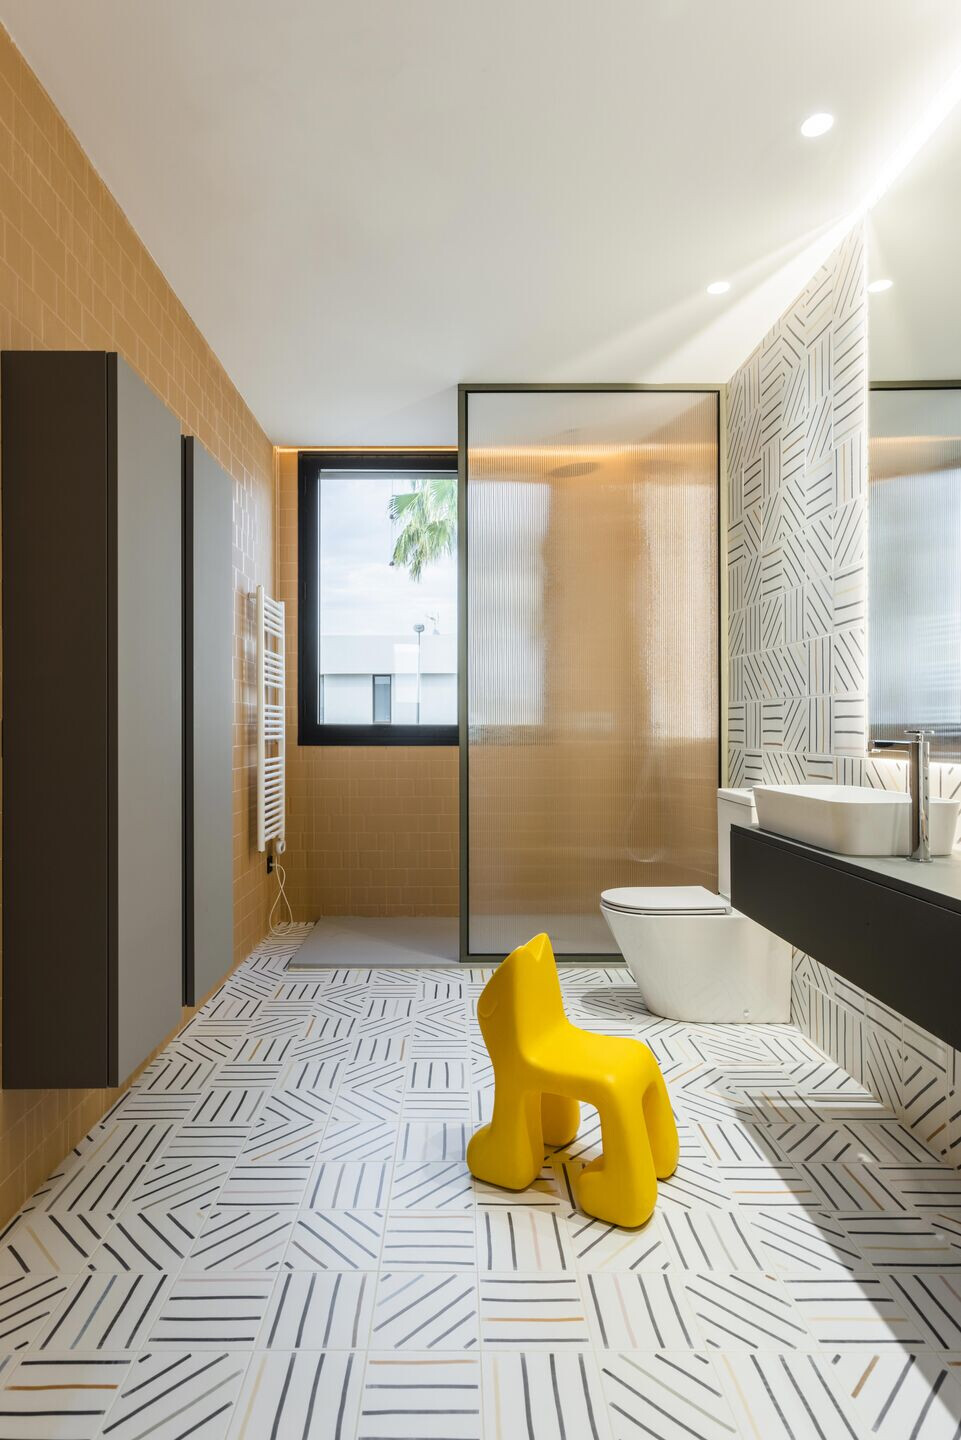
The bathroom, with an obvious youthful character, is designed with a floor covering through a sequence of colored lines as if made by hand. On the opposite wall, the cladding is reminiscent of the hollow brick used in construction. The silk effect bathroom furniture collection completes the color range of the room.
The en-suite room is accessed through a studied dressing room and allows access to the main bathroom through a large door that is hidden behind it. Large-format material and the distinctive torn mortar cover this space. On the opposite side of the bathroom is the bedroom that enjoys views of the Valencian orchard and the sea thanks to the large viewpoint that presides over it.
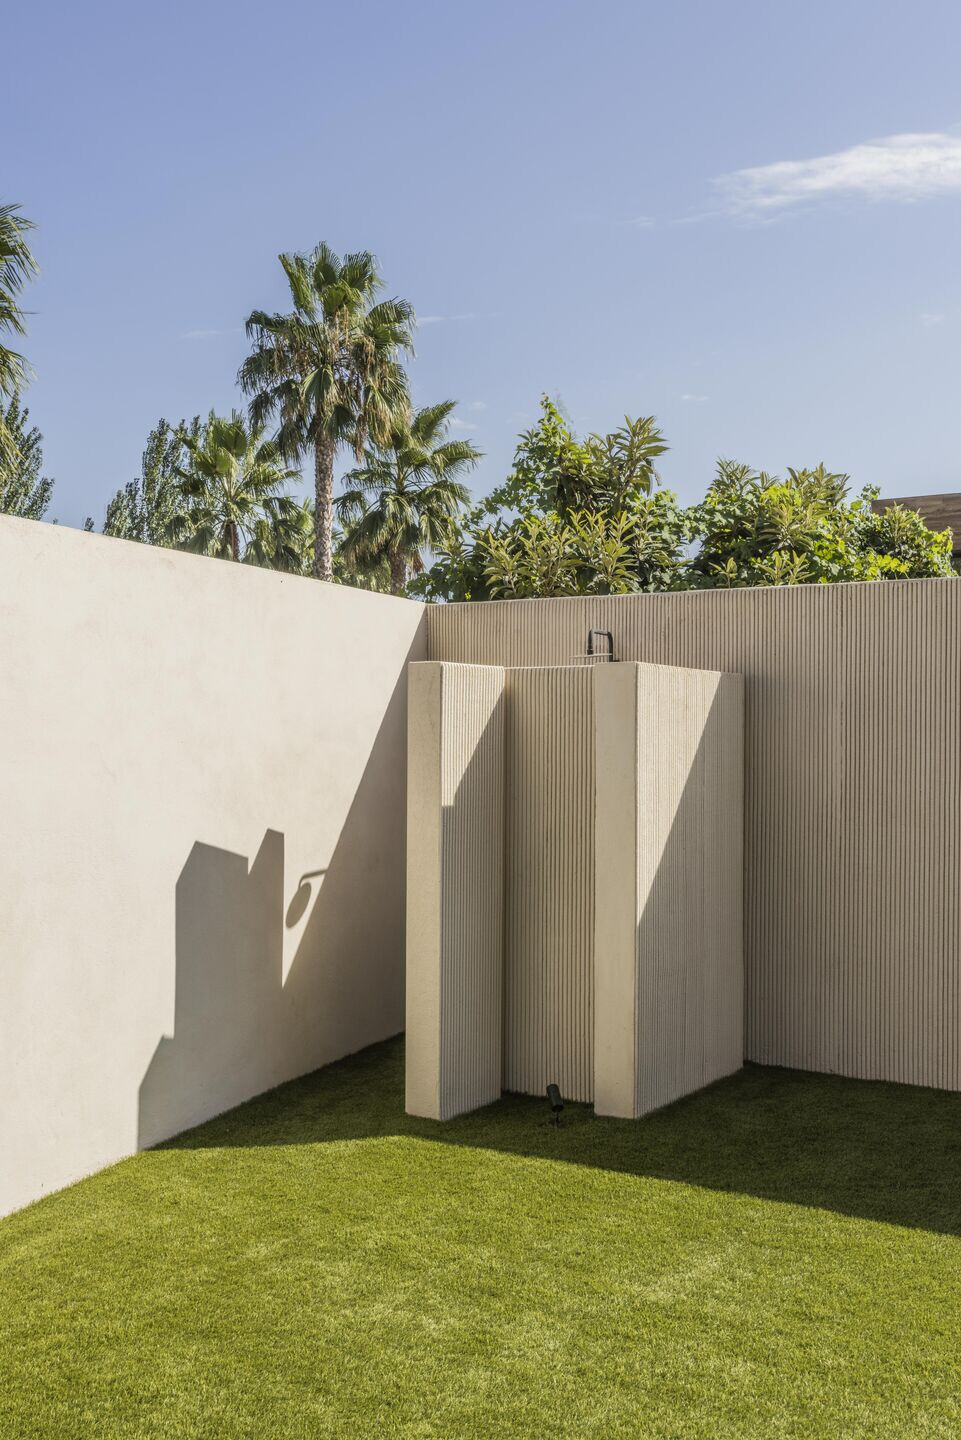
Outside, the surface segments the spaces through materiality. Troweled concrete for vehicle access, garden areas and a large area of artificial grass that culminates in the large-format covered pool. The outdoor shower area is conceived as a set of interlocking partitions arranged in a sculptural and functional way. At the opposite end of the pool is the gazebo designed as a work bench that embraces the large outdoor table and integrates a small storage room with a support bench and a raised planter.
A dialogue where architecture, interior design and landscaping connect with each other to create a home with simple, coherent and iconic lines. A masterpiece.


