Sustainability Report
Custom Certificates
EPC (Energy Performance Certificate)
Score is B44 based on Building Regulations Part L (BRUKL) calculations
2023
Embodied carbon
Efficient
Embodied carbon overview
- The project’s embodied-carbon strategy is centred on retaining and upgrading the existing 1820 brewery fabric rather than replacing it. SIRS Architects minimised demolition, retrofitted the existing structure, and reused materials wherever possible, including windows, roof slates, granite cobbles, brickwork, floorboards, timber joists, and beams. The courtyard also reused 155 square metres of granite cobbles, which were lifted from their concrete bed and relaid on gravel.
- Where new materials were required, recycled, reclaimed, local, and natural options were prioritised, including recycled gypsum board, reclaimed brick, Welsh slate, English oak, London clay brickwork, and Portland stone.
- New construction was approached through material efficiency, with steel and timber used where possible as alternatives to reinforced concrete. Diagonal bracing was adopted for the pavilion and superstructure to reduce the amount of steel required compared with moment-frame construction.
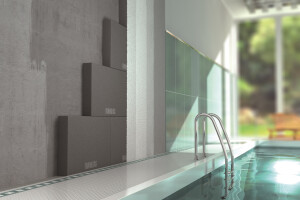
- A layer of recycled-glass external insulation was also installed between the 57 perimeter underpins and the new basement structure, supporting the retrofit of the existing fabric while introducing recycled content into the envelope build-up.
Operational Emissions / Energy
Low Carbon
Carbon Emissions
16.27
kg CO₂e/m²
Operational performance
- The original building envelope was insulated in line with current regulations, while existing rooflights were sealed to improve airtightness and thermal performance. Existing windows were fitted with low-e double glazing and blinds or curtains to reduce solar heat gain, while reduced solar radiation admittance helps prevent overheating and protects artworks, which are limited to a maximum exposure of 250 lux.
- A new airtight extension with high thermal mass helps maintain stable internal conditions, reduce cooling demand, and prevent overheating. Areas including the stairwell, reception, caretaker’s apartment, and staff meeting room are naturally lit, reducing reliance on artificial lighting during the day.
- The building’s fabric performance values, covering both the original 1820 structure and the new side and basement extensions, include a roof U-value of 0.16 W/m²K, exterior walls at 0.25 W/m²K, exterior windows at 0.1 W/m²K Uw, and the ground floor at 0.15 W/m²K Uw. The average building U-value is 0.2 W/m²K.
- Active systems include a Building Management System with temperature and weather compensation to optimise energy use, alongside low-energy LED lighting with presence detection and automated controls.
- The project reports predicted energy use of 113.76 kWh/m²/yr and actual energy use of 81.13 kWh/m²/yr.
- Annual operational CO2 emissions are reported at 16.27 kgCO2/m², calculated according to 2022 Building Regulations. Gas is used on site, with reported consumption of 51.58 kWh/m²/yr. The project does not include on-site renewable energy generation and is not connected to a district heat system.
Biodiversity and water
- The external courtyard has been designed as a self-sustaining ecosystem. Twenty-six plant species and two four-metre-high trees were planted, enhancing biodiversity and supporting carbon capture. New planting beds along the courtyard walls increase the amount of greenery and improve the site’s overall environmental performance.
- The plants are entirely irrigated using a rainwater harvesting system, which stores water in an underground tank. Permeable courtyard paving contributes to sustainable urban drainage and reduces flood risk: 155 square metres of granite cobbles were removed from their concrete bed and relaid on a gravel bed.
Afterlife
Adaptive Reuse and Flexible Design Considerations
The reversible design of all gallery spaces ensures they can be deconstructed and/or adapted if needed. The flexible nature of each gallery is suited to changing exhibition displays throughout the building’s lifespan. The Gilbert & George Centre is both a living and reconfigurable building, able to accommodate a range of scenarios. For example:
- Stretch ceiling boxes (on levels -01 and 00) are designed to accommodate additional partition walls if a different gallery layout is needed. Fitted with a mix of cold and warm LED lighting strips, they are able to simulate both daylight and artificial light.
- An external film room is fitted with concealed service installations (water, power, and drainage), allowing for future adaptation.
- A Metsec SFS (Steel Framing System) is installed across all galleries. This fast-track stud wall framing system accommodates various types of artwork and installation layouts. The walls can be disassembled if needed.
The building’s expected life is 150 years.
Key products in low carbon design

Palco LED lighting
by iGuzzini
Palco LED lighting
iGuzzini

Fibre Gypsum Board
by Fermacell
Fibre Gypsum Board
Fermacell

CO2
Portland Stone
Albion Stone
CO2
FOAMGLAS® T3+
Foamglas
Share or Add The Gilbert & George Centre to your Collections