Sustainability Report
Embodied carbon
Efficient
Sustainability information provided by Octavio Mestre, architect and chief executive at OMA Octavio Mestre Arquitectos.
Embodied carbon overview
- The intervention retains the existing building envelope and roof structure, with the addition of insulation to reduce the carbon footprint of the project. OMA Octavio Mestre Arquitectos highlights the environmental qualities of the original nineteenth-century construction, including stone walls approximately 70 centimetres thick that provide thermal inertia.
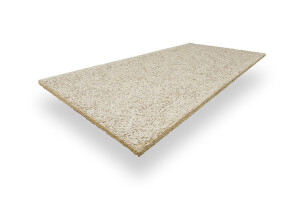
- All materials used are locally sourced, representing 90 percent of the project’s material palette. The timber used throughout the project comes from controlled logging forests. The original roof was insulated using Heraklith as part of the strategy to achieve a BBC building standard (Bâtiment à Basse Consommation) under French regulations.
- The project reports that 50 percent of materials were reused, while 40 percent of materials were responsible or certified. All work was carried out by local companies.
Operational Emissions / Energy
Low Carbon
Operational emissions overview
- The project incorporates a range of passive environmental strategies. The existing 70-centimetre-thick walls help moderate interior conditions without reliance on mechanical heating or cooling.
- The carpentry is double glazed with thermal breaks. Exterior glazing is specified as low-emissivity insulating glazing with argon-filled cavities and CEKAL-certified systems.
- Rooflights incorporate low-emissivity double glazing with a reported Ug value of 1.31 W/m²K, internal blackout blinds for solar control, and automated opening systems that provide smoke extraction and natural ventilation. New openings on the north-west facade support cross ventilation.
- The project reports an energy use intensity (EUI) of 80 kWh/m²/yr and a 35 percent reduction in operational energy consumption against the baseline. Renewable energy accounts for 30 percent of the project’s energy mix.
- The mechanical ventilation system uses heat recovery with a reported efficiency of 75 percent.
- Reported envelope performance values include:
- U-value of opaque envelope (roof): 0.227 W/m²K
- U-value of transparent envelope (windows): 2.5 W/m²K
- U-value of glass (whole number/absolute value): 1.5 W/m²K
- Solar heat gain coefficient (SHGC): 0.5
- Visible light transmittance (VLT): 0.4
- All lighting throughout the project is LED.
- The project also reports a 50 percent reduction in water use against the baseline.
Afterlife
Adaptive Reuse and Flexible Design Considerations
- The project reuses the existing structure as part of a broader circular approach to construction. OMA describes reuse as an essential aspect of working within Europe’s existing built fabric, allowing buildings to be adapted and extended over time rather than replaced entirely.
- The coworking space is organised around flexibility and changing patterns of occupation. Sliding partition systems and inserted timber modules allow spaces to be reconfigured according to different uses and levels of occupancy, supporting flexible use over time.
Key products in low carbon design
CO2
Heraklith (homogeneous wood wo...
Heraklith

Share or Add Coworking in Alenya to your Collections