




Within Les Caves Ecoiffier, a historic winery building in the southern French town of Alénya, OMA Octavio Mestre Arquitectos has created a coworking hub for the Communauté des Communes Sud Roussillon (CCSR). The space is designed to accommodate young local companies and start-ups through a system of flexible work modules available for short- and long-term use.

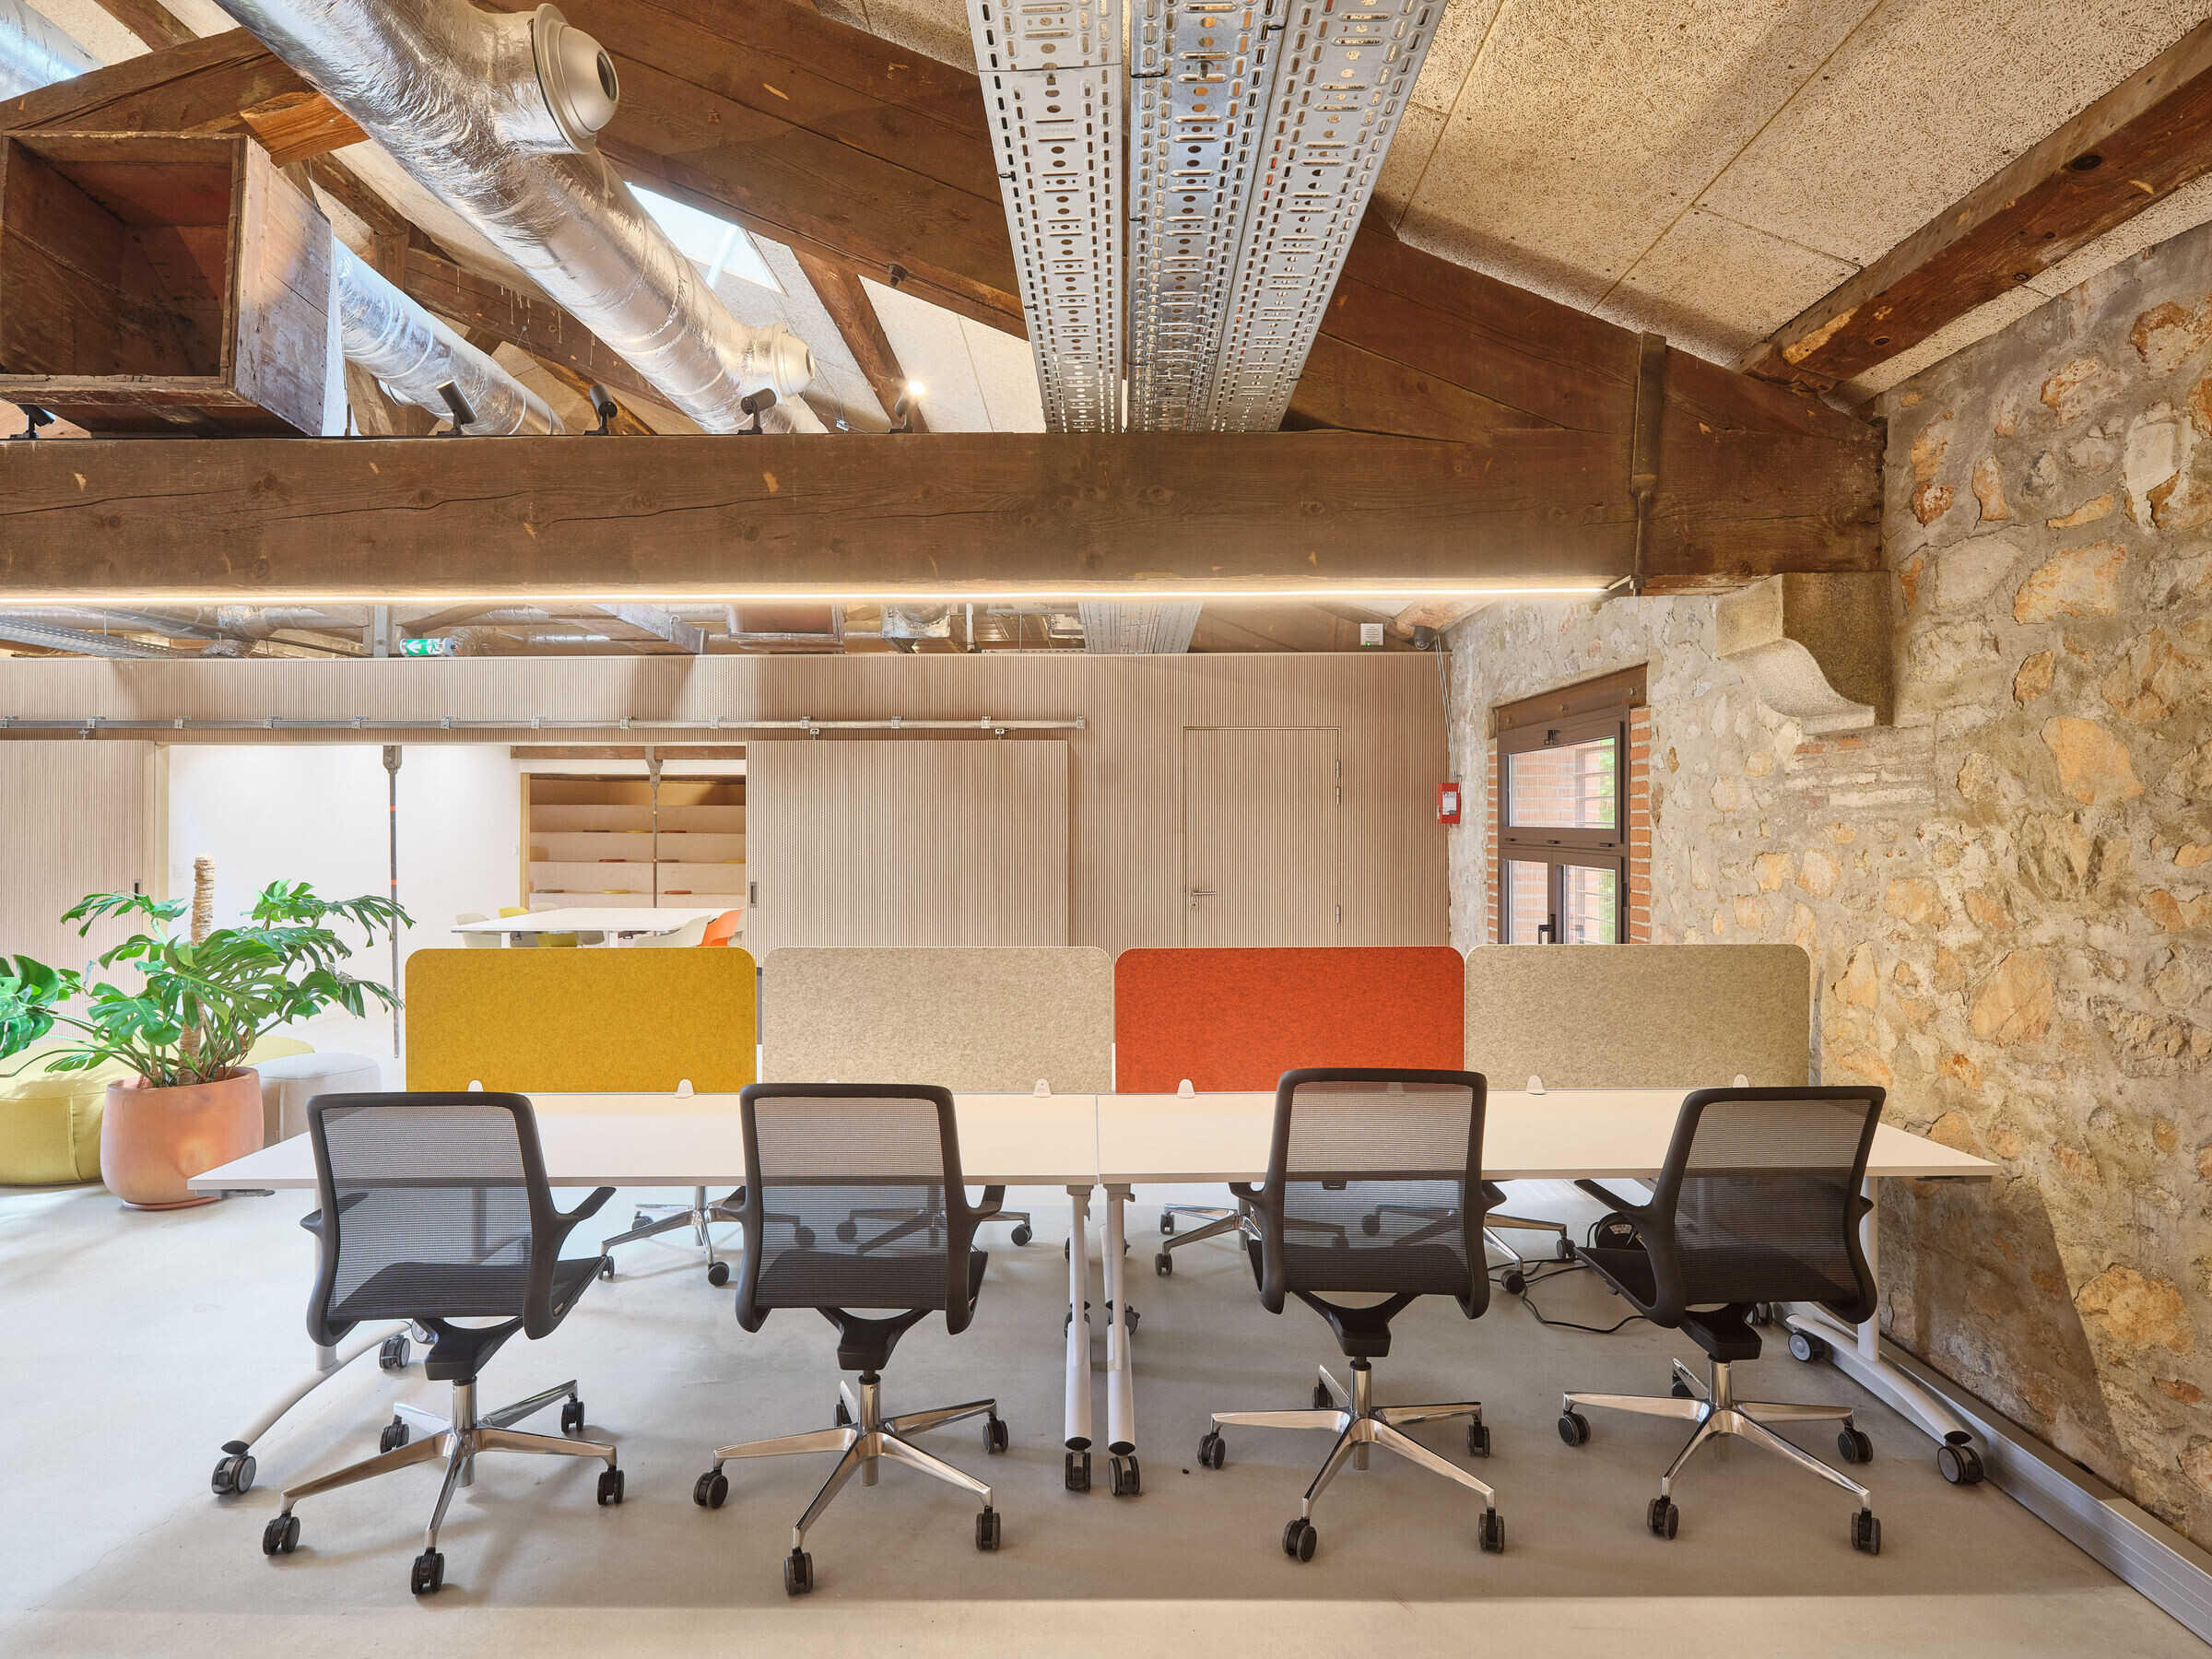
Existing structure and new interventions
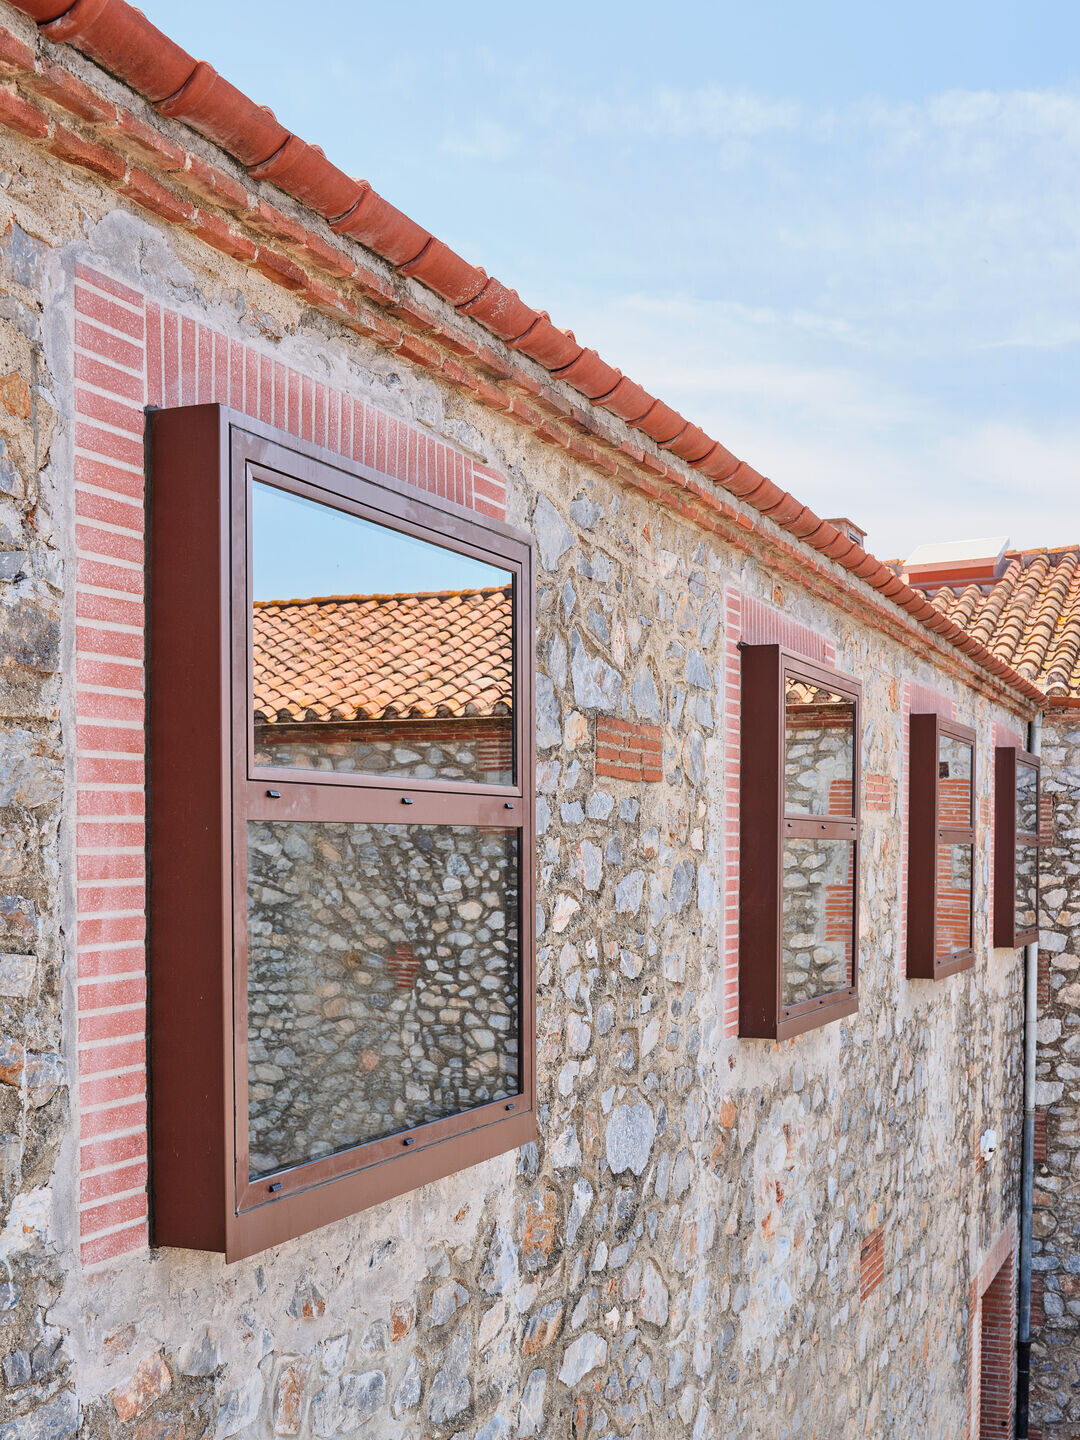
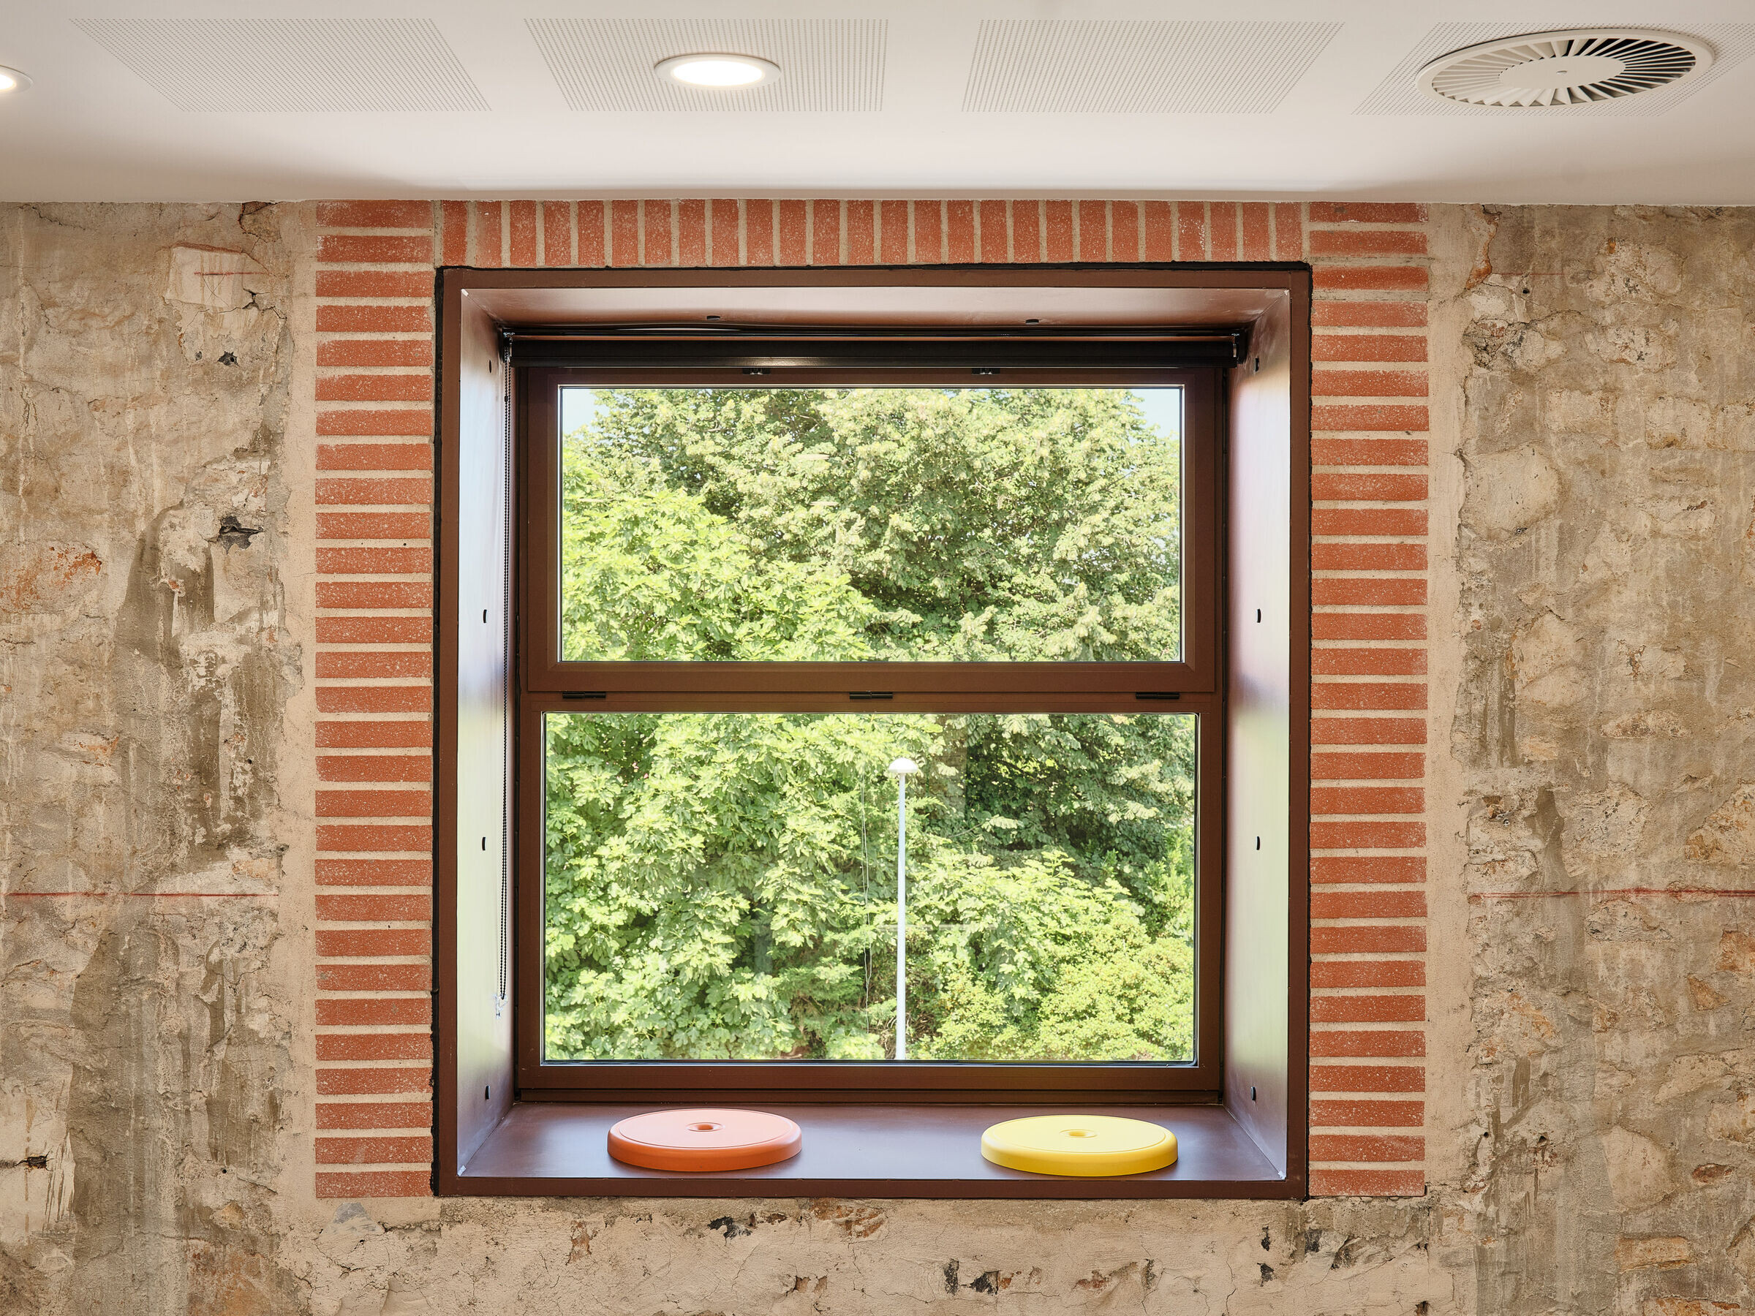
Beneath large timber beams spanning from facade to facade, the intervention introduces new openings in the rear elevation and roof to bring natural light into the previously dark interior. The rear facade incorporates deep-set corten steel-framed openings that distinguish the contemporary intervention from the existing structure, creating a transitional threshold between interior and exterior. Skylights incorporating solar-control blinds illuminate the central workspace.

Positioned at beam level, OMA proposed a series of recreational spaces. Due to regulatory constraints, these elements were ultimately not realised.
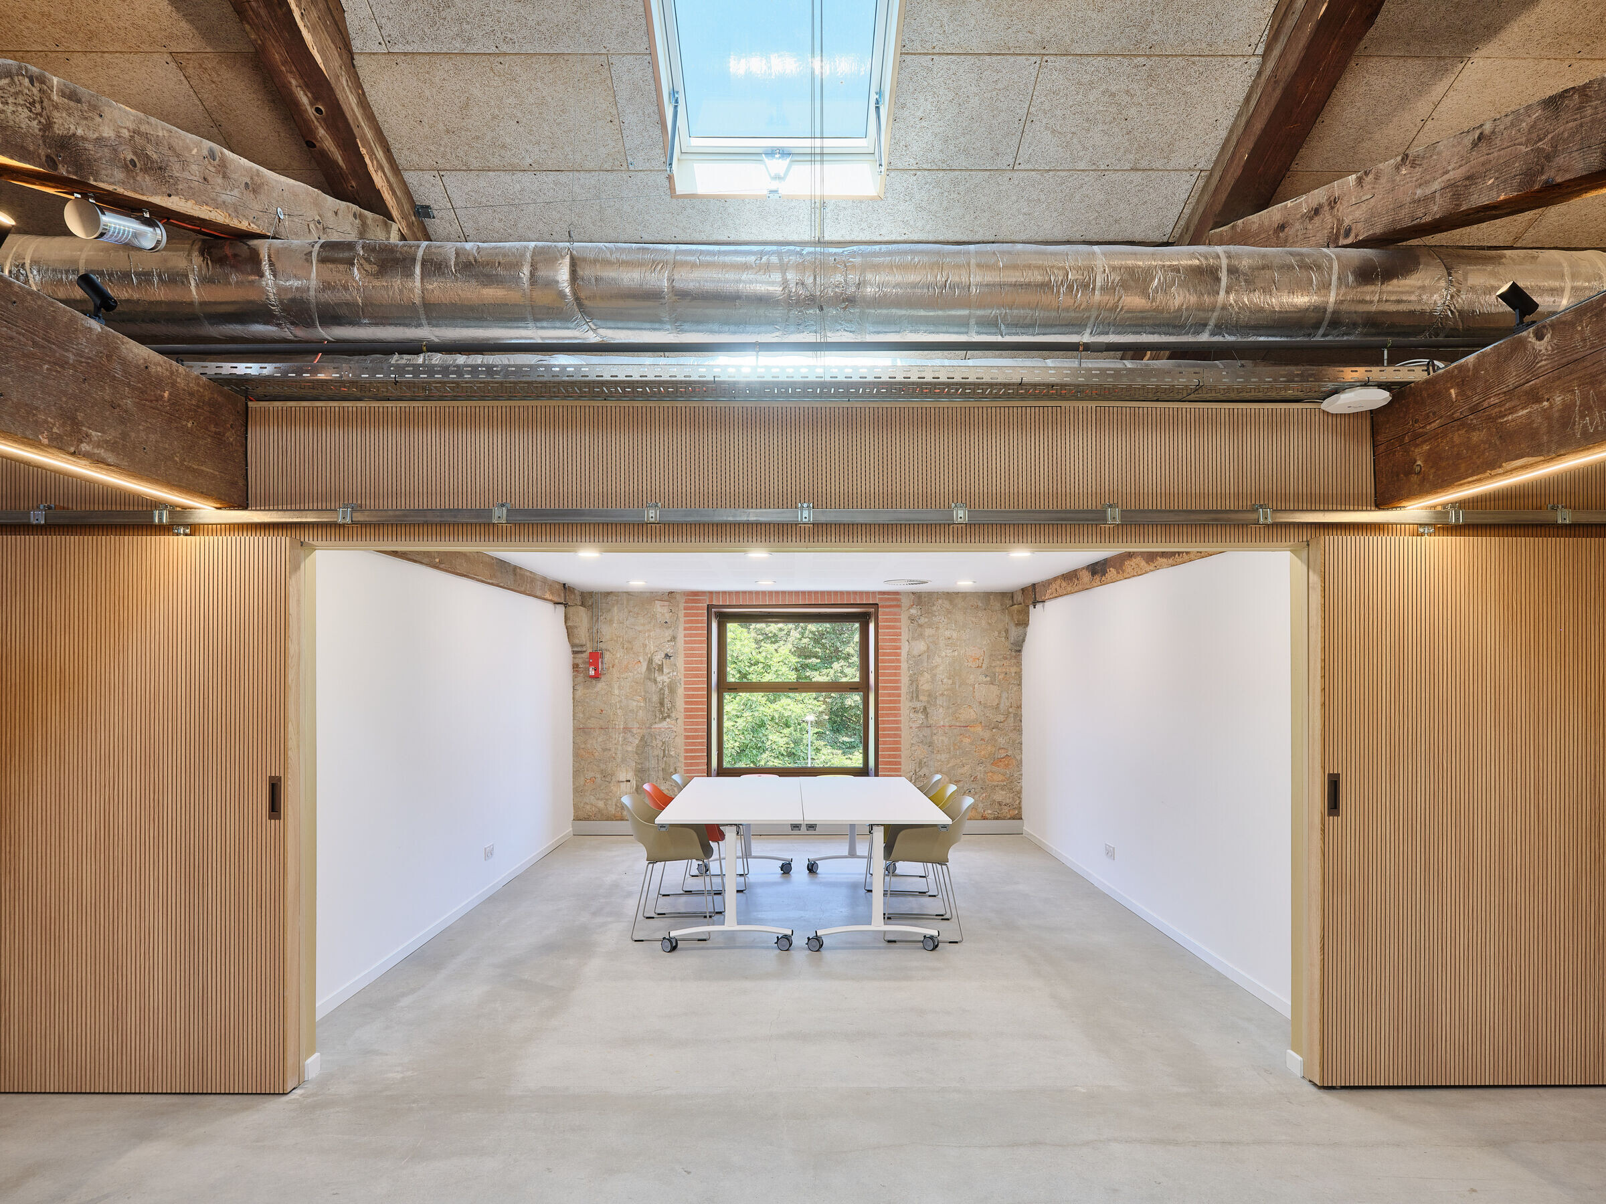
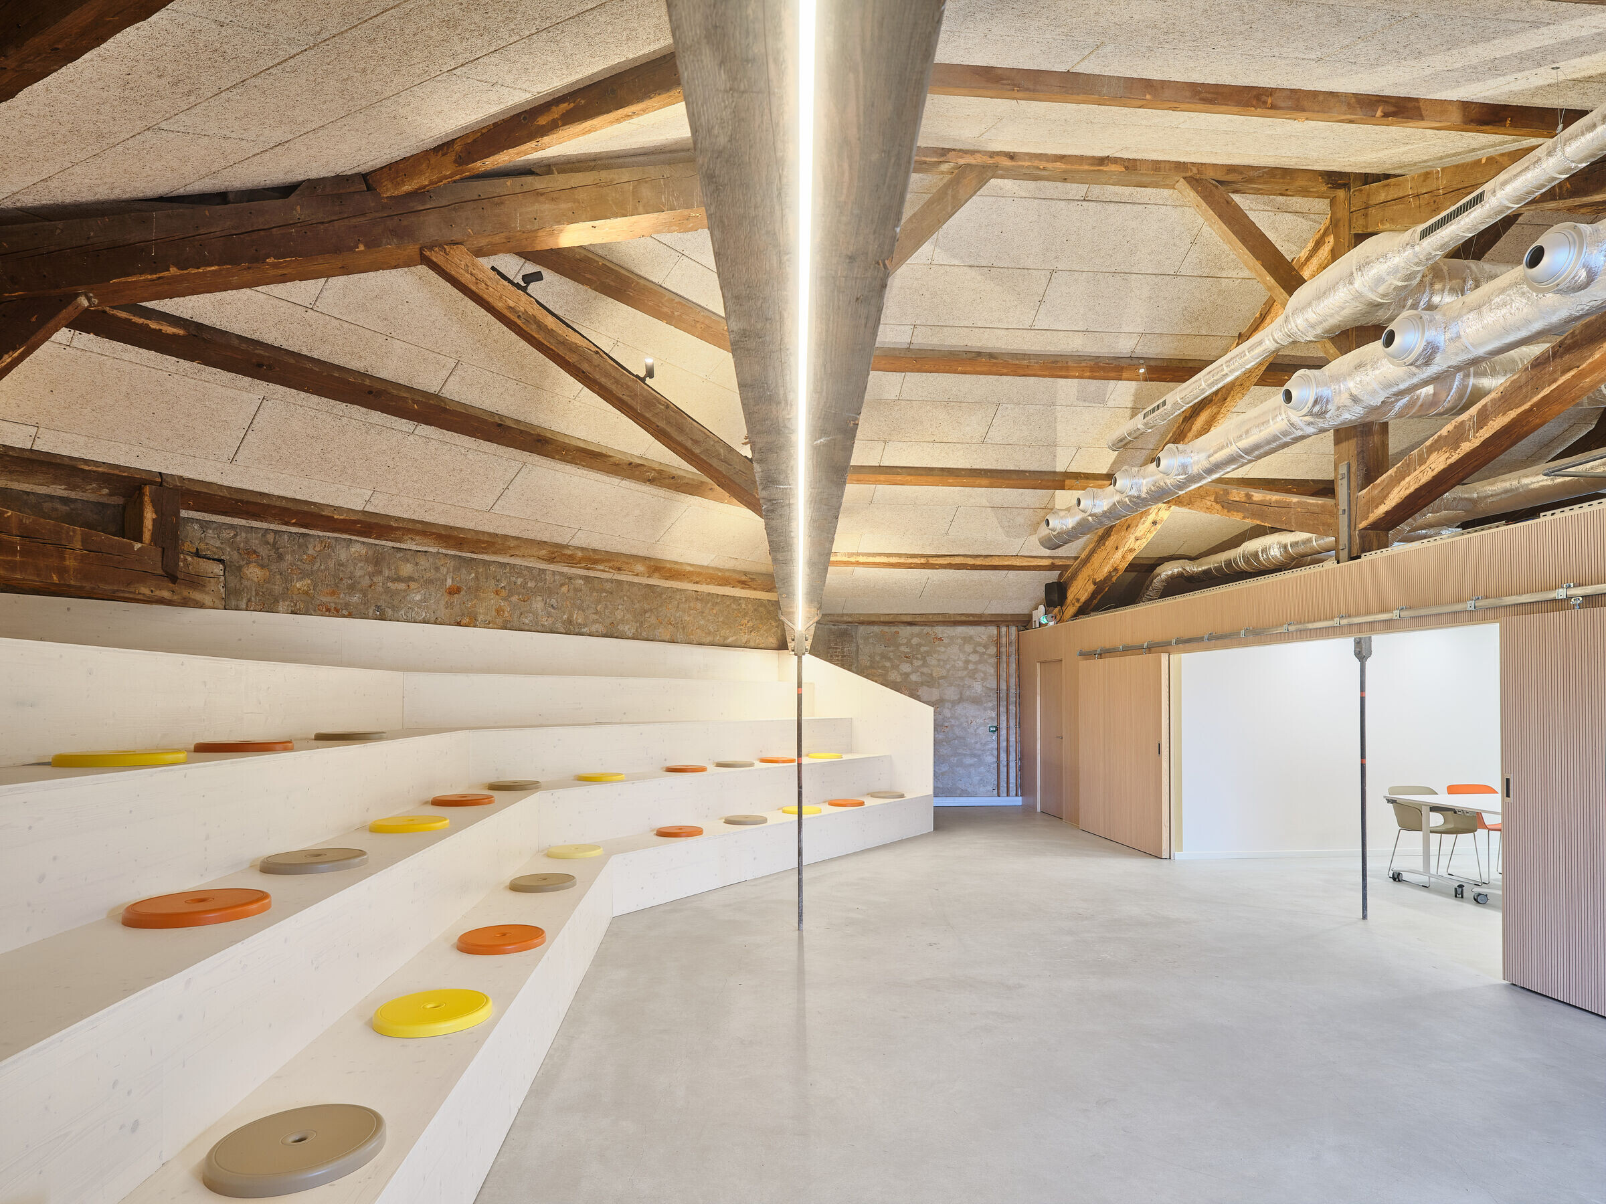
The material approach retains the exposed stone walls and existing timber roof structure, contrasting them with new timber modules inserted within the space while responding to height limitations. The flooring is finished in exposed concrete.


Flexible workspaces and shared use
The project is organised around a series of adaptable modules, many of them mobile, allowing different spatial configurations according to users’ needs. Sliding doors enable individual units to connect and expand when required. At the upper end of the enclosure, a small bleacher-style space accommodates presentations and community events, supporting the building’s flexible and shared use.
A second evacuation route, required by regulations, led to the design of an external emergency staircase on the rear facade. Integrated with the new openings, the staircase has a sculptural form.


Use, adaptability, and longevity
While environmental considerations informed the project, OMA describes sustainability as one part of a broader architectural response that also addresses programme, budget, and long-term use. The studio argues that buildings designed with care are more likely to be maintained and preserved over time.


