Sustainability Report
Certificates

BREEAM • International • Very Good • Refurbishment
2025
Embodied carbon
Efficient
The project's primary embodied-carbon strategy was refurbishment and adaptive reuse of an existing office building rather than demolition and reconstruction.
- Retention of the existing structural frame and building shell.
- Reuse of the majority of the building's concrete and steel structure.
- Avoidance of emissions associated with demolition and replacement.
- Reconfiguration of interiors through partition removal rather than structural alteration.
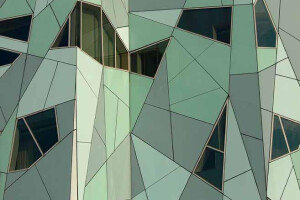
- Use of durable façade materials such as Trespa Meteon panels with long service life and low maintenance requirements.
- Upgrading existing building systems rather than constructing an entirely new facility.
- Landscape intervention integrated into existing site conditions.
Operational Emissions / Energy
Efficient
The project achieved an 83% BREEAM Energy score, indicating substantial improvements in operational efficiency.
- Photovoltaic panels installed on the roof.
- Complete LED lighting upgrade.
- New mechanical and electrical systems with improved efficiency.
- Improved façade performance.
- Increased natural daylight penetration.
- Enhanced opportunities for natural ventilation.
- Electric vehicle charging infrastructure.
- Bicycle storage supporting lower-carbon transportation.
- Water-efficiency measures reflected in the high BREEAM Water score (78%).
Service and maintenance emissions
Efficient
Service and maintenance emissions are reduced through:
- Retention of the existing building structure.
- Durable facade cladding with long replacement cycles.
- High-performance exterior envelope reducing maintenance frequency.
- LED lighting with extended lifespan and reduced replacement requirements.
- Modernized MEP systems designed for greater operational reliability.
- Open-plan interiors that reduce future renovation needs.
- Landscape design using Mediterranean planting suited to local climatic conditions and potentially lower irrigation demands.
- Reduced material replacement through adaptive reuse rather than reconstruction.
Afterlife
Adaptive Reuse and Flexible Design Considerations
Adaptive reuse is a fundamental component of the project. The refurbishment extends the useful life of the existing building and improves its ability to accommodate future uses.
- Existing office building retained and upgraded.
- Structural frame preserved.
- Open-plan floorplates allow future reconfiguration.
- Flexible workplace layouts accommodate changing tenant requirements.
- Limited dependence on fixed partitions.
- The building can support different workplace organizations over time without major structural interventions.
Disassemblable Elements for Circular Economy
Interior office partitions can be modified or replaced relatively easily due to the open-plan strategy. Non-structural interior fit-out elements can be adapted over time.
Key products in low carbon design
CO2
TRESPA® METEON®
Trespa
Share or Add Sorou 18 Office Building to your Collections