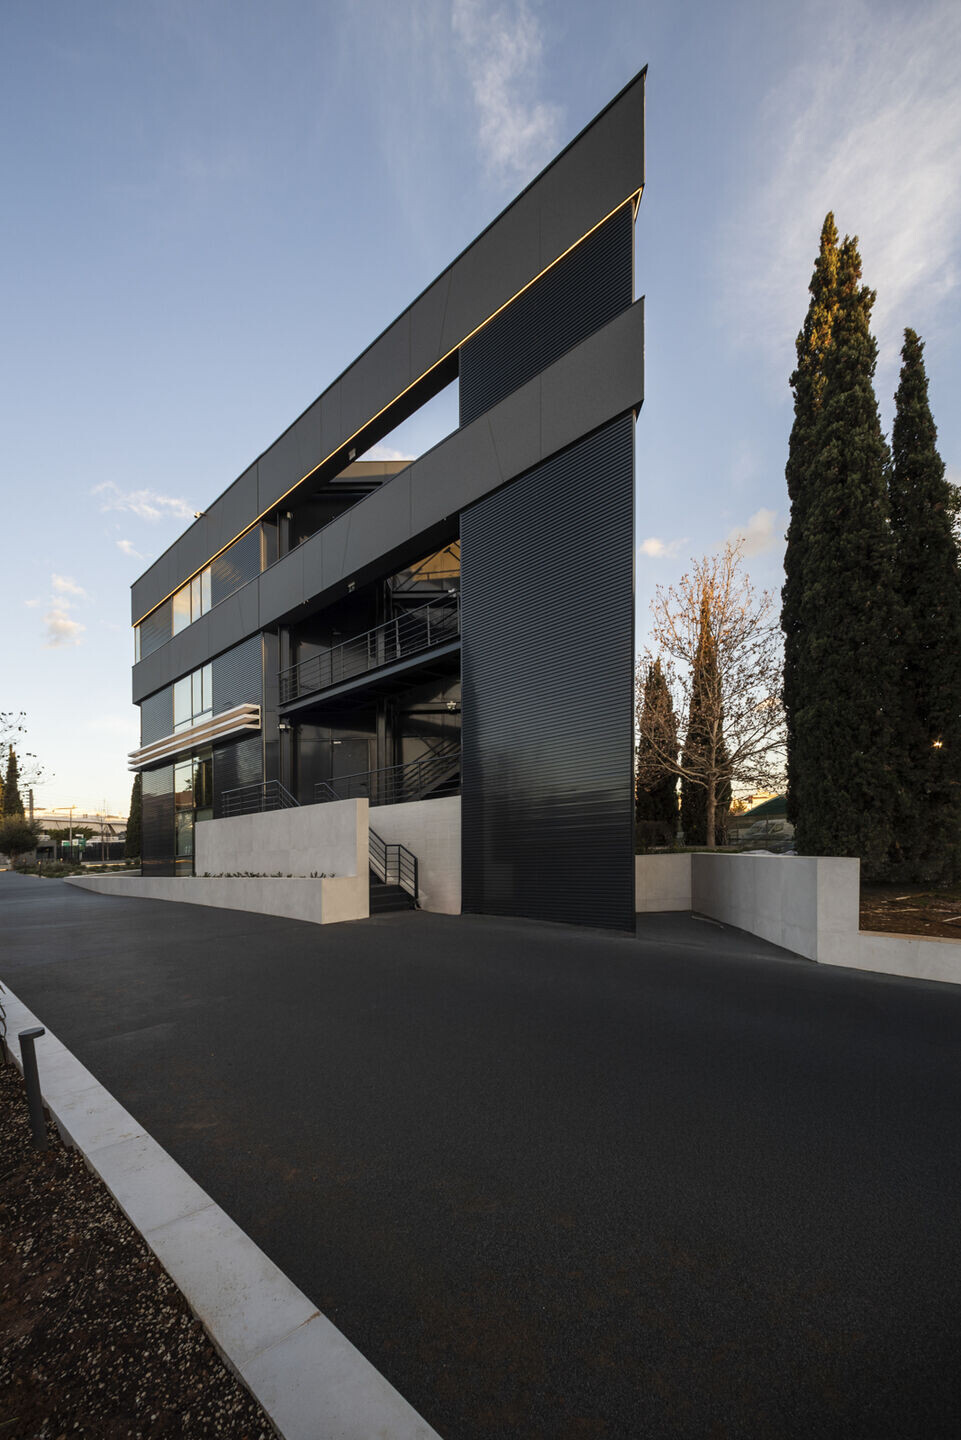


An einer stark befahrenen Kreuzung in Marousi, einem nördlichen Vorort von Athen (Griechenland), hat das Büro A&M Architects ein markantes Bürogebäude modernisiert und dabei Nachhaltigkeit sowie Flexibilität in den Mittelpunkt gestellt. Das ursprünglich im Jahr 2002 errichtete Gebäude prägt das Erscheinungsbild dieses etablierten Geschäftsviertels. Die Neugestaltung verbessert die Energieeffizienz, optimiert die Innenraumaufteilung, wertet die Fassade auf und sieht eine neue Gestaltung der Außenanlagen vor.

Die Maßnahme zielte darauf ab, die Umweltbilanz, die Flexibilität der Arbeitsplatzgestaltung und die Nutzererfahrung zu verbessern und gleichzeitig die Rolle des Gebäudes im lokalen Geschäftsviertel zu wahren. Anstatt die bestehende Bausubstanz zu ersetzen, setzte das Projekt auf eine Sanierungsstrategie, die die Nutzungsdauer des Gebäudes verlängert und die mit einem Neubau verbundenen Umweltauswirkungen reduziert.
Umnutzung eines Bestandsgebäudes
Das Projekt knüpft an den ursprünglichen Entwurf des Architekten Kyriakos Kyriakidis an: Die tragende Grundstruktur bleibt erhalten, während gleichzeitig wesentliche räumliche und ökologische Verbesserungen vorgenommen werden. Die Entscheidung, das Gebäude zu sanieren statt abzureißen, trägt zur Einsparung „verkörperter“ CO₂-Emissionen bei, da vorhandene Bauteile bewahrt und der Bedarf an neuen Baumaterialien reduziert wird.
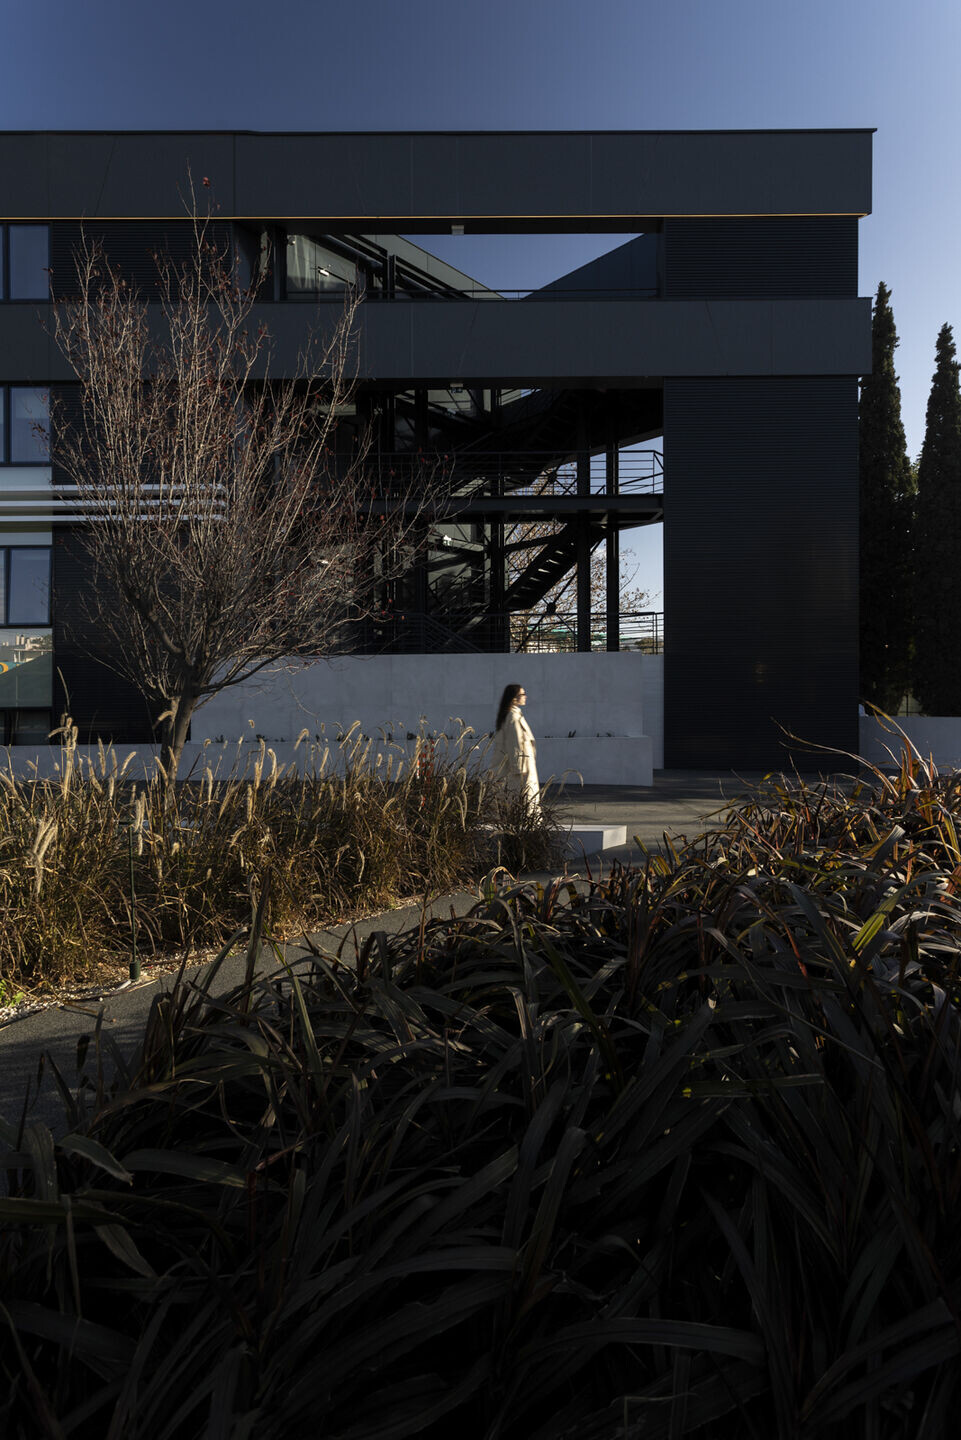
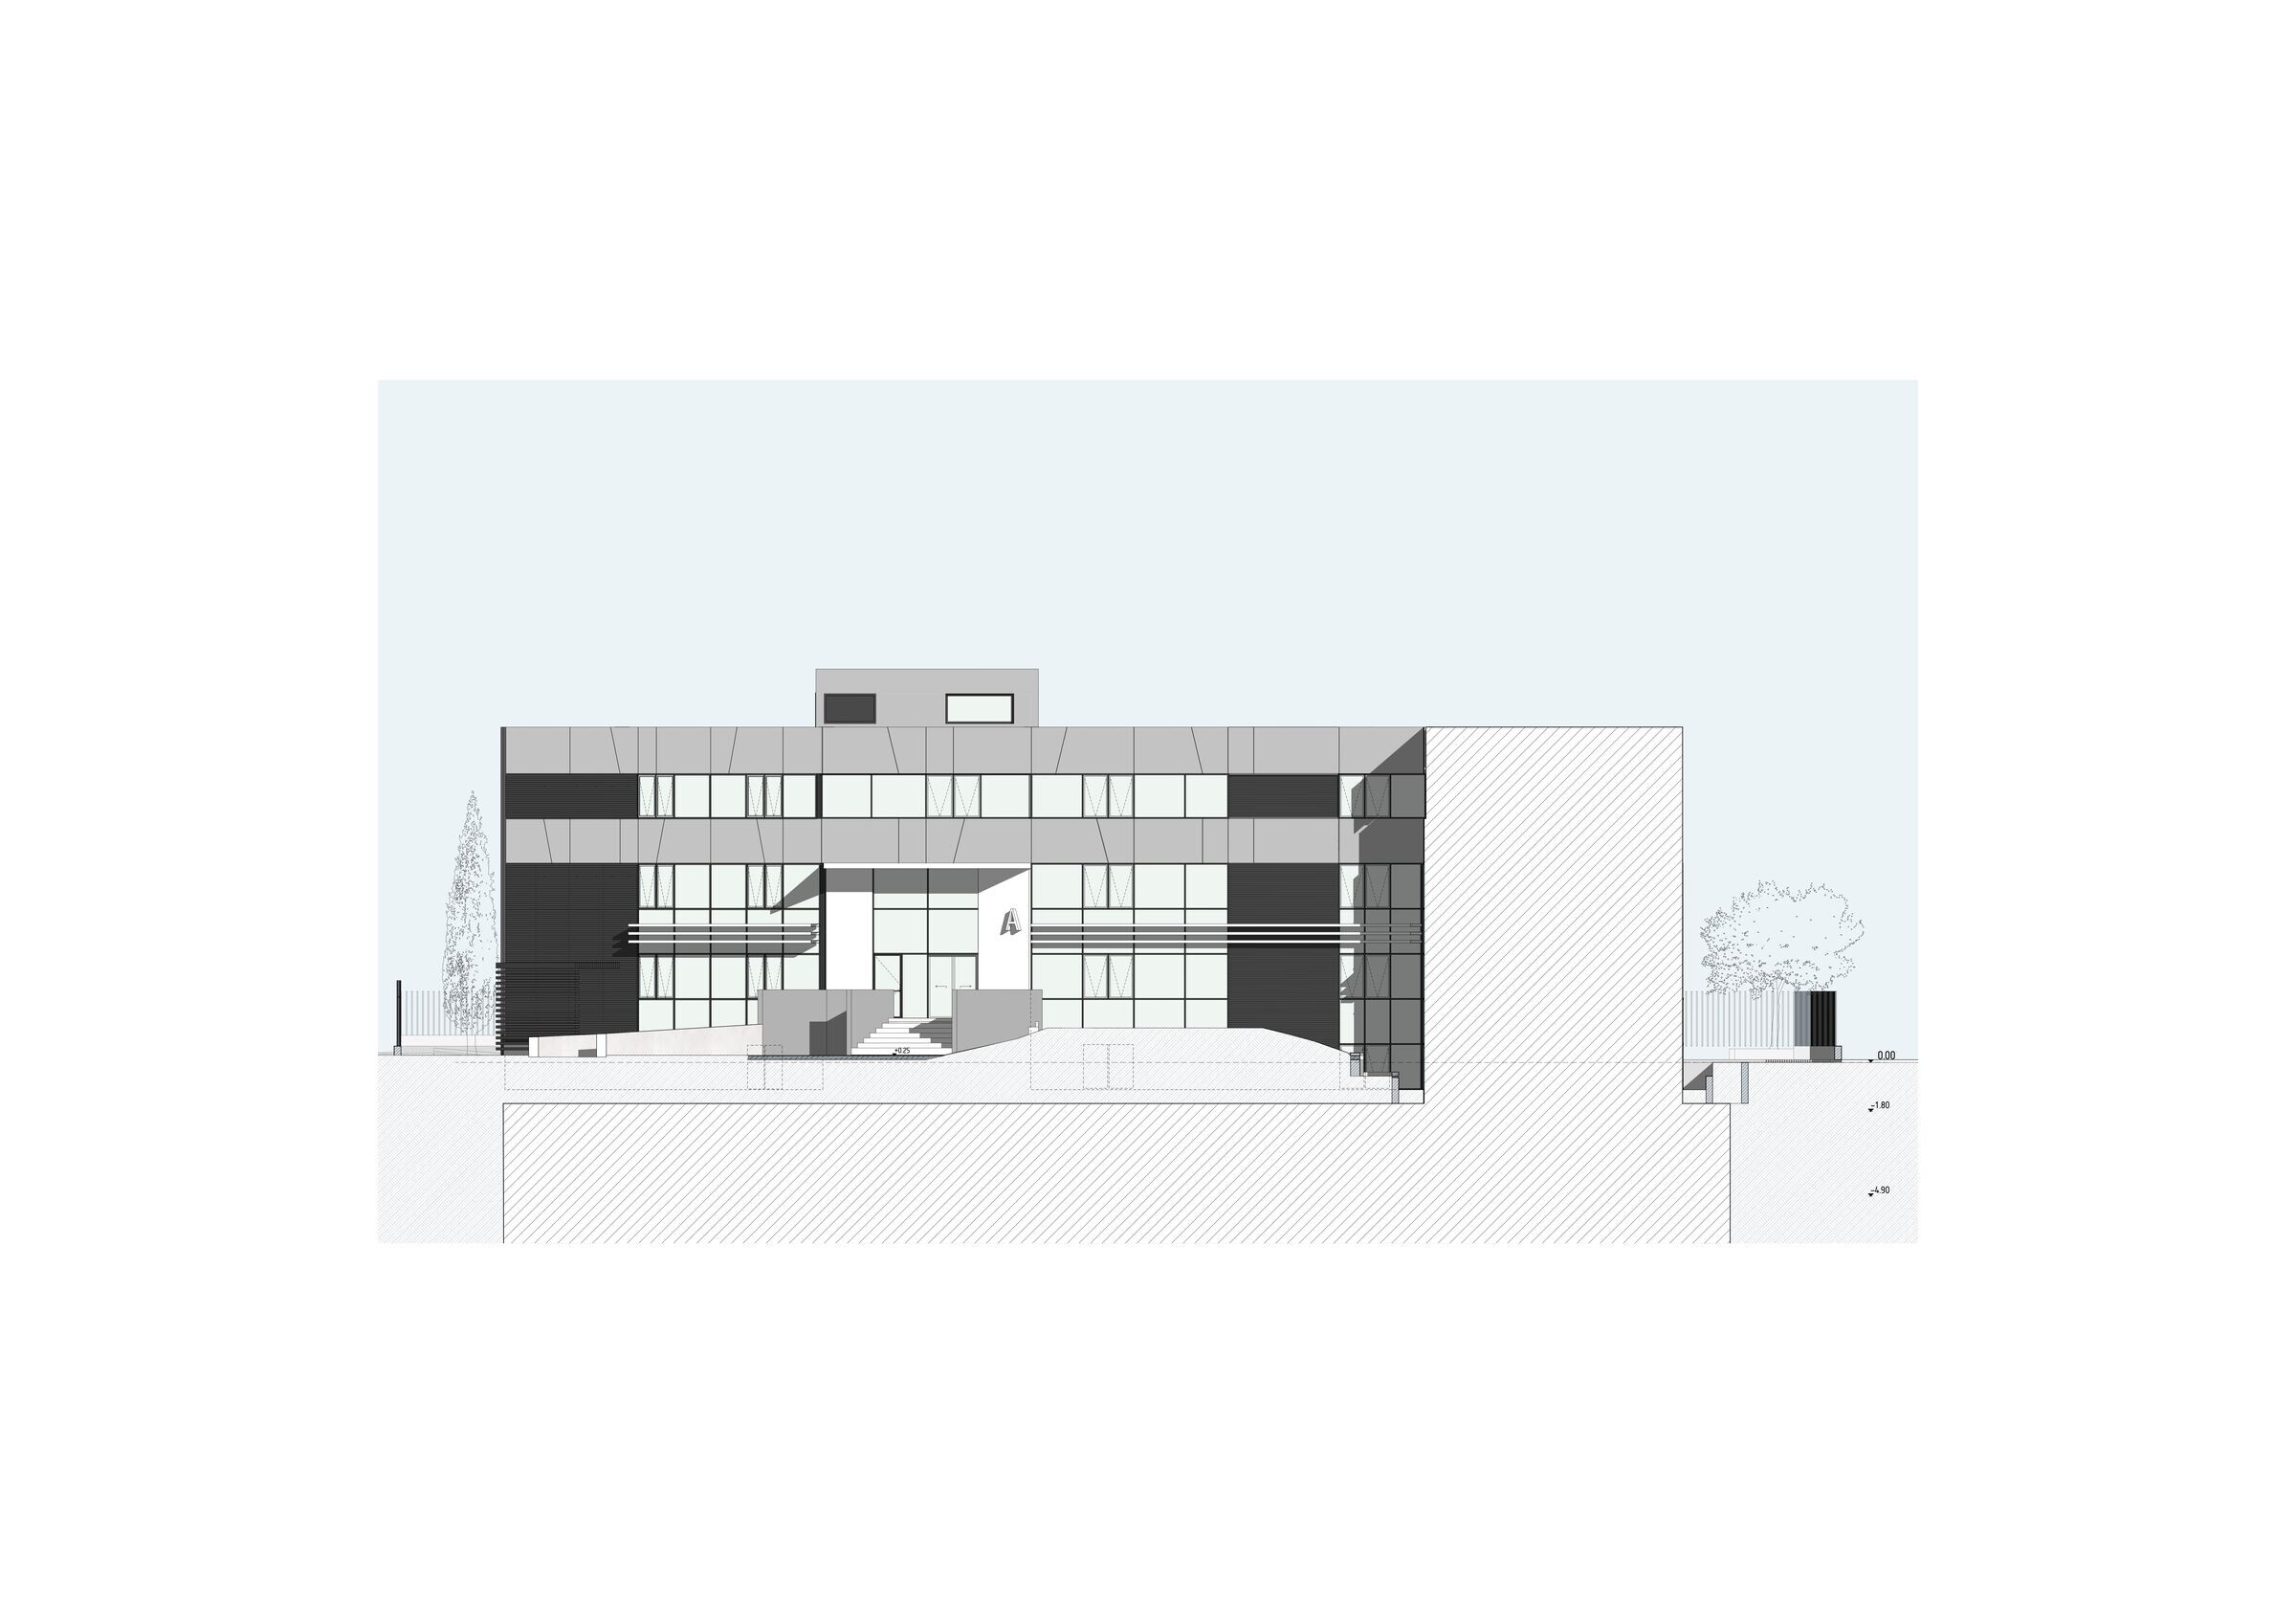
Zu den markantesten architektonischen Eingriffen gehörte der Rückbau der ursprünglichen diagonalen Stahlfachwerke, die den zurückspringenden Eckbereich zwischen den beiden Gebäudeflügeln überspannten. Durch diese Maßnahme gelangt mehr natürliches Tageslicht in den Raum; zudem wurde die Anlage eines begrünten Innenhofs ermöglicht, der die Verbindung zwischen dem Gebäude und seiner Umgebung stärkt.

Flexible Arbeitsplatzplanung
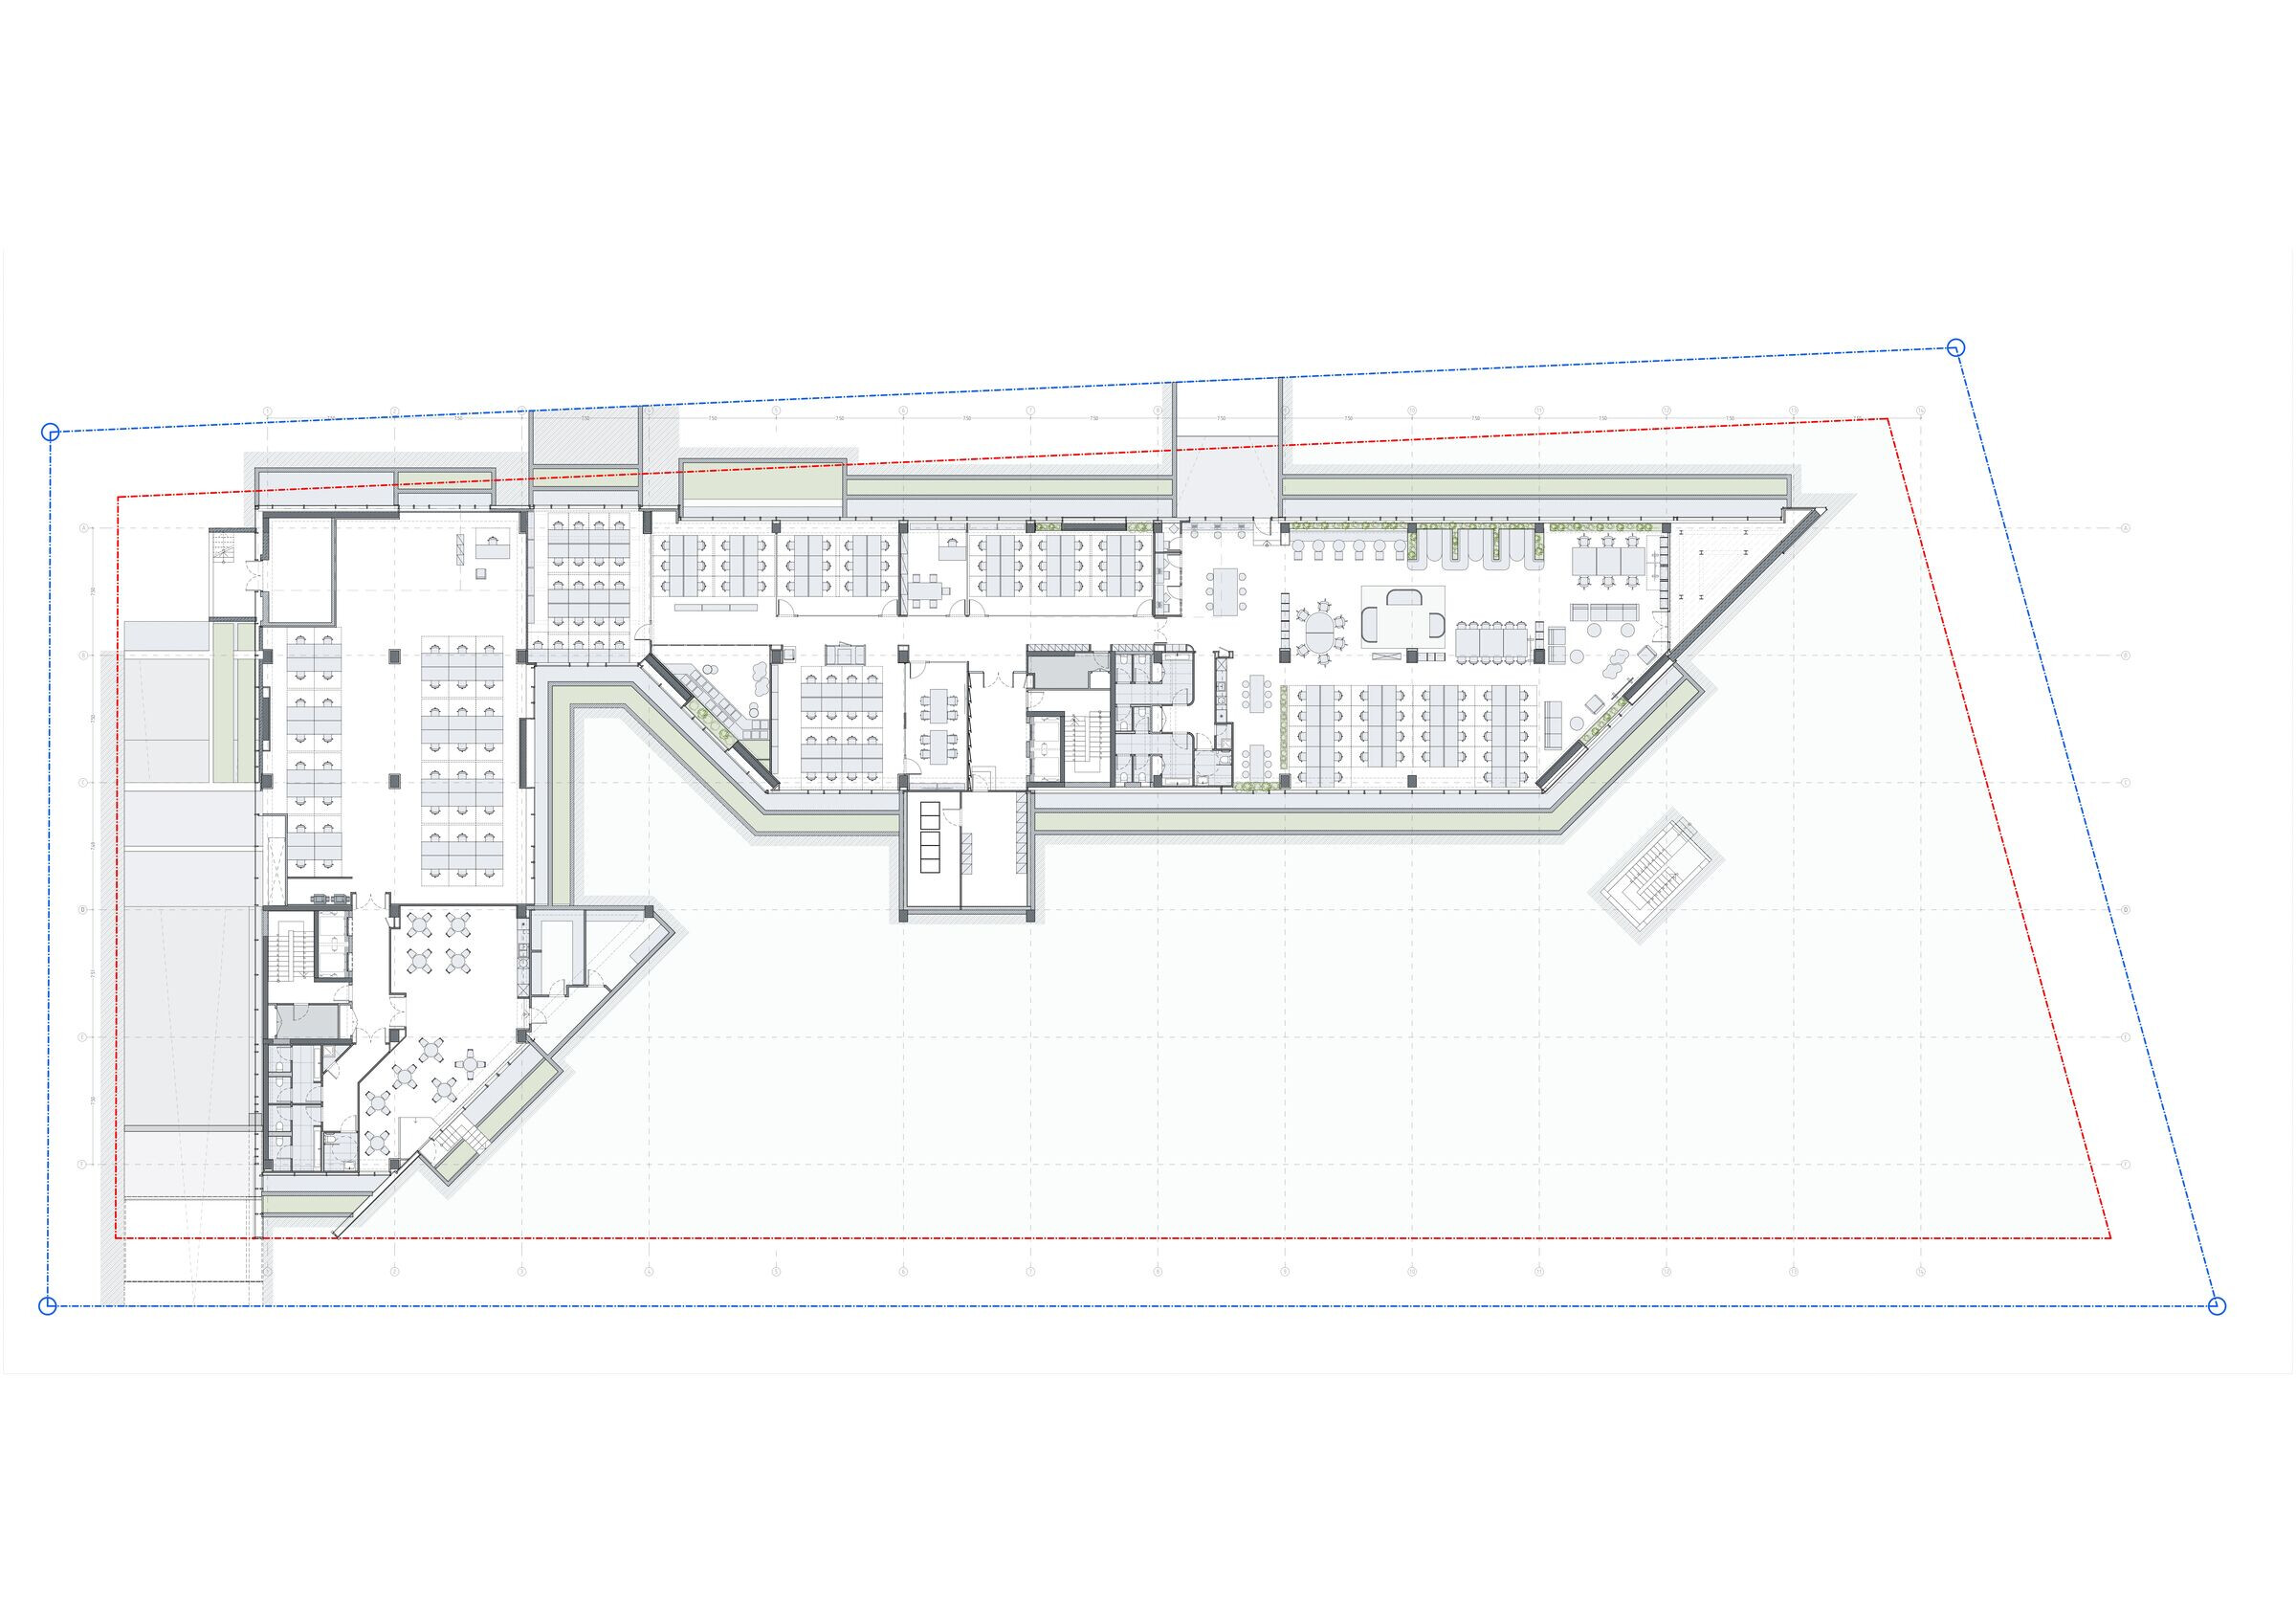
Die vier Büroetagen wurden nach einem Open-Space-Konzept neu gestaltet, das darauf ausgelegt ist, sich im Laufe der Zeit wandelnden Anforderungen an die Arbeitsplatzgestaltung gerecht zu werden. Durch den Rückbau vorhandener Trennwände entstanden anpassungsfähige Grundrisse, die unterschiedliche Belegungsszenarien ermöglichen und künftige Umgestaltungen ohne größere bauliche Eingriffe zulassen.
Zu den weiteren Einrichtungen gehören barrierefreie Sanitäranlagen, Küchenbereiche, Lagerräume, Technikflächen, Druckbereiche sowie ein neuer Empfangsbereich. Diese Maßnahmen steigern die langfristige Funktionalität und decken ein breiteres Spektrum an Nutzerbedürfnissen ab.
Die Strategie der flexiblen Planung trägt zur Langlebigkeit des Gebäudes bei, da sie es künftigen Mietern und Eigentümern ermöglicht, die Raumaufteilung ohne aufwendige Abbruch- oder Umbauarbeiten anzupassen.


Energieeffizienz und Gebäudetechnik
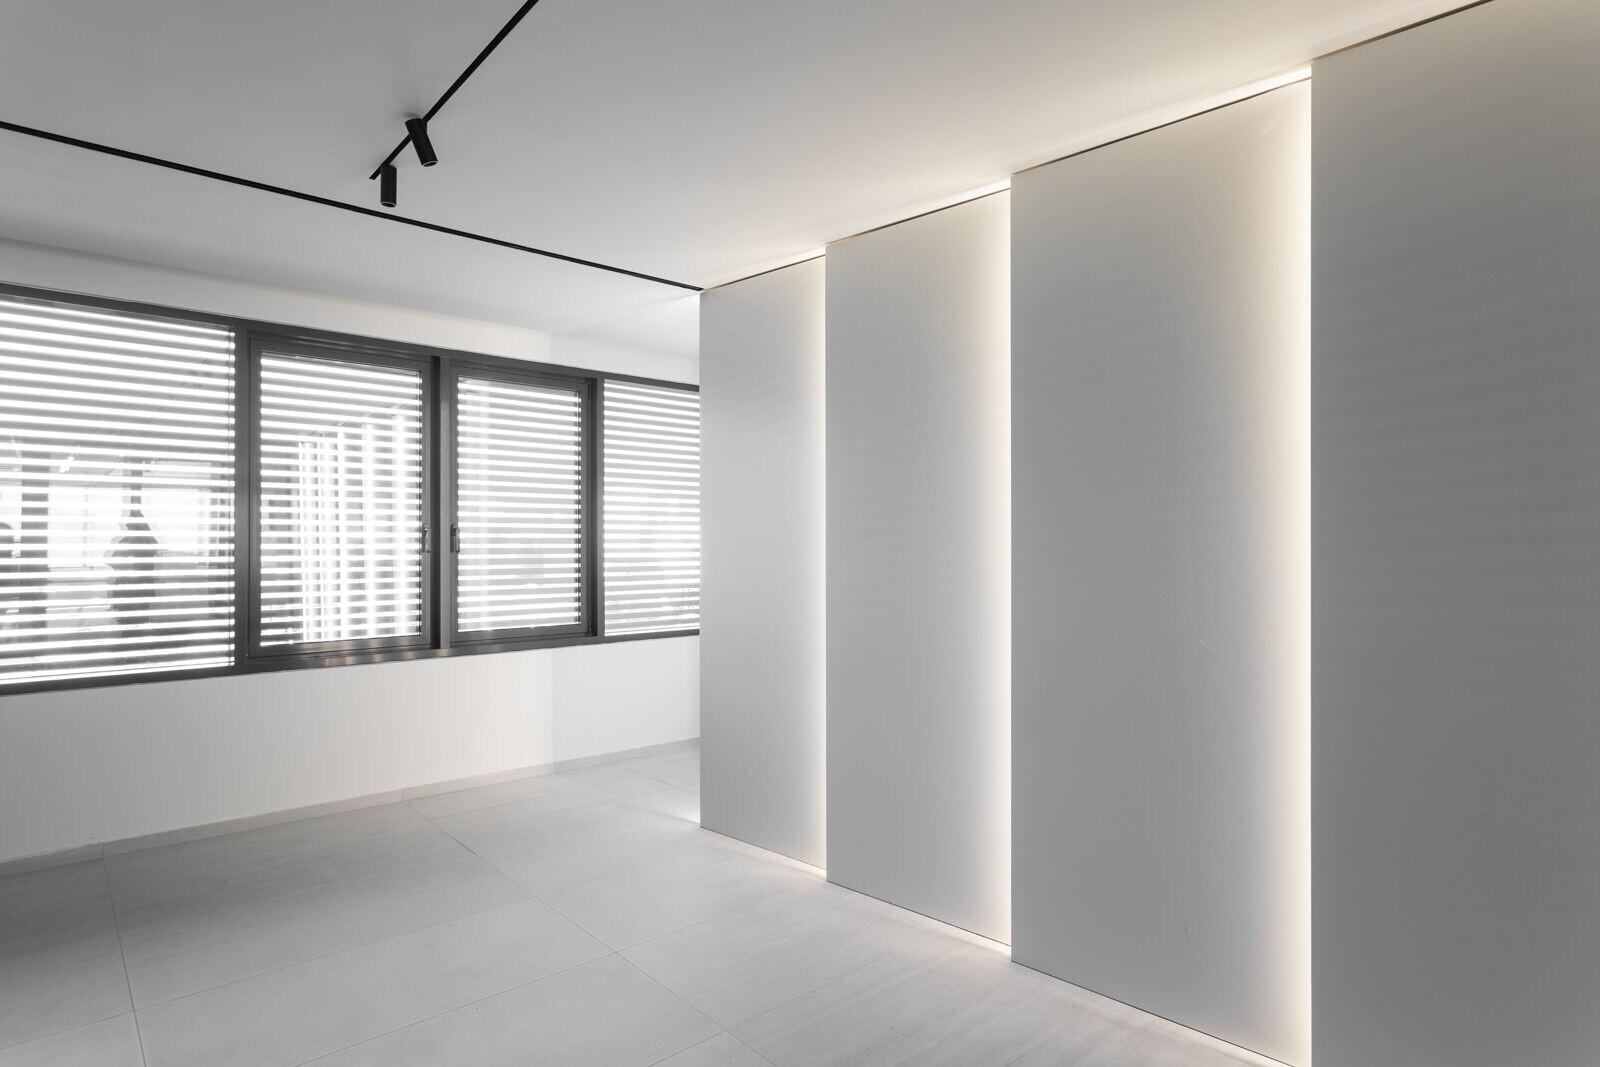
Ein wesentliches Ziel der Sanierung war die Steigerung der Betriebseffizienz. Im Rahmen des Projekts wurden die gebäudetechnischen Anlagen (Mechanik und Elektrik) modernisiert und eine energieeffiziente LED-Beleuchtung installiert.
Auf dem Dach befinden sich nun Photovoltaikmodule, die zur Erzeugung erneuerbaren Stroms vor Ort beitragen. Verbesserungen an der Gebäudehülle optimieren den Tageslichteinfall und unterstützen die natürliche Lüftung, wodurch der Bedarf an Kunstlicht und mechanischen Klimatisierungssystemen verringert wird.
Die Parkanlagen wurden mit Ladeinfrastruktur für Elektrofahrzeuge sowie Fahrradstellplätzen ausgestattet, um den Nutzern klimafreundlichere Mobilitätsoptionen für den Arbeitsweg zu ermöglichen.

Fassadenerneuerung und Materialien
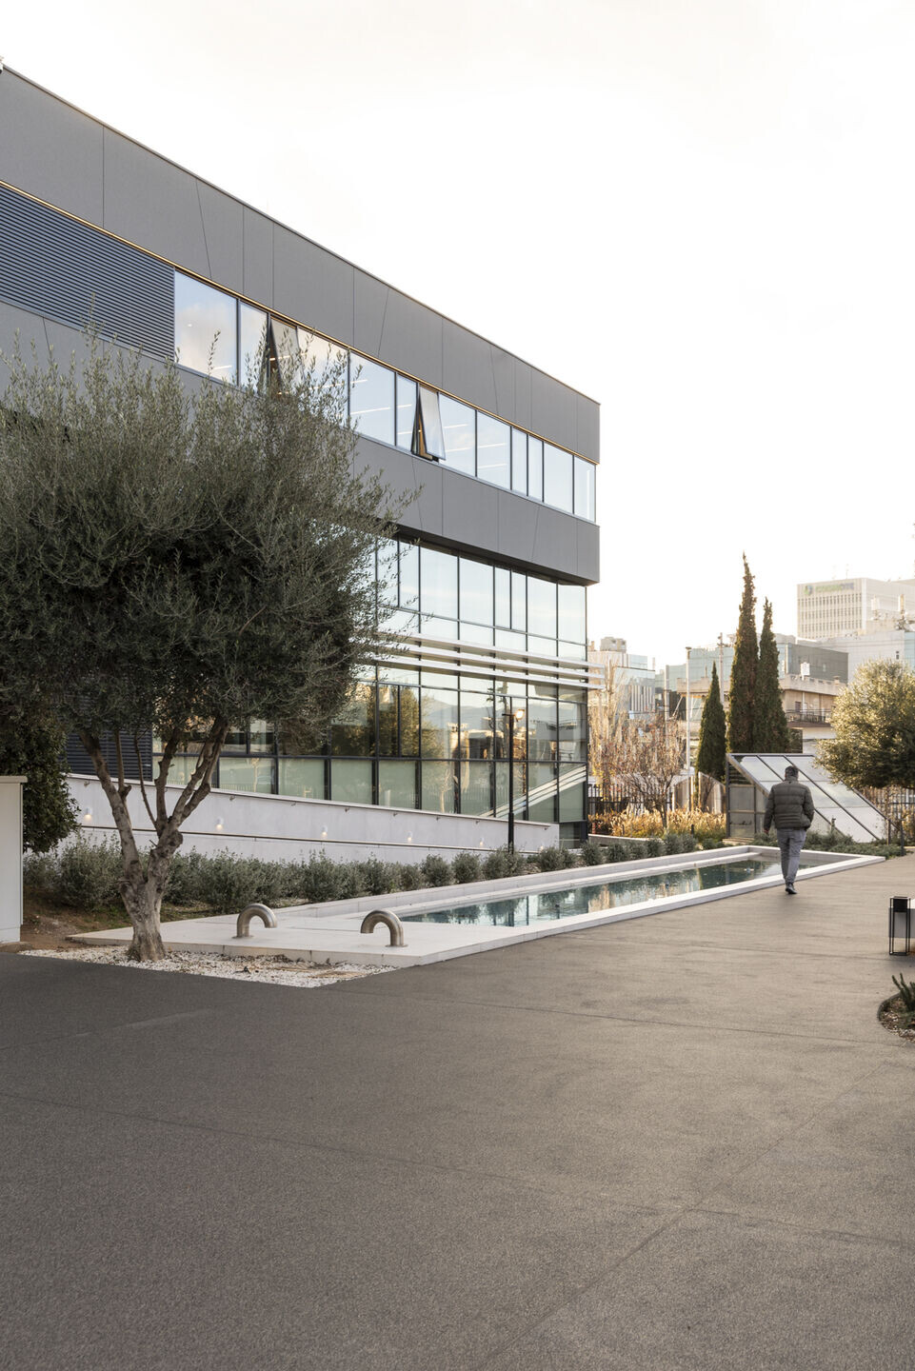
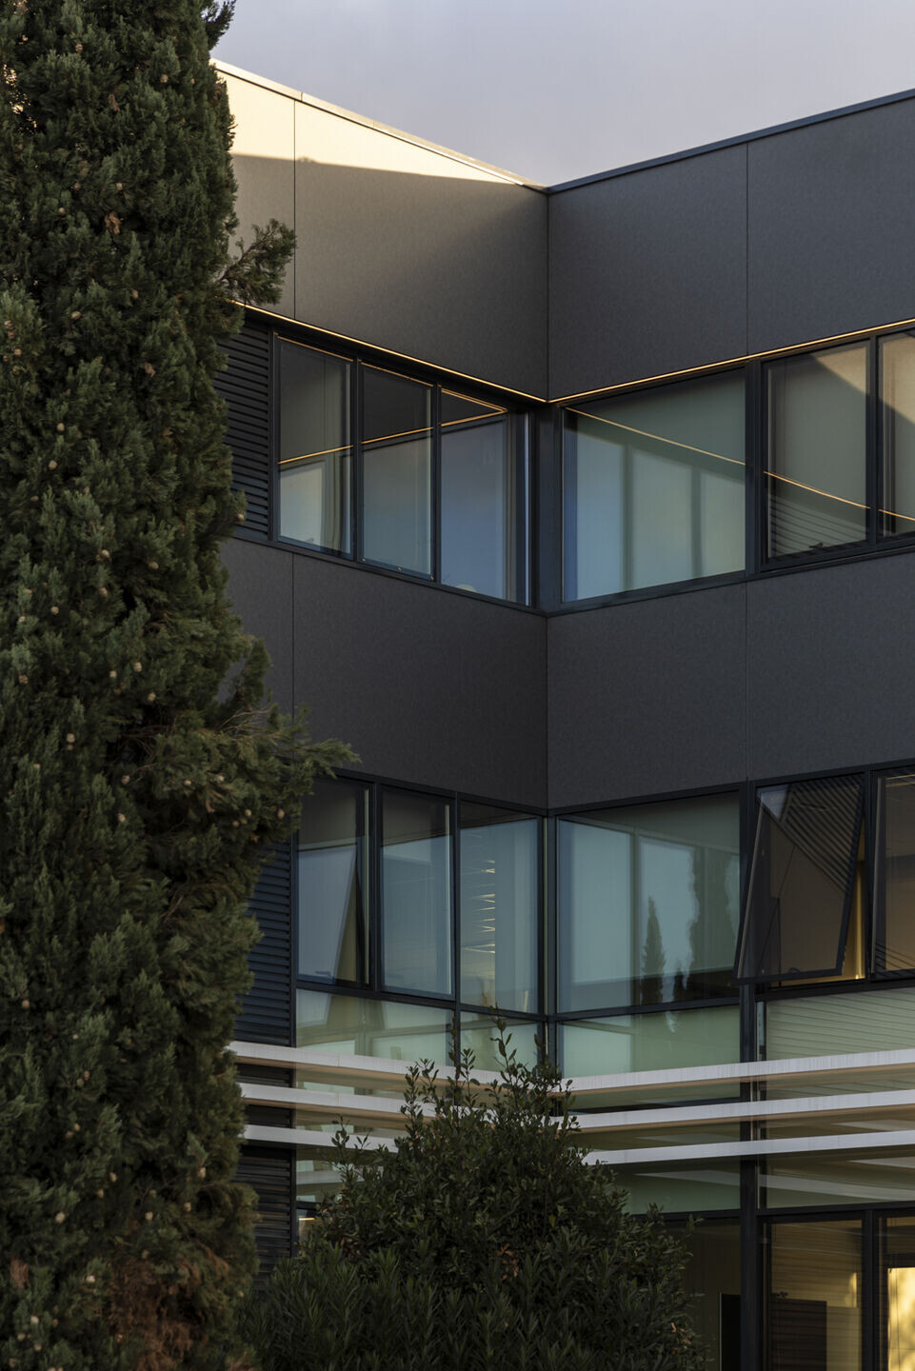
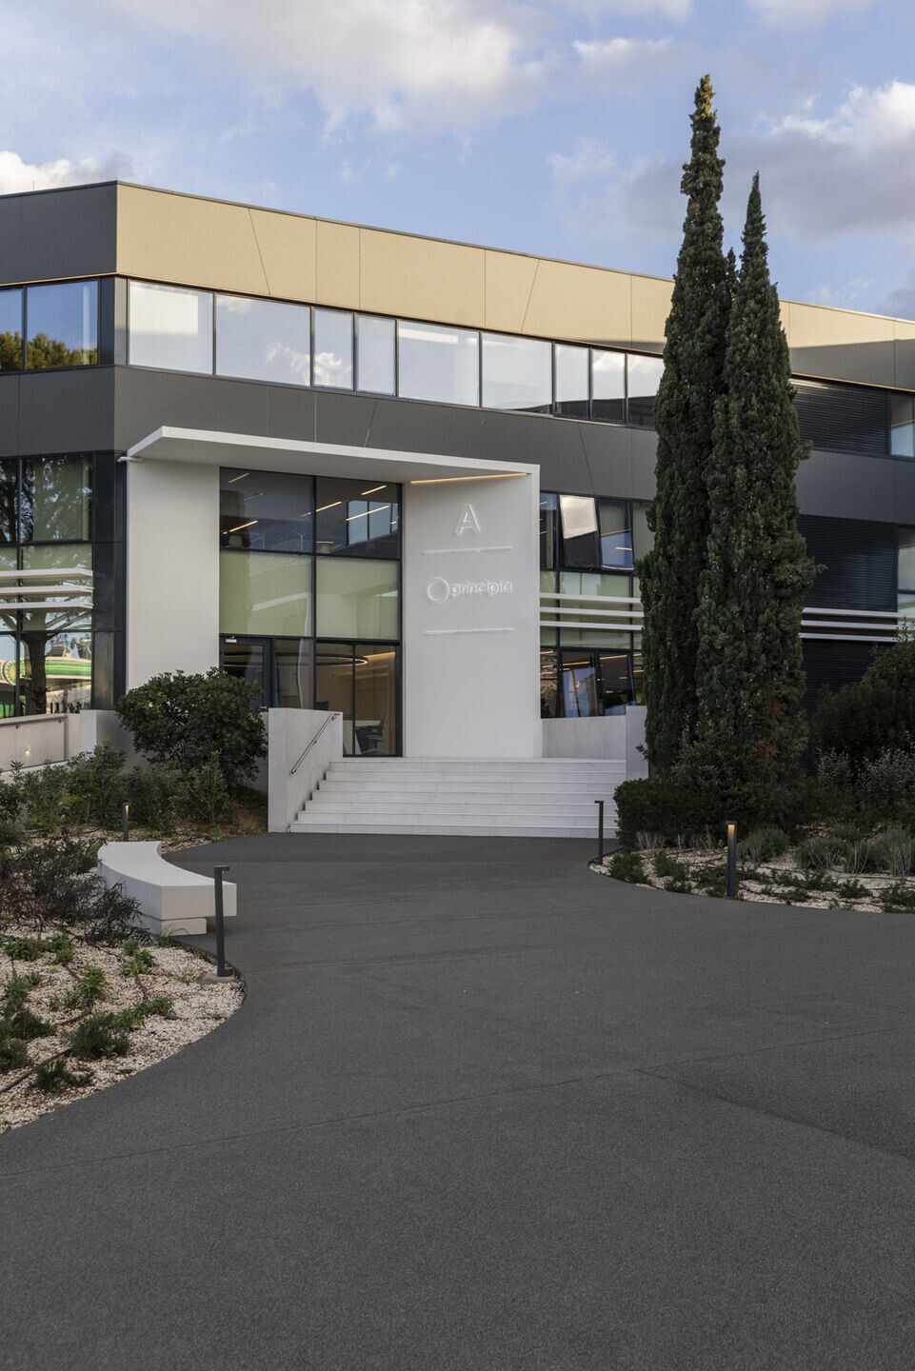
Die erneuerte Fassade erfüllt sowohl architektonische als auch ökologische Funktionen. Als primäres Fassadensystem kommen Hochdrucklaminatplatten von Trespa Meteon zum Einsatz, die aufgrund ihrer Beständigkeit, Witterungsfestigkeit und Langlebigkeit ausgewählt wurden. Diese Robustheit reduziert den Wartungsaufwand und trägt zur Erfüllung der im Nachhaltigkeitskonzept des Projekts festgelegten Ziele hinsichtlich der Lebenszyklusleistung bei.
Die Neugestaltung der Fassade unterstreicht die ursprüngliche horizontale Gliederung des Gebäudes und verbessert zugleich dessen ökologische Bilanz durch einen optimierten Tageslichteinfall sowie verbesserte Lüftungsmöglichkeiten. Lineare Beleuchtungselemente betonen die Geometrie des Gebäudes und setzen dabei auf energieeffiziente Lichttechnik.

Landschaftsplanerische und ökologische Aufwertung
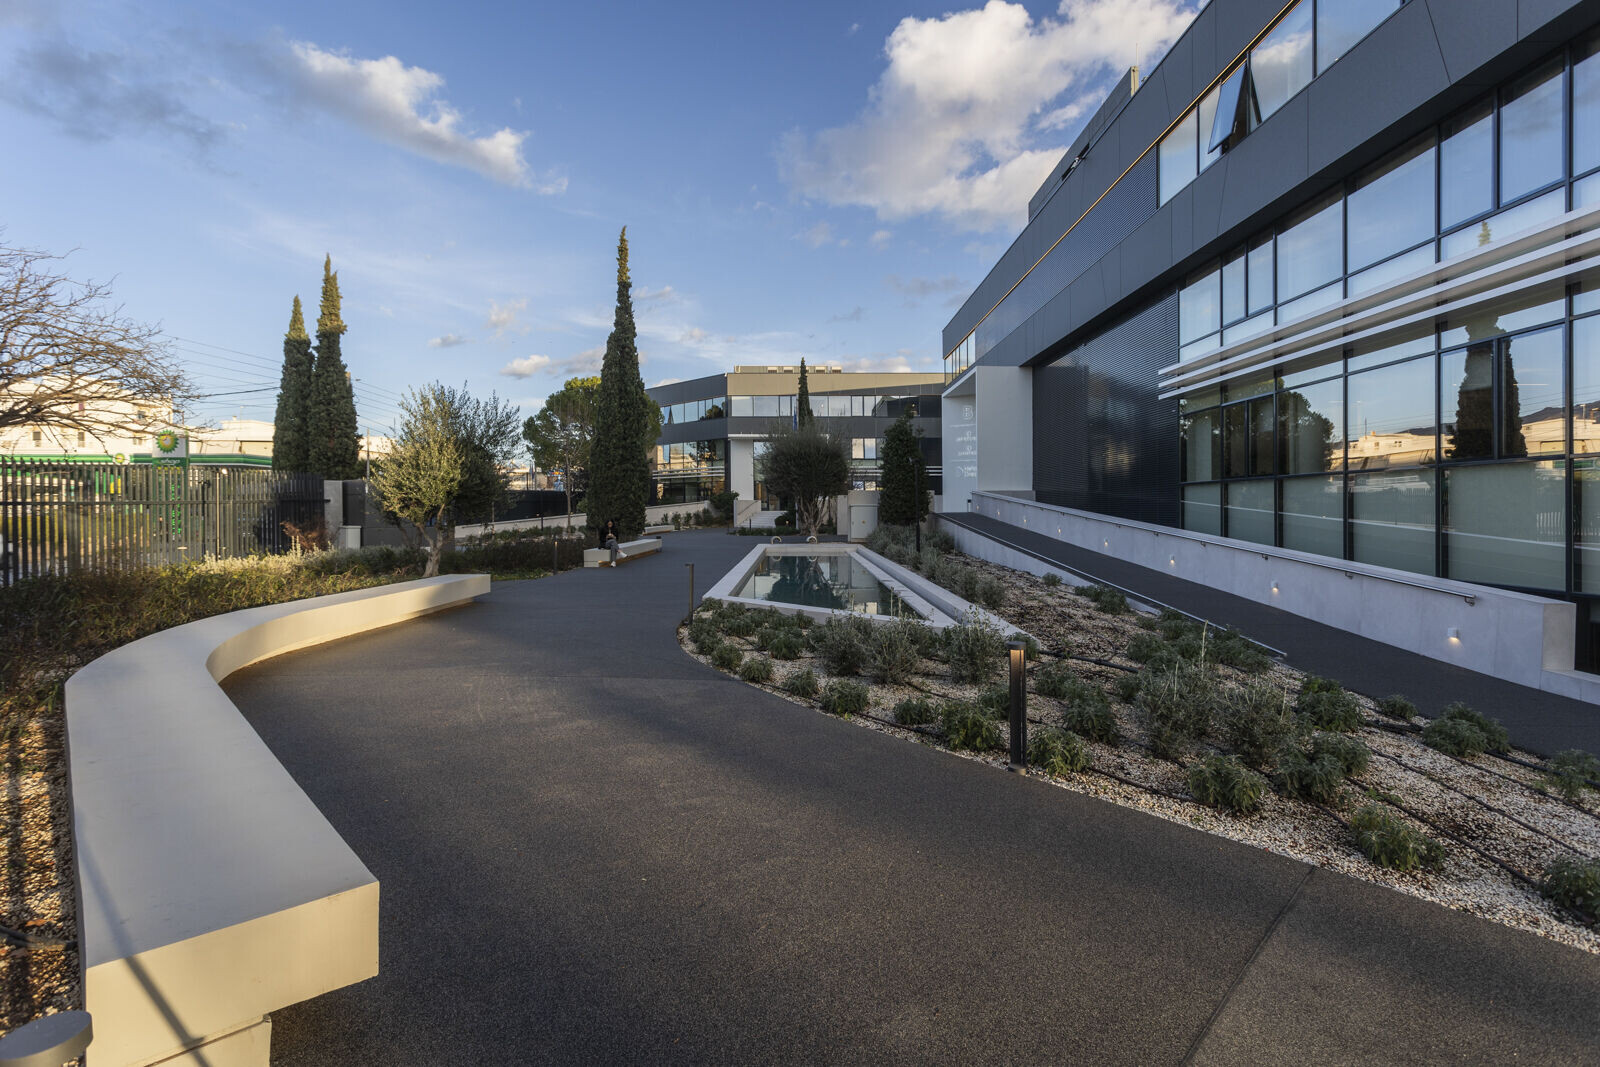
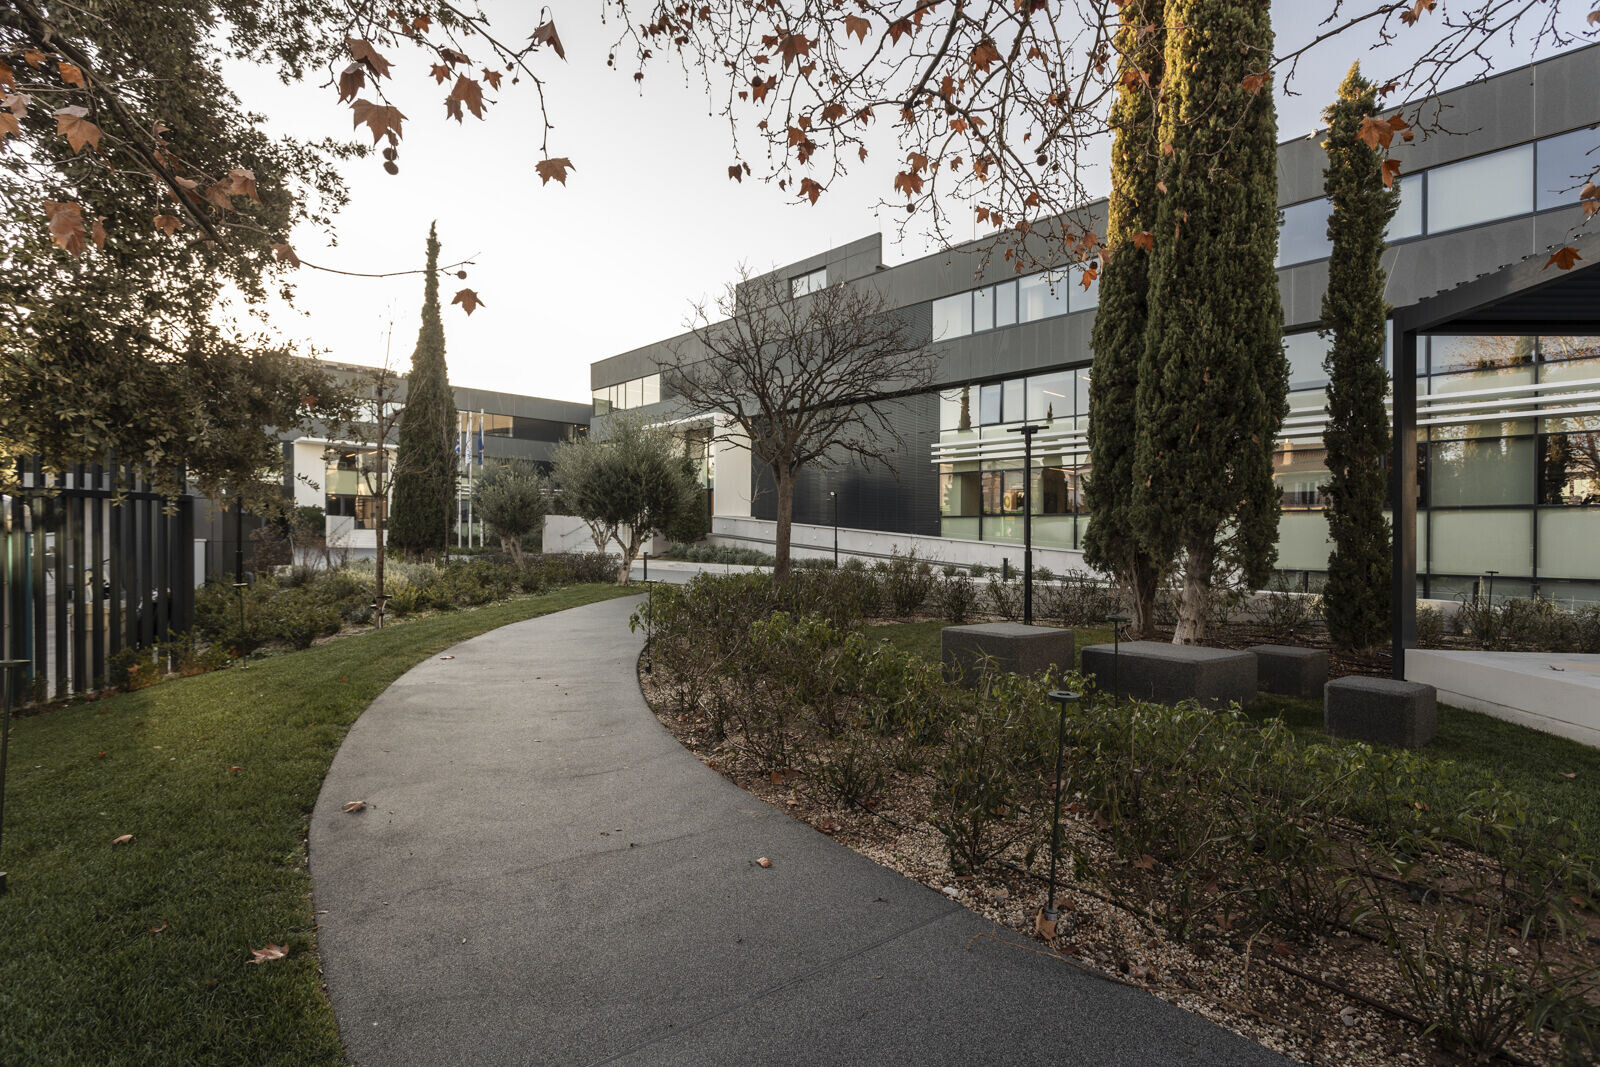
Die weitläufige Außenanlage wurde als mediterraner Garten neu gestaltet und bietet sowohl funktionale als auch ökologische Verbesserungen. Ein geschwungener, geometrischer Grundriss führt einen Hauptweg sowie einen sekundären Kiespfad ein, zwischen denen neu bepflanzte Bereiche angelegt sind. Das Gestaltungskonzept umfasst Aufenthaltsbereiche mit integrierten Sitzgelegenheiten, beschattete Pergolen sowie Ruhezonen im Freien.
Die Sanierung beschränkt sich nicht nur auf die Gebäudehülle, sondern beinhaltet eine umfassende Neugestaltung der Außenanlagen; dabei wurden zuvor kaum genutzte Flächen umgestaltet, die Artenvielfalt gefördert und der ökologische Wert des gesamten Geländes gesteigert. Diese landschaftsplanerischen Maßnahmen trugen maßgeblich zum hervorragenden Abschneiden des Projekts bei der BREEAM-Zertifizierung in der Kategorie „Landnutzung und Ökologie“ bei.
Der ursprüngliche Entwurf von Kyriakos Kyriakidis
Das im Jahr 2000 entworfene Gebäude zeichnete sich durch schlichte, aber imposante Formen aus. Es bestand aus zwei miteinander verbundenen Baukörpern, die eine „Γ“-Form (Gamma) bildeten und durch zwei unterschiedliche Material- und Konstruktionslinien geprägt waren. Die Geometrie wurde durch Erweiterungen an den Gebäudekanten im 45-Grad-Winkel betont, was die architektonische Form zusätzlich hervorhob. Diese Gestaltungsprinzipien wurden von A&M weiterentwickelt, wobei die horizontale Dynamik des Gebäudes durch Materialvariationen an den Fassaden und ein lineares Beleuchtungskonzept verstärkt wurde.
Ein markantes Merkmal der ursprünglichen Konstruktion waren die Metallfachwerke, welche die spitz zulaufenden Enden der beiden Gebäudeflügel diagonal miteinander verbanden. Diese freitragenden Fachwerke – sie überspannten eine Distanz von 20 Metern über drei Ebenen (Dach, zweites und erstes Obergeschoss) ohne vertikale Stützen – stellten eine enorme statische Herausforderung dar, verliehen dem äußeren Erscheinungsbild des Gebäudes jedoch zugleich eine skulpturale Note. Im Zuge der umfassenden Modernisierung schlug A&M vor, diese Elemente zu entfernen; dadurch wurde die zurückspringende Gebäudeecke geöffnet, um mehr Tageslicht einzulassen und einen mediterranen Garten in die umgebende Landschaft zu integrieren.