Sustainability Report
Embodied carbon
Sustainability framework
From the outset, the project adopted an approach based on measurable and recognised environmental criteria, using the principles of LEED v4 for Building Design and Construction as a benchmark. Particular attention was given to material selection, recycled content, and supply-chain transparency. Although the project was not pursued as a certification-driven exercise, these parameters informed design decisions as a tool for environmental quality control.
Embodied carbon strategies
- The load-bearing structure is constructed in spruce glued laminated timber, supplied by Rubner and manufactured in accordance with UNI EN 14080 and DIN 1052 standards, using certified structural adhesives compliant with current regulations. Timber was selected as a renewable structural material with comparatively low embodied carbon.
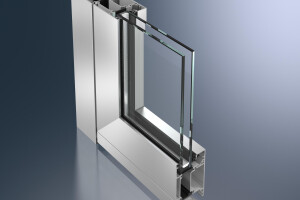
- The building envelope incorporates aluminium facade and window systems with profiles containing approximately 42 to 52 percent recycled content by mass, including both post-consumer and pre-consumer material, in accordance with UNI EN ISO 14021. Aluminium and glass were selected for durability, precision, and recyclability, while enabling full transparency and daylight penetration.
- A limited material palette — primarily timber, aluminium, and glass — helped reduce construction complexity and unnecessary operations. The use of industrialised, dry-assembled systems contributed to reduced waste, shorter construction times, and lower overall environmental impact.
Operational Emissions / Energy
Operational emissions strategies
- A 172.62 kWp photovoltaic system contributes significantly to covering the building’s energy demand.
- Heating and climate control for both production and administrative areas are provided entirely by heat pumps, combined with radiant floor systems throughout the building. This integrated approach supports energy efficiency while maintaining consistent thermal comfort across the factory.
- An internal garden of approximately 850 square metres is planted in soil pits with a depth of 2.8 metres, directly connected to the ground below. Trees, citrus plants, and other species contribute to indoor environmental quality and well-being within the working environment.
Service and maintenance emissions
Service and maintenance strategies
- Durability and ease of maintenance were addressed through material selection and construction detailing. Aluminium, glass, and timber were chosen for their long service life and resistance to wear in an industrial context.
- The building incorporates 9,000 square metres of continuous flooring without visible service boxes, simplifying maintenance and reducing points of failure. Roof drainage is integrated into internal gutters, including custom-made gutter sections produced in single 7.6-metre lengths. The aluminium roofing consists of 9,000 square metres of single-piece sheets, each spanning 85 linear metres, reducing joints and associated maintenance requirements.
- Services are organised through 4,900 metres of suspended cable trays mounted with concealed custom brackets and 4,900 metres of continuous 12-metre light fixtures.
- A custom HVAC and electrical system was designed in-house, incorporating components developed for production use.
Afterlife
The building’s structural and spatial systems were designed to accommodate change over time. Production line equipment was designed and fabricated in-house, including trolleys, line bins, workbench rails, and gasket holders, allowing for future modification or replacement as operational needs evolve.
All primary construction materials — timber, aluminium, and glass — are recyclable. The small number of key building elements supports disassembly, reuse, and recycling at the end of the building’s life, while maintaining adaptability during its operational phase.
Key products in low carbon design