Sustainability Report
Embodied carbon
The project's low-carbon strategy focused on a holistic approach rather than just material choices. A minimal footprint significantly reduced soil consumption and the need to cut down trees from the surrounding forest. As a result, the concrete slab was also kept to a minimum. Structure, insulation, roofing, façade, and window frames are all built using bio-based materials. Each building element was dimensioned to be transportable by a team of four people, eliminating the need for heavy machinery and further reducing the impact on the forest environment. The crucial products and materials in achieving this low embodied carbon design were:
- Timber/Wood (Structure, Insulation, Roofing, Facade, Window Frames): The extensive use of wood across the building's core elements was pivotal. As a bio-based material, wood sequesters carbon as it grows. Timber prefabrication further reduced on-site waste and the need for carbon-intensive heavy machinery. Even the larch facade, treated with ironite, is wood-based.
- Wood Fiber Insulation (20 cm thick): This bio-based insulation material boasts a relatively low embodied carbon footprint, being derived from a renewable resource (wood waste) and effectively storing carbon.
- Minimal Concrete Slab: While concrete itself is carbon-intensive, its minimal use was a critical strategy. By significantly reducing the concrete volume, the project effectively mitigated a major source of embodied carbon.
Operational Emissions / Energy
Il Pino's design minimizes operational emissions through material selection and construction methods. Key features include:
- High-Quality Insulation: 20 cm of wood fiber provides excellent thermal performance, significantly reducing heating and cooling energy demands.
- Bio-Based Materials: Consistent use of bio-based materials in the building envelope offers natural insulation and moisture management, further stabilizing the indoor climate and reducing energy needs.
- Ironite-Treated Facade: This treatment enhances the natural aging process of the larch facade, contributing to long-term thermal integrity and minimizing energy-intensive maintenance.
- Elimination of Heavy Machinery: Dimensioning building elements for small-team transport avoided the use of heavy machinery during construction, significantly reducing construction-related operational emissions.
Afterlife
The design of Il Pino explicitly considers adaptive reuse for its afterlife, incorporating flexibility in its floor plan. The current layout, designed for tourist accommodation, can be easily converted to residential use. This is achieved by simply adding a partition wall on the middle level to create an additional enclosed room. This demonstrates a thoughtful approach to allowing the space to evolve with changing needs over time, extending the building's functional lifespan.
Il Pino incorporates specific design choices that support circular building principles:
- Dry-Assembled Timber Construction: The predominantly dry-assembled timber construction is a crucial element for circularity. This method allows for the disassembly and potential reuse of structural elements at the end of the building's primary use.
- Extended Material Lifecycle: This design choice directly supports the circular economy by extending the lifecycle of the building materials, preventing them from becoming waste and reducing the need for new virgin resources.
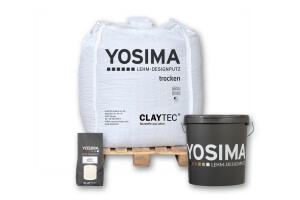
Key products in low carbon design