Sustainability Report
Embodied carbon
The Adore Research & Diagnostics Center achieves verified carbon reduction compared to standard new construction by using innovative low-carbon glass and lightweight, fiberglass-reinforced concrete facades. This detailed sustainability brief positions the project as a leader in low-carbon, flexible laboratory architecture, with an embodied carbon strategy focused on material innovation and lightweight construction to minimize the envelope's impact:
- Low-Carbon Glass Innovation: The project is the first in the Netherlands to use low-carbon glass, which is produced with a high percentage of recycled glass cullet. This single measure significantly contributes to the overall carbon reduction.
- Lightweight Facade: The facade is constructed using glass-fiber-reinforced concrete, a lightweight material that inherently reduces the carbon footprint compared to traditional, heavier concrete structures.
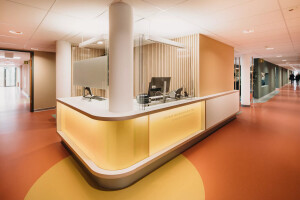
- Bio-Based Finishes: The interior uses Liquid Lino flooring, which is specified as bio-based, recyclable, and low in volatile emissions (VOC), reducing the embodied impact of internal finishes.
- Verified Reduction: The combined strategies lead to a verified 40% carbon reduction in the building's overall emissions compared with conventional new construction.
Operational Emissions / Energy
The building is 100% all-electric, uses a geothermal heat pump system (WKO), and generates 66.7% of its power renewably on-site (solar panels), leading to fossil energy use far below national limits. The operational strategy is aggressively low-carbon and all-electric, relying entirely on on-site and ground-source renewable energy:
- All-Electric Operation: RDC Adore is the first building of the entire Amsterdam UMC to be entirely all-electric, eliminating the use of natural gas or other fossil fuels for operation.
- Geothermal System: The core HVAC system utilizes a heat and cold storage system (WKO) with a geothermal heat pump, which stores and retrieves energy from the ground for efficient low-temperature heating and cooling.
- On-Site Renewable Energy: The roof is decked out with solar panels for on-site renewable energy generation. The building achieves a high renewable energy share of 66.7% (exceeding the national minimum >30%
- Daylight Maximization: The building envelope is designed to maximize daylight while employing shading strategies to reduce cooling energy demand.
- High-Performance Envelope: The design features high-performance insulation with Rc values of 4.6 for the façade, 6.3 for the roof, and 6.0 for the floor, plus triple glazing with a U value of 1.65 W/m²K. This reduces heat loss and cuts CO₂ emissions by 40% compared to standard new buildings. The building has a maximum energy demand of 53.52 kWh/m² per year (limit < 90) and fossil energy use of 24.04 kWh/m² per year (limit < 45.22). Renewable energy constitutes 66.7% of the total (minimum > 30%), and the Energy Performance Certificate (EPC) value is 0.962, better than national standards. Lightweight concrete and low-carbon glass in the facade further reduce CO₂ emissions.
Service and maintenance emissions
The maintenance strategy is based on the $\text{Open Building}$ principle and the use of long-lasting, low-impact materials:
- System Longevity: The use of the geothermal heat pump system (WKO) provides an extremely durable and low-maintenance method for heating and cooling compared to conventional boilers and chillers.
- Fixed Technical Infrastructure: Technical shafts and routing remain fixed within the central core, which simplifies the process of upgrading or replacing technology and installations without requiring demolition or major changes to the primary structure or surrounding spaces.
- Durability and Cleanliness: Materials like the lightweight concrete facade and Liquid Lino flooring were chosen for their durability and ease of cleaning, reducing the frequency and embodied energy of future maintenance cycles.
Afterlife
The design is explicitly based on the Open Building principle to ensure maximum flexibility and future-proofing:
- Separation of Layers: The design separates the primary, long-life structure from the short-life fit-out and installations.
- Flexible Layout: The modular layout allows the mix of laboratories and offices on each floor to be arranged in different setups.
- Structural Independence: Columns are placed behind the façade line, and internal partitions are non-load-bearing. This frees up the floor plate for easy reconfiguration or disassembly of internal spaces over time as research needs evolve.
- Future Expansion: The main structure is even engineered to support future vertical expansion if required.
The strategy is built around modularity and disassembly:
- Non-Load-Bearing Partitions: The internal partitions are non-load-bearing, enabling their easy reconfiguration or disassembly when laboratory or office setups need to be changed.
- Modular Installations: Both the structure and installations are modular, simplifying future upgrades or replacements and ensuring that components can be retrieved rather than becoming demolition waste.
- Material Input: The use of materials like low-carbon glass (with high recycled content) and Liquid Lino flooring (recyclable) promotes circularity at the material level.
Key products in low carbon design