



The new Adore Research & Diagnostics Center (RDC) at Amsterdam UMC (University Medical Center) brings more than 2,000 oncologists and neurologists together in a single collaborative environment—the first of its kind in Europe. Designed by atelier PRO, the 23,000-square-meter facility houses advanced laboratories, offices, and shared research spaces. Located beside the Zuidas Botanical Garden, it forms part of Vrije Universiteit’s long-term medical campus expansion.

The inner courtyard, a four-story patio with a glass roof, is designed by Atelier PRO to establish clear physical and visual connections that encourage exchange.
Collaborative and future-ready design
The center brings together researchers and scientists from oncology and neuroscience to develop new insights and treatments for cancer and brain disease.
Each floor combines laboratories and offices that can be reconfigured in multiple arrangements. Developed in consultation with the Pathology, Clinical Genetics, Oncology, and Neurology departments, every level includes focused work areas, meeting rooms, and open-plan spaces—allowing researchers to shift easily between lab and desk work.

A light-filled central patio
At the heart of the building, the four-story glass-roofed patio serves as a central meeting space, bringing daylight, air, and openness to the interior.
A sculptural spiral staircase links the floors, its organic form contrasting with the building’s linear structure. Adjacent to the patio, a flexible conference room adapts to different group sizes.

Sustainable façades and contextual design
The glass atrium by Studio Hartzema connects Adore with the neighboring Imaging Center, facilitating collaboration between both buildings. The façades differ according to orientation—those facing the street and botanical garden form a sand-colored, fiberglass-reinforced concrete frame that appears open yet robust, while the perpendicular façades combine concrete with pearl-gray aluminum for a quieter, more reflective character.


Inside, the palette is subdued—light tones paired with wood create a calm, warm atmosphere that balances the building’s technical precision.
First Dutch building to combine geothermal heating with low-carbon glass
RDC Adore is Amsterdam UMC’s first facility with a geothermal heat-pump system using subsurface energy storage for heating and cooling. The basement houses this system alongside logistics and pathology areas. Solar panels and rainwater buffering occupy the roof, while lightweight fiberglass-reinforced concrete minimizes embodied carbon. Notably, Adore is the first Dutch building to feature low-carbon glass made with recycled glass fragments.

Spatial strategy and low-carbon systems
Laboratories and offices alternate on each floor in modular layouts that support long-term flexibility. The glass-roofed courtyard at the center brings daylight deep into the plan and serves as both social hub and natural ventilation shaft, connected vertically by the spiral staircase.


Pioneering the use of low-carbon glass with a high recycled content, RDC Adore achieves a 40-percent reduction in CO2 emissions and exceeds Dutch new-build standards by 25 percent. Daylight optimization and strategic shading further reduce energy demand, positioning the center as a model for low-carbon, high-performance research architecture.
Material innovation
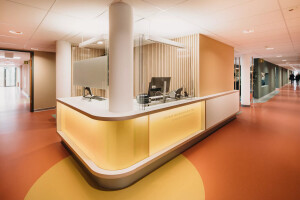
The design integrates notable sustainable materials and construction techniques, including low-carbon glass with high recycled content, fiberglass-reinforced concrete façades, bio-based Liquid Lino flooring, and modular construction.
The fiberglass-reinforced concrete façades are lightweight and durable, with a smaller carbon footprint than standard concrete. The low-carbon glass improves both recycled content and energy efficiency, while the Liquid Lino flooring is bio-based, recyclable, and low in volatile emissions.
Circular design and long-term adaptability
Following the Open Building principle, Adore’s structure and systems are designed for flexibility and reuse. Load-bearing columns sit behind the façade to create column-free interiors. Non-load-bearing partitions and accessible technical cores allow labs and offices to adapt without demolition. The frame can also support vertical expansion, ensuring longevity and future adaptability.


The Dutch Research Council (NWO) recently awarded 9 million euros to RDC Adore and the project is also financially supported by the Vriendenloterij/National Lottery.
‘I am incredibly proud that, together, we have managed to achieve this result. In just 2.5 years, we have created something fantastic: a beautiful and unique building, where we will develop great things together,' Corien Huiskamp, operational director Housing Property & Technology Amsterdam UMC


