3 of 8
HUB26 Office Complex (Divercity Architects)
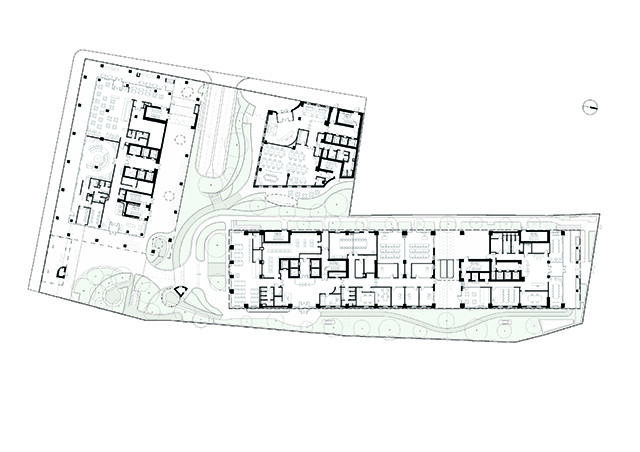
Ground Floor Plan
HUB26
Story by
Divercity Architects
Ground Floor Plan
New Catalogue
Northport Area Light
Landscape Forms
Featured
ECLISSE Syntesis Line Battente customizable flush-fitting swing door systems