4 of 8
HUB26 Office Complex (Divercity Architects)
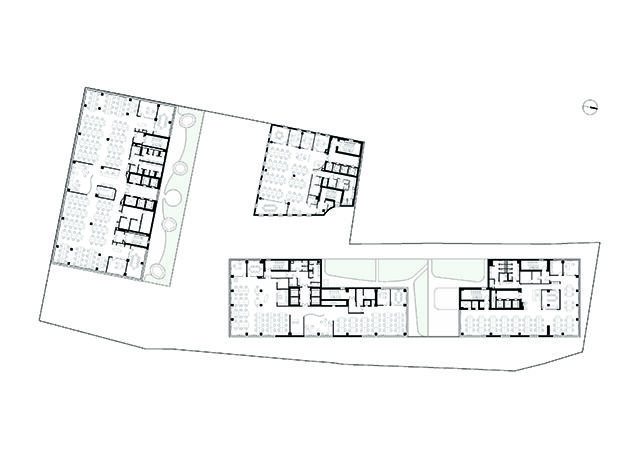
Typical Floor Plan
HUB26
Story by
Divercity Architects
Typical Floor Plan
New Catalogue
Flat roof window DXW
FAKRO
Sponsored