Sustainability Report
Embodied carbon
Low Carbon
Sustainability information provided by Matt Watts, Director at Reed Watts Architects.
There was no sustainability brief or certification requirement. The design team used the RIBA Sustainability Toolkit during Stages 3 and 4 to analyse the design and inform discussions with the client, who was receptive to reducing carbon emissions across the wider estate.
Embodied carbon overview
- The design prioritised simplicity, low-carbon materials, and the use of renewable resources, avoiding the specification of petroleum-based products wherever possible.
- The use of hempcrete avoided the need for additional layers of insulation, simplifying the construction and reducing deliveries and material waste.
- Locally grown sweet chestnut timber was specified for the external cladding.
- The timber frame uses structural-grade softwood, connected with steel flitch plates. The system was developed with structural engineers Price & Myers.
- Materials and suppliers include hempcrete blocks from The Hemp Block Company (36 × 40 × 20 centimetres), hydraulic lime mortar from Limetec Ltd, lime render from Best of Lime (Limecote), bricks from Bulmer Brick & Tile (‘Ightham Mote’ brick), sweet chestnut cladding from Odds Timber, and European whitewood C24 timber from The Timber Group.
- Concrete foundations incorporate GGBS to further reduce embodied carbon.
- In the landscape, natural stone has been used for paths and car parking areas, reducing reliance on tarmac. Overflow parking areas use Bodpave, a permeable ground reinforcement system that supports surface water infiltration while reducing the quantity of materials brought to site. New mounds and bunds have been formed from spoil generated on site, avoiding the import of hardcore and subsoils.
- Upfront carbon is reported as 514 kgCO2e/m². Embodied carbon is reported as 542 kgCO2e/m².
- A whole-life carbon assessment was completed at RIBA Stage 6 over a 60-year reference period, covering RICS Modules A–D. Architectural elements were assessed using OneClick LCA. LCA (A1–A4, B4–B5, and C1–C4) is reported as 497 kgCO2e/m².
Operational Emissions / Energy
Low Carbon
Operational emissions overview
- The building adopts a passive design approach, including natural ventilation and good levels of insulation, alongside simple local controls for building services.
- Air-source heat pumps generate heat for the building and were also integrated into adjacent cafe and WC buildings as part of wider estate upgrades, alongside improvements to electrical infrastructure to enable the removal of gas.
- The passive ventilation strategy avoids the need for mechanical systems. A simple switch operates motorised clerestory windows to allow warm air to escape. Due to the frequency of visitor movement, mechanical ventilation with heat recovery was not considered beneficial.
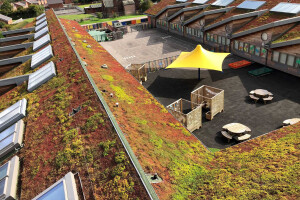
- The roof is planted with a sedum blanket containing a mix of species, mosses, and grasses within a layered system that retains moisture and prevents waterlogging. Selected for its ability to grow in shallow substrates and its low maintenance requirements, the lightweight build-up reduces structural loads while providing habitat for insects.
- Post-occupancy evaluation indicates a predicted energy use of 45.84 kWh/m²/yr and an actual energy use of 43.50 kWh/m²/yr. Predicted CO2 emissions are 1.1 tonnes per year. The building has achieved an EPC rating of A.
Service and maintenance emissions
Service and maintenance emissions overview
- The building is designed with simple systems and local controls to support ease of operation by staff and volunteers.
- The avoidance of mechanical ventilation equipment reduces system complexity and associated maintenance requirements.
- Durability was considered throughout the design process, with materials and construction selected to support long-term use and straightforward maintenance.
Afterlife
Adaptive Reuse and Flexible Design Considerations
Future flexibility was incorporated into the layout. The dividing wall between the visitor reception and shop can be repositioned to adjust the size of each space. The building is designed to accommodate alternative uses over time, including exhibition and display.
Key products in low carbon design
CO2
Bauder XF301 sedum blanket
Bauder Ltd.

CO2
IndiTherm®
IndiNature
CO2
Marmoleum Walton
Forbo Flooring Systems


CO2
Hempcrete Blocks
The Hemp Block Company
Share or Add Ightham Mote Visitor Reception to your Collections