2 of 3
Dr. Mahendran’s Pet Clinic by 25cube Design Studio (25cube)
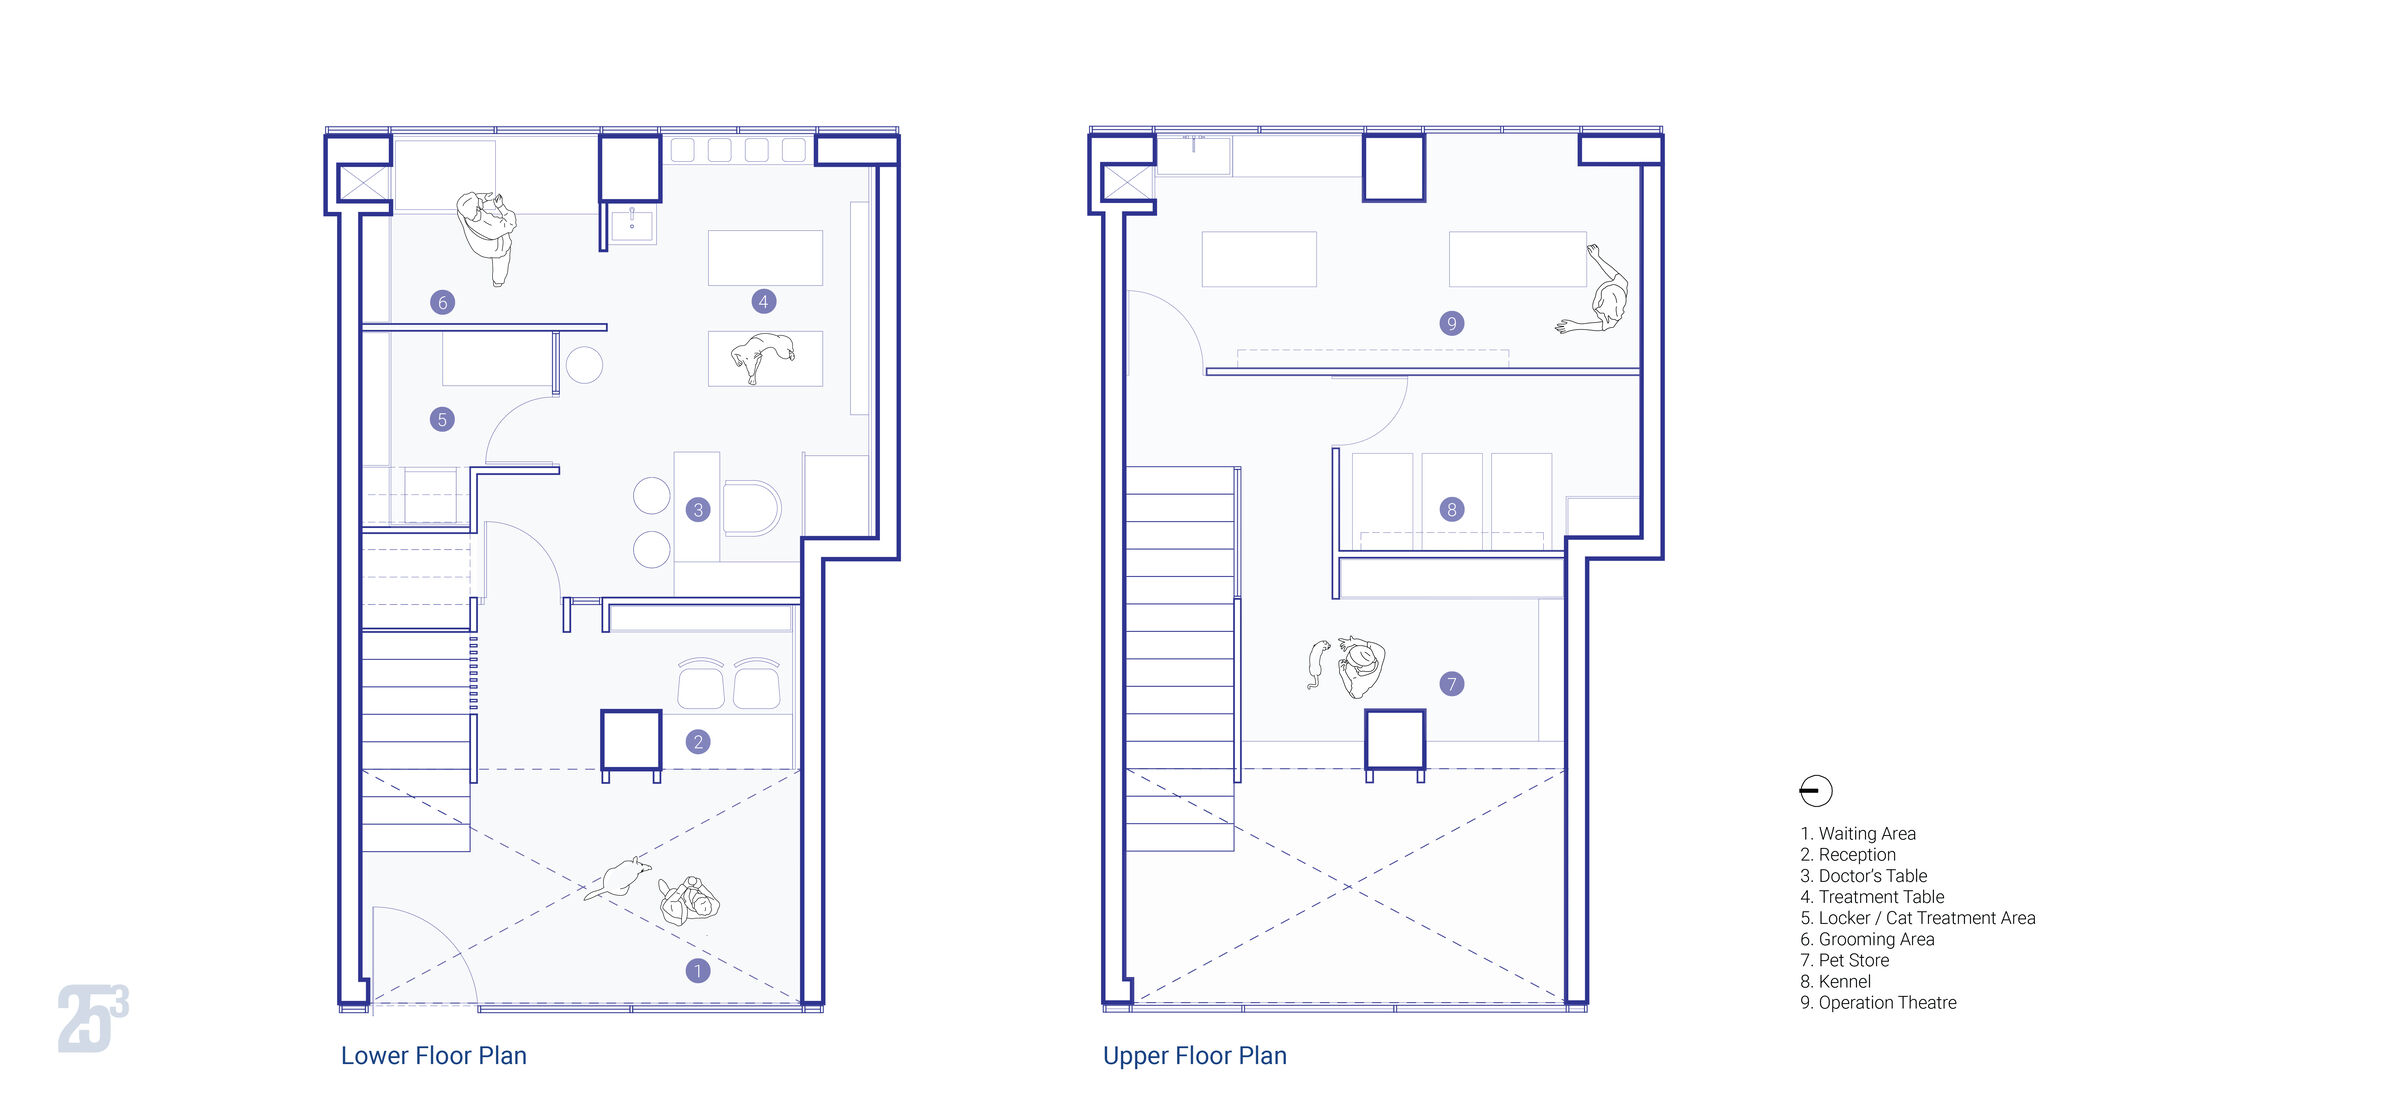
Floor plans showing the layout and functional zoning across the ground floor and mezzanine level.
Dr. Mahendran’s Pet Clinic
Story by 25cubeFloor plans showing the layout and functional zoning across the ground floor and mezzanine level.
New Catalogue
Featured
HiFinity


