3 of 3
Dr. Mahendran’s Pet Clinic by 25cube Design Studio (25cube)
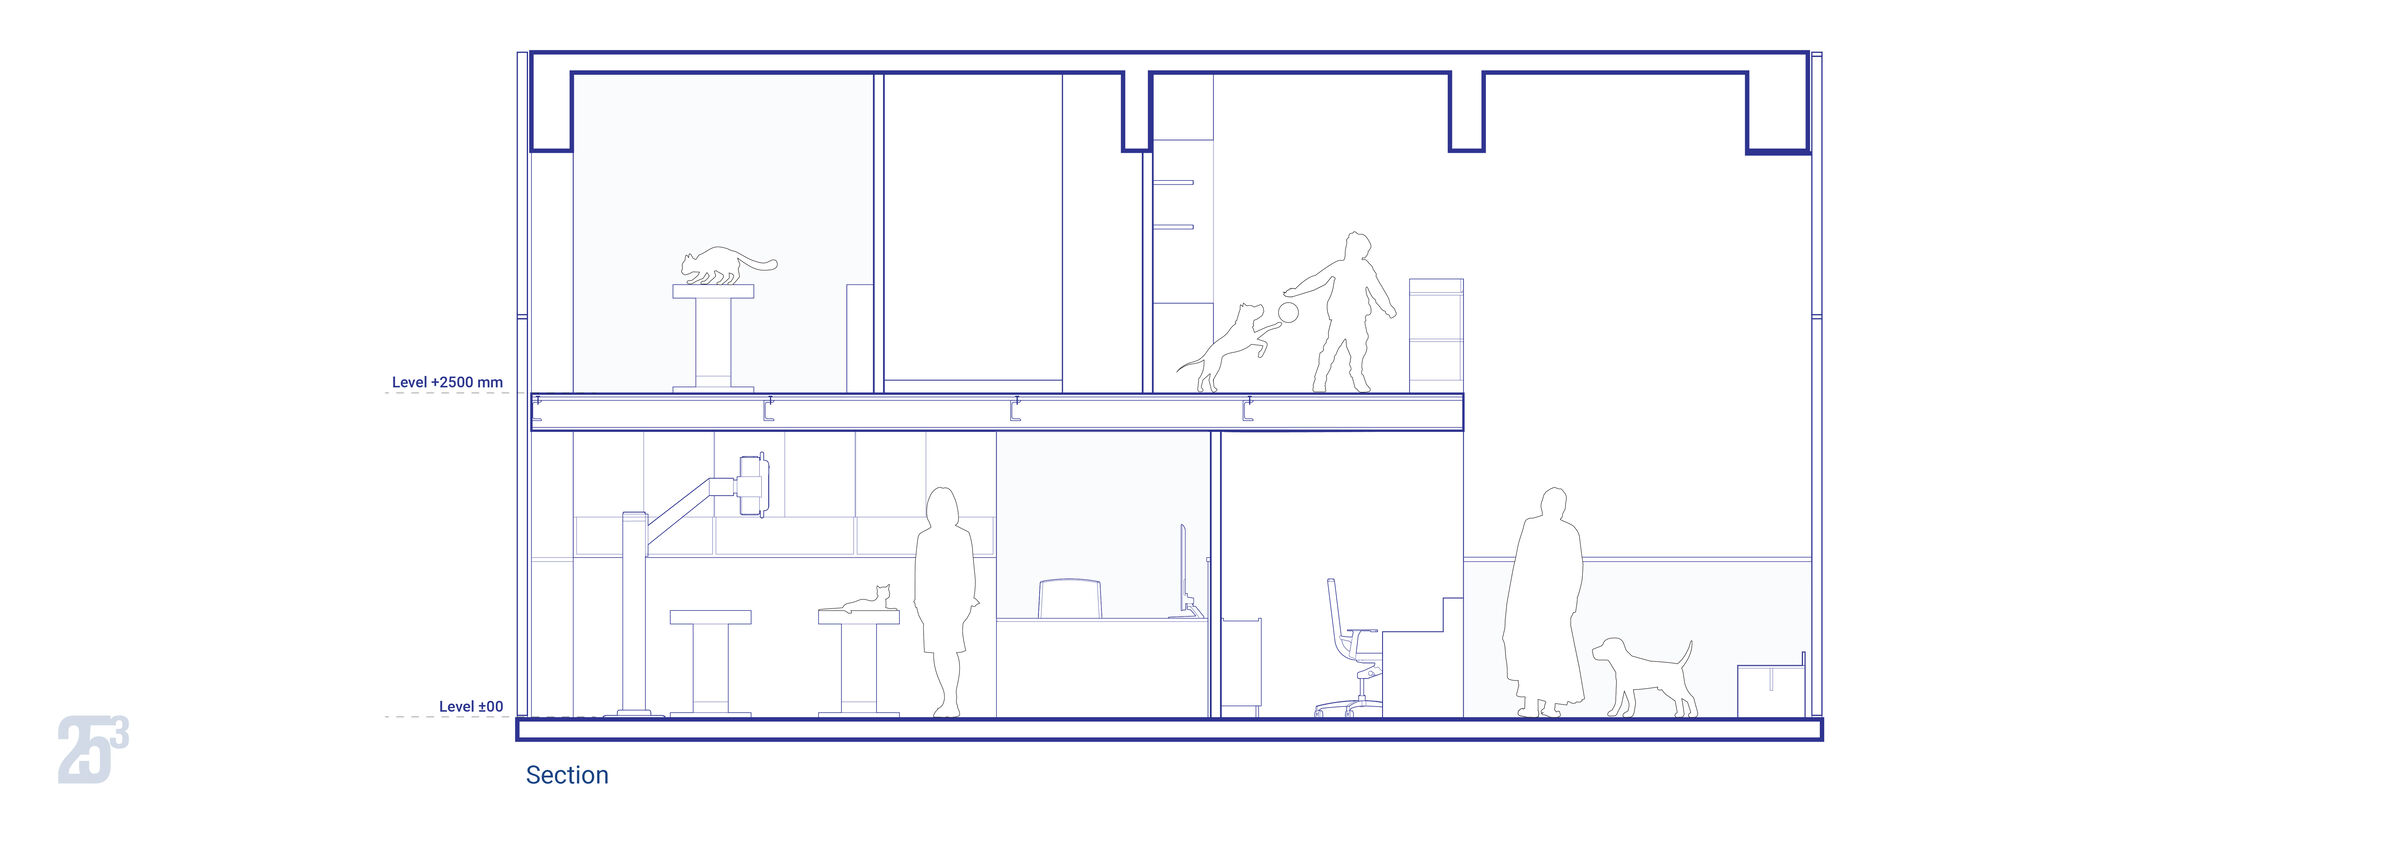
ection drawing highlighting the double-height space, mezzanine level, and vertical spatial relationships within the clinic.
Dr. Mahendran’s Pet Clinic
Story by 25cubeection drawing highlighting the double-height space, mezzanine level, and vertical spatial relationships within the clinic.
New Catalogue


