Sustainability Report
Embodied carbon
Efficient
Embodied carbon overview
- The homes are constructed using a super-insulated Metsec steel frame, designed to exceed minimum U-value requirements while enabling rapid and efficient construction. Compared to traditional brick construction, the system reduces embodied carbon, with upfront emissions reported at 380 kgCO2e/m² (A1–A5), below the RIBA 2030 Climate Challenge targets.
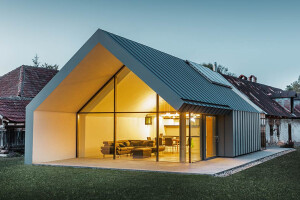
- External envelope materials include fibre cement weatherboard cladding (Cedral Lap, Violet Blue C62) and fibre cement facade panels (Swisspearl Plank, Light Ivory CP510), alongside aluminium standing seam cladding (PREFA PREFALZ, RAL 5014). Openings are formed with aluminium-clad timber composite windows (H-Fönstret HALF series, triple glazed) and external timber doors from the SnickarPer Funktion series, with circular glazed openings.
Operational Emissions / Energy
Efficient
Operational emissions overview
- Each dwelling is gas-free and heated by an air-source heat pump, with electric vehicle charging provision included. Predicted energy use is 89 kWh/m²/yr.
- The future integration of photovoltaic panels could further reduce operational energy demand, with the potential to achieve net zero operational energy.
Afterlife
Adaptive Reuse and Flexible Design Considerations
- The project replaces a former garage site, introducing new residential use to a previously underutilised plot.
- The homes are designed to support long-term adaptability. A third bedroom on the first floor can function as a home office or a self-contained annex, allowing for multi-generational living and changing domestic needs over time.
Key products in low carbon design
CO2
PREFALZ Standing Seam Façade
PREFA GmbH

CO2
Swisspearl Plank
Swisspearl - Shaping the future of building.

CO2
Cedral Lap
Cedral
Share or Add Goldsmith Mews to your Collections